1026 SMYRNA STREETTHE VILLAGES, FL 32162
Mortgage Calculator
Monthly Payment (Est.)
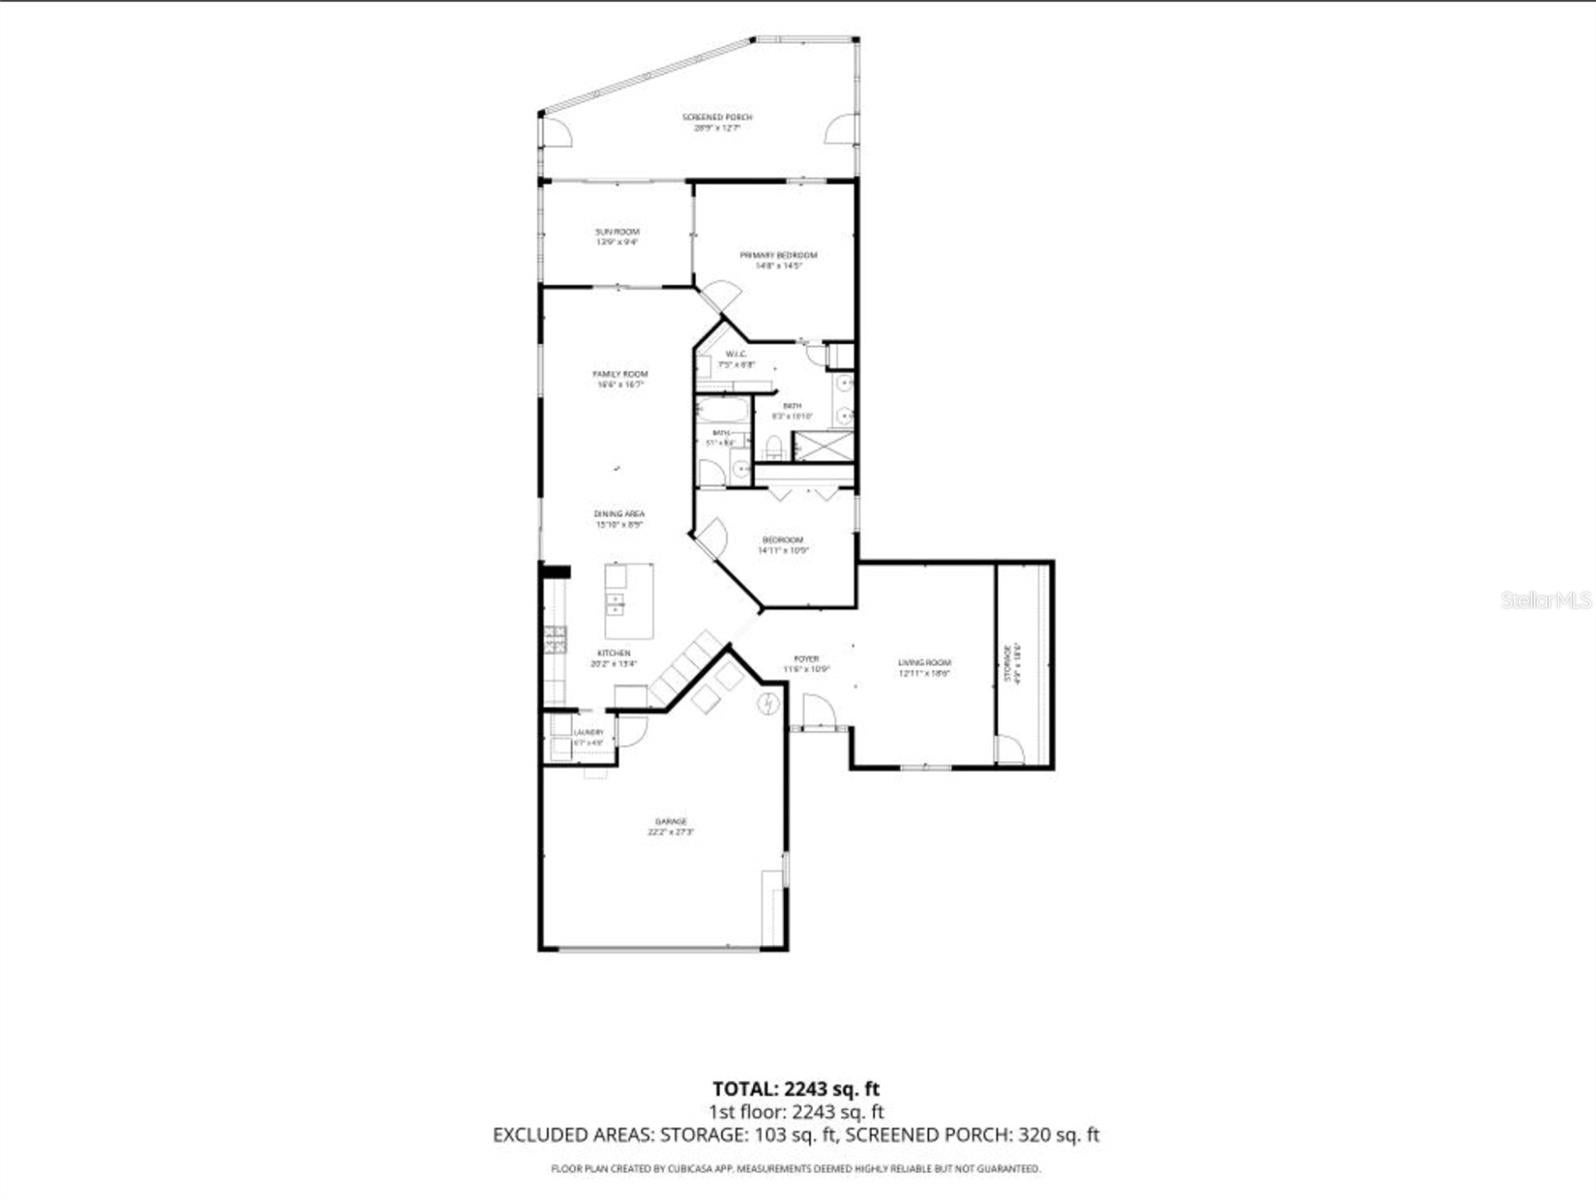
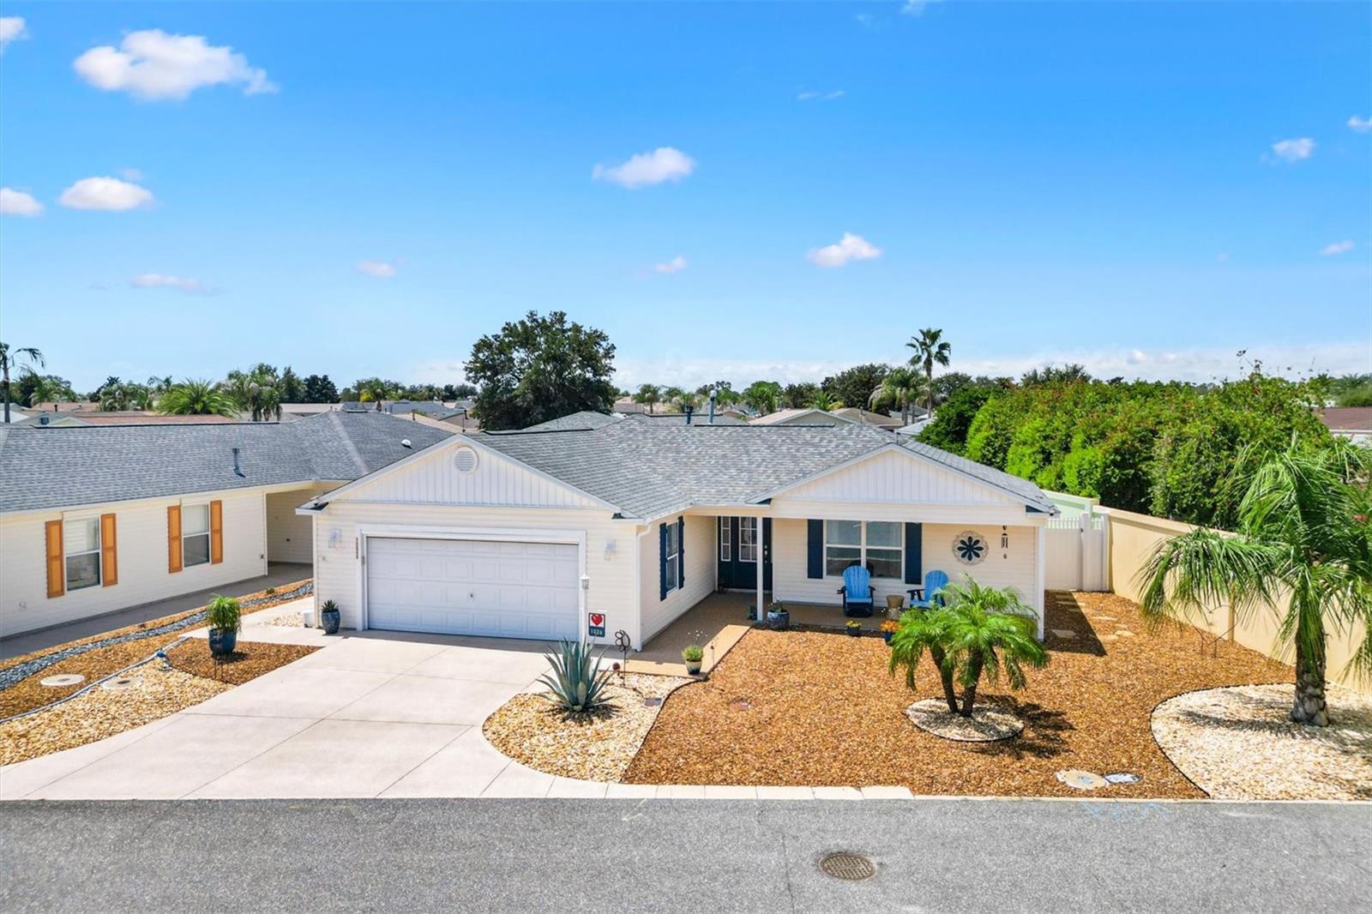
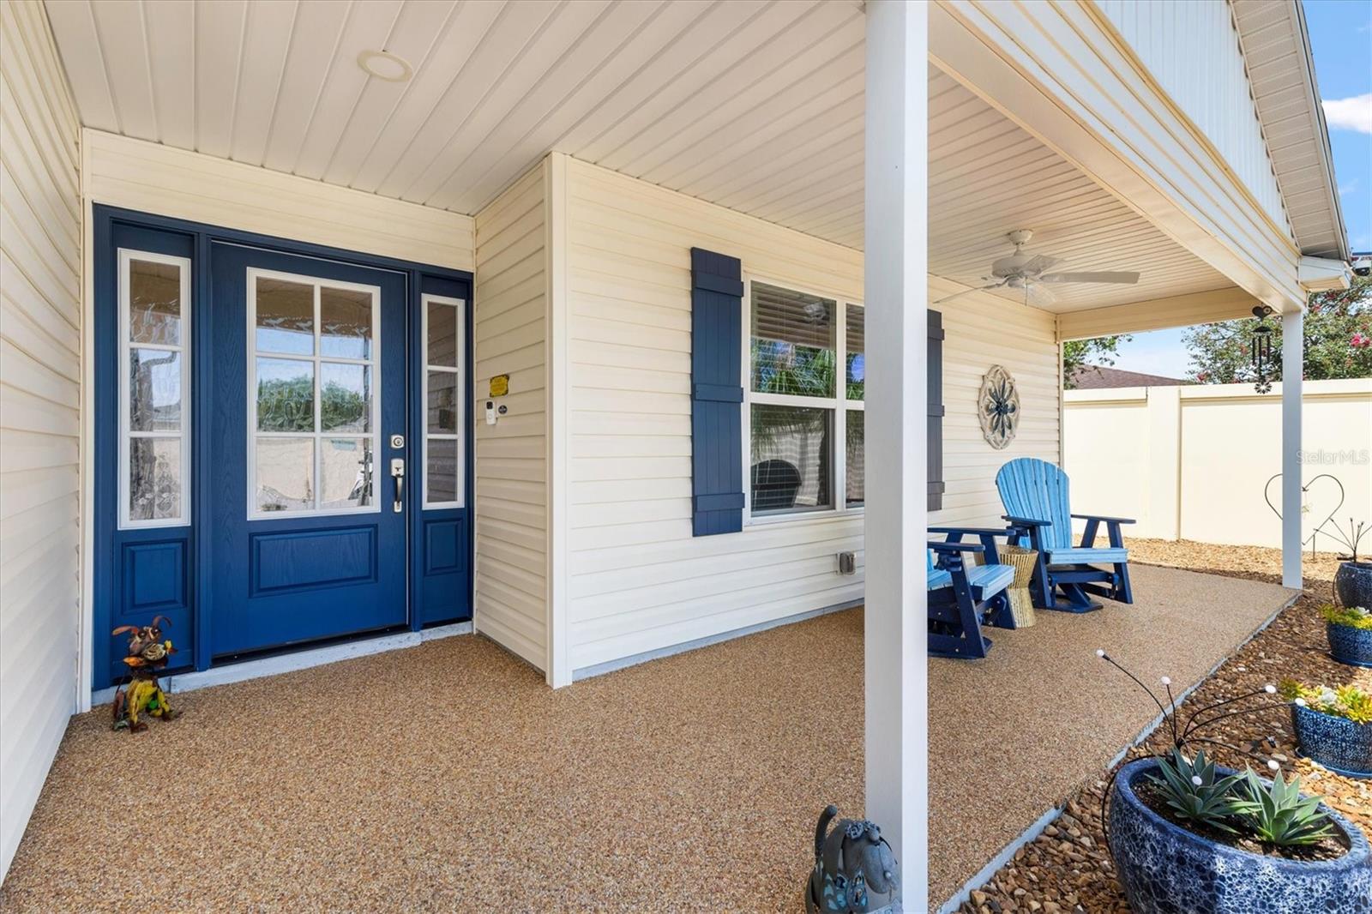
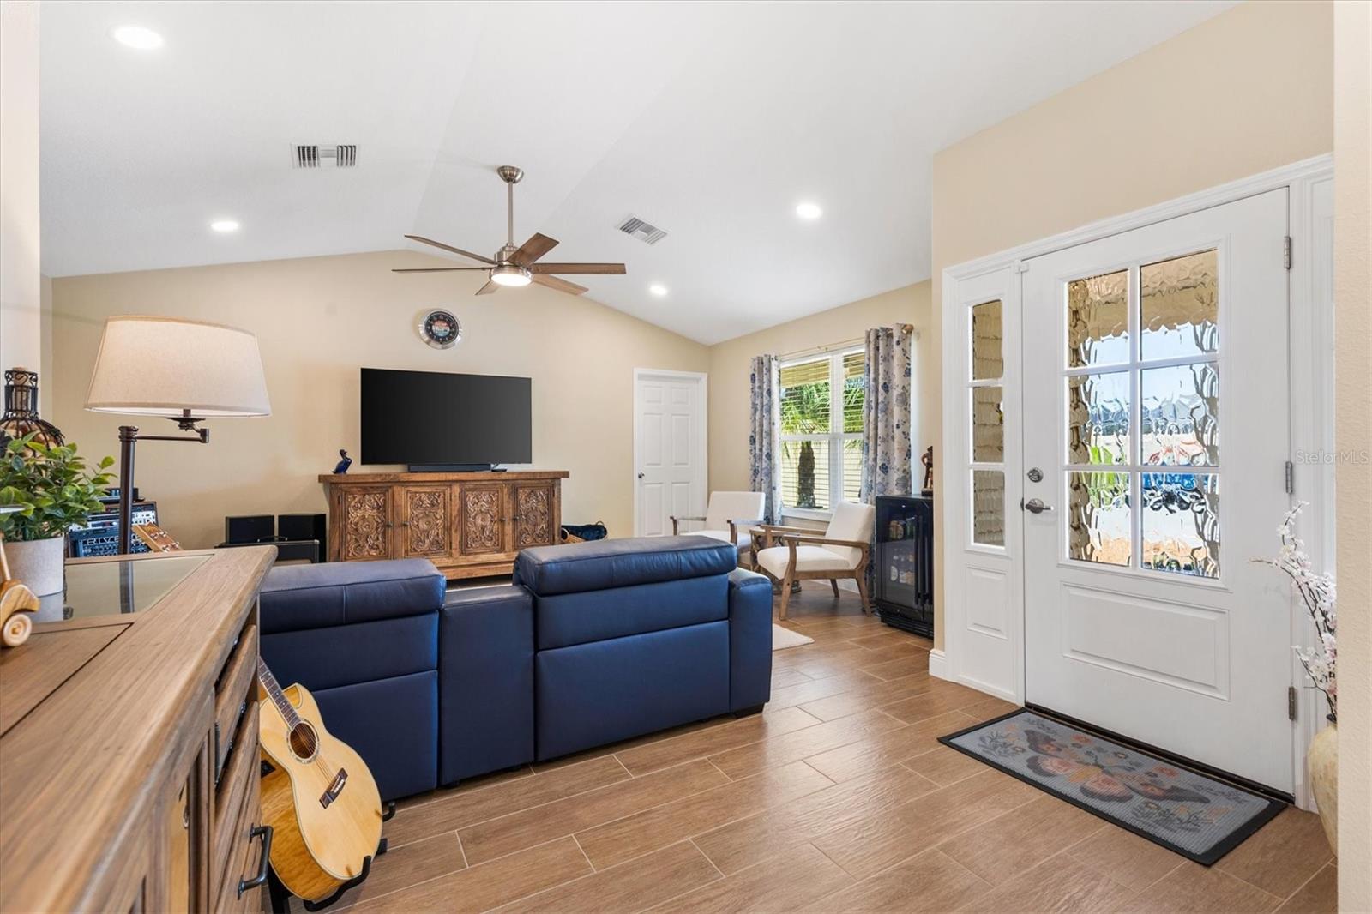
$2,053If you've been searching for a Courtyard Villa that's anything but ordinary, this one deserves a spot at the top of your list. Perfectly situated on a desirable corner homesite just south of Lake Sumter Landing, you'll enjoy quick and convenient access to shopping, restaurants, nightly entertainment, medical facilities, and everything that makes The Villages lifestyle so special. One of the first things you'll notice is the hard-to-find 2-car garage, along with an additional parking area directly across the street, making it incredibly convenient when friends and family come to visit. Outside, you'll appreciate the low-maintenance lifestyle. There's virtually no grass to maintain, with the exception of a professionally installed pet-friendly artificial turf area featuring a built-in drainage system. Installed approximately six years ago, it has provided an attractive, worry-free space for pets while requiring very little maintenance. Step inside and you'll immediately see that this isn't your typical Courtyard Villa. The current owners completed a thoughtfully designed addition, expanding the home to approximately 1,740 square feet. The additional living space offers incredible flexibility and could easily be converted into a third bedroom by simply adding a wall. Better yet, there's already an oversized closet in place that would make an ideal bedroom closet or provide exceptional storage. The remodeled kitchen is truly the heart of the home. A wall was removed to create an open-concept design that flows seamlessly into the living area, making it perfect for entertaining or simply enjoying everyday life. The spacious island kitchen features stainless steel appliances, gas cooking for the chef in the family, and an abundance of cabinetry and workspace. Throughout the home you'll find hard-surface tile flooring, providing both durability and easy maintenance. The living space continues outdoors with a glass-enclosed lanai, giving you year-round enjoyment, while beyond that you'll find a covered, screened birdcage, creating the perfect spot to relax with your morning coffee or unwind in the evening. Finding a Courtyard Villa that offers this much space, a two-car garage, extensive remodeling, low-maintenance living, and such an outstanding location is incredibly rare. If you've been waiting for something truly different, this may be the one you've been looking for. Bond Balance $3835.24, Roof 2021 and addition 2024, HVAC 2024, Water Heater 2022
| 19 hours ago | Listing updated with changes from the MLS® | |
| 2 weeks ago | Status changed to Active | |
| 2 weeks ago | Listing first seen on site |

Listing information is provided by Participants of the Stellar MLS. IDX information is provided exclusively for personal, non-commercial use, and may not be used for any purpose other than to identify prospective properties consumers may be interested in purchasing. Information is deemed reliable but not guaranteed. Properties displayed may be listed or sold by various participants in the MLS Copyright 2026, Stellar MLS.
Last checked: 2026-09-05 08:02 AM EDT