39634 GROVE HEIGHTSLADY LAKE, FL 32159
Mortgage Calculator
Monthly Payment (Est.)
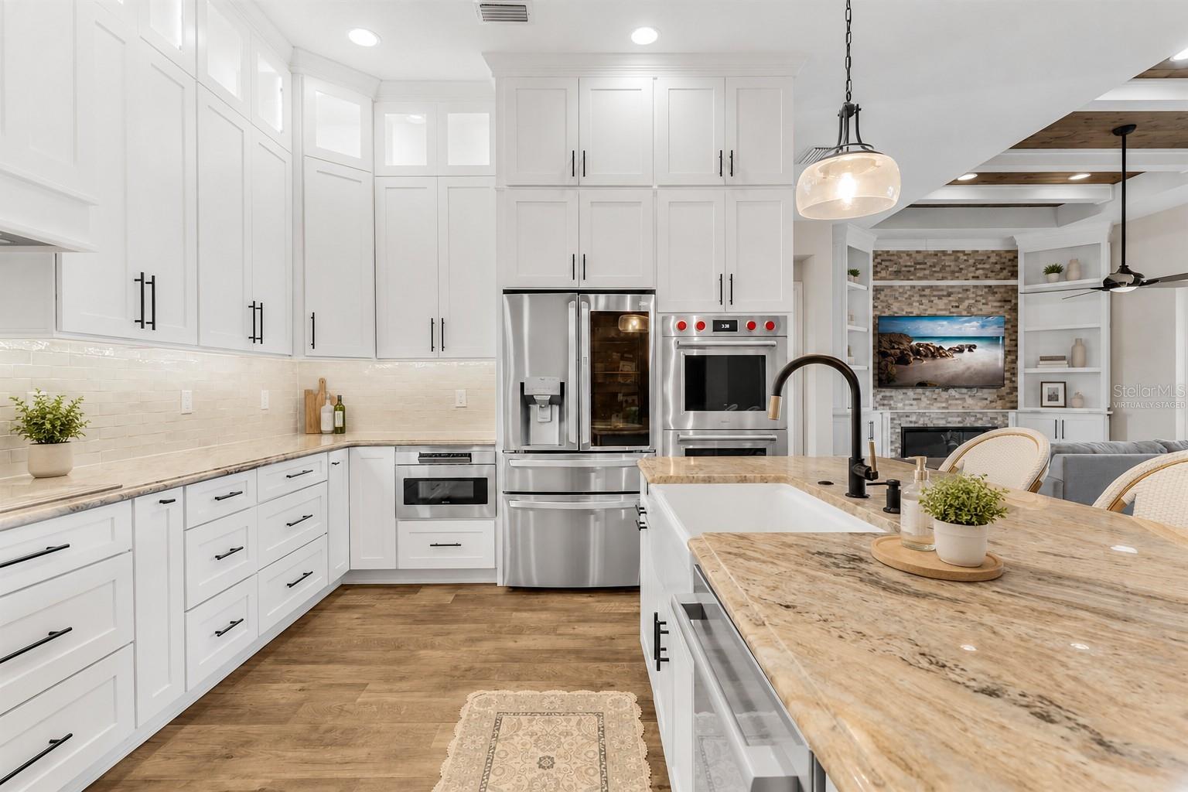
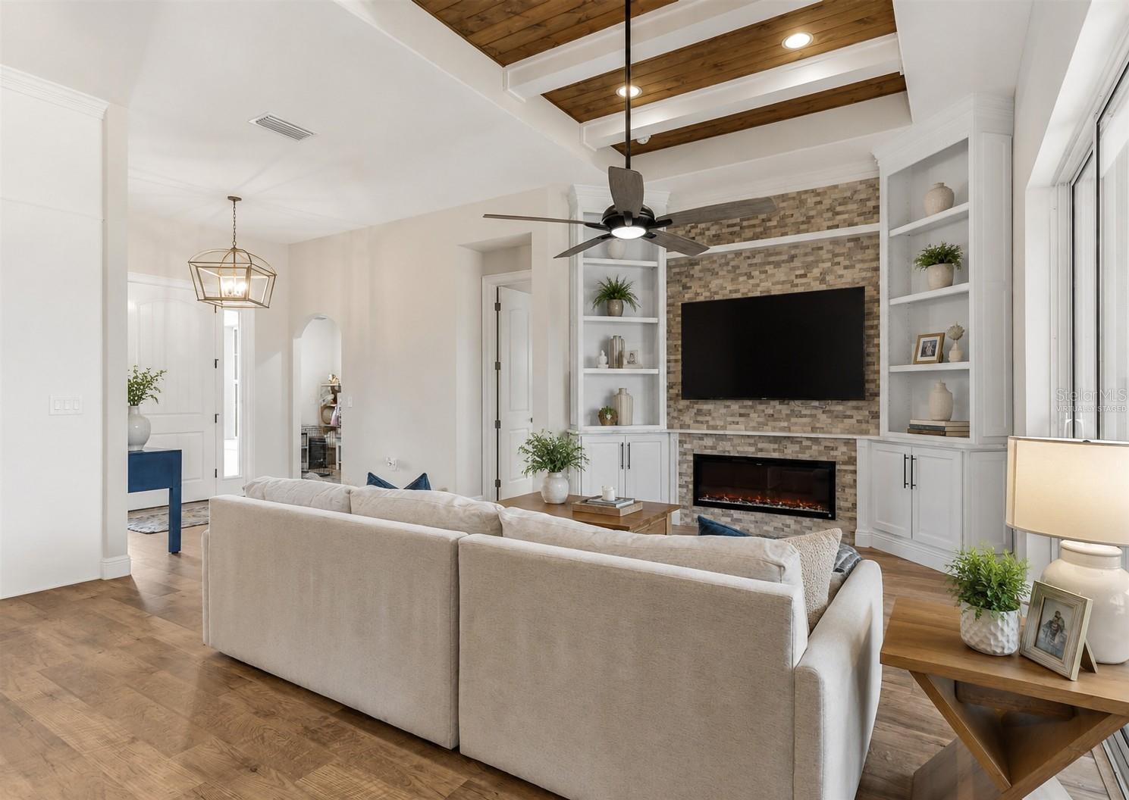
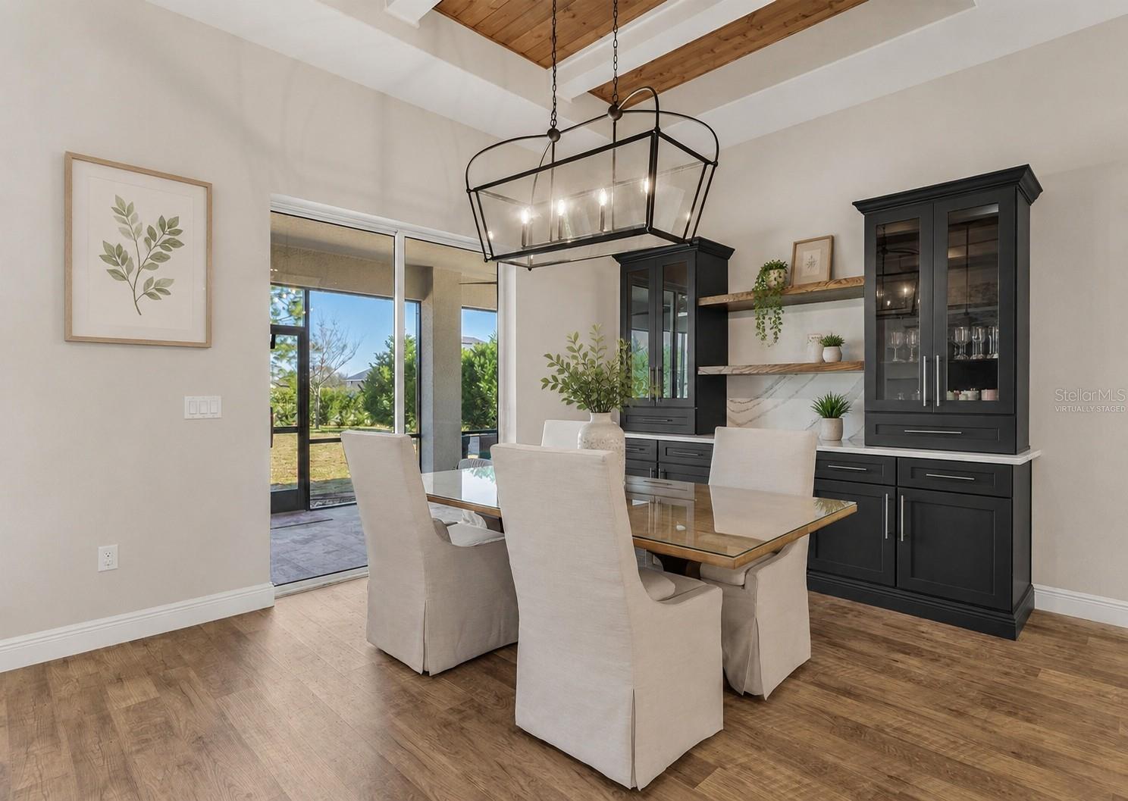
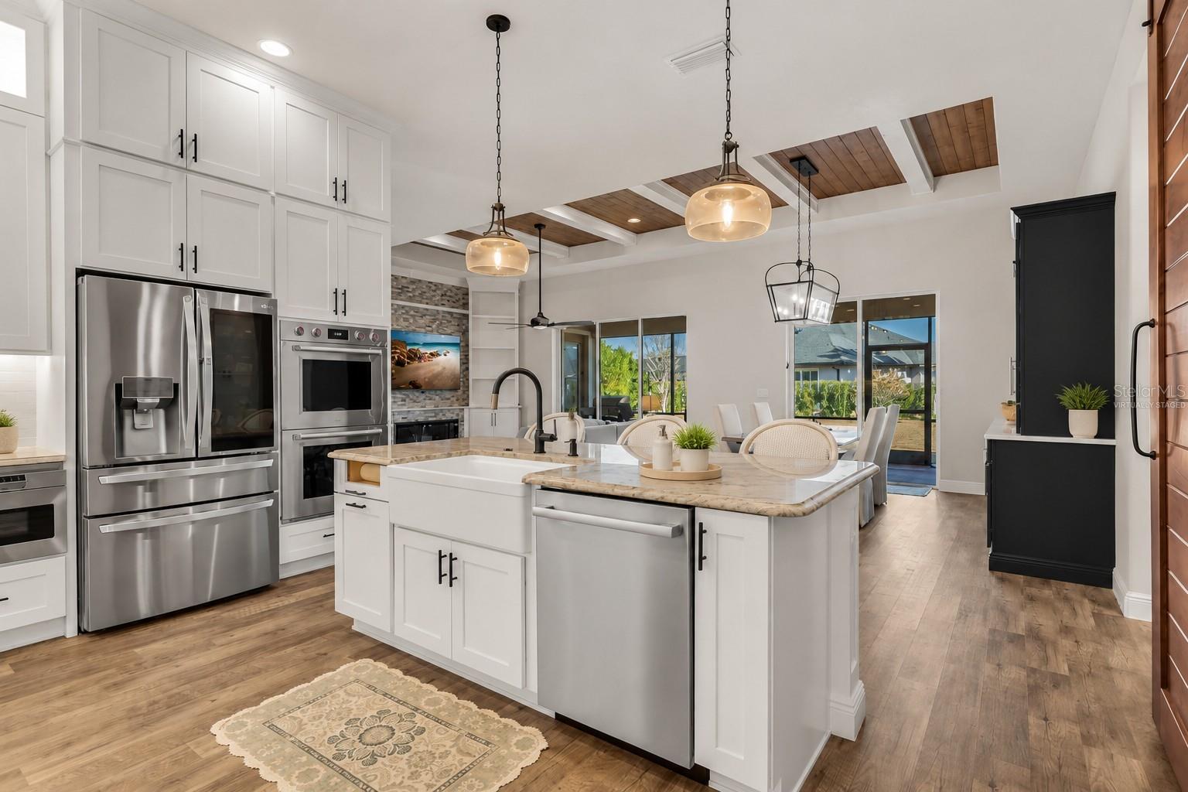
$2,619Virtually Staged. Step inside this exceptionally renovated and extensively upgraded Harbor Hills home, where sophisticated design, custom craftsmanship and thoughtfully executed improvements create a residence that feels both elevated and inviting. Beautifully reimagined throughout, the home showcases high coffered ceilings with warm wood accents, plantation shutters and carefully selected finishes that set the tone from the moment you enter. At the heart of the residence is a stunning remodeled chef’s kitchen featuring an impressive collection of premium appliances, including Wolf double ovens, a Wolf induction cooktop, Bosch dishwasher and LG French-door refrigerator, complemented by a farmhouse sink, granite countertops and white shaker cabinetry extending to the ceiling. Under-cabinet and glass-front cabinet lighting add another layer of refinement, while a custom-designed pantry with a handmade barn door and redesigned shelving provides exceptional storage and functionality. Designed for both sophisticated entertaining and comfortable everyday living, the home features a beautifully appointed custom built-in bar with quartz countertops, glass cabinetry and a Sub-Zero mini refrigerator. The spacious living area makes an equally impressive statement with a custom entertainment center featuring a dramatic stone accent wall, built-in bookshelves and cabinetry, quartz trim and an electric fireplace, all designed to accommodate a 77-inch television. The attention to detail continues throughout the residence with a custom mudroom offering built-in bench seating and storage, remodeled closets in the primary suite, an upgraded second-bedroom closet and an enhanced laundry room with additional cabinetry and a dedicated dog-wash station. A three-car attached garage with golf-cart parking provides exceptional versatility and storage, while the screened rear porch creates an inviting extension of the living space for relaxing and enjoying the Florida lifestyle. From its Wolf, Bosch and Sub-Zero appliances to its custom cabinetry, extensive built-ins and beautifully executed renovations, this remarkable Harbor Hills residence offers a distinctive blend of luxury, craftsmanship and functionality with the improvements already completed and ready to enjoy. Set within the gated Harbor Hills community, this is an exceptional opportunity to experience a beautifully finished home and the sought-after Harbor Hills lifestyle. Schedule your private tour today and experience it for yourself.
| 2 weeks ago | Listing updated with changes from the MLS® | |
| 2 weeks ago | Status changed to Pending | |
| 3 weeks ago | Listing first seen on site |

Listing information is provided by Participants of the Stellar MLS. IDX information is provided exclusively for personal, non-commercial use, and may not be used for any purpose other than to identify prospective properties consumers may be interested in purchasing. Information is deemed reliable but not guaranteed. Properties displayed may be listed or sold by various participants in the MLS Copyright 2026, Stellar MLS.
Last checked: 2026-09-05 08:35 AM EDT