Save
Ask
Tour
Hide
$335,000
179 Days On Site
1115 SALIDO AVENUETHE VILLAGES, FL 32159
For Sale|Single Family Residence|Active
3
Beds
2
Total Baths
2
Full Baths
1,728
SqFt
$194
/SqFt
1997
Built
Subdivision:
LOT 93 THE VILLAGES OF SUMTER UNIT NO. 20 PLAT BO
County:
Sumter
Call Now: 352-408-9904
Is this the listing for you? We can help make it yours.
352-408-9904Upcoming Open Houses
Fri, Jul 24, 12:00 PM - 2:00 PM
Fri, Jul 31, 12:00 PM - 2:00 PM
Save
Ask
Tour
Hide
Mortgage Calculator
Monthly Payment (Est.)
$1,528Calculator powered by Showcase IDX, a Constellation1 Company. Copyright ©2026 Information is deemed reliable but not guaranteed.

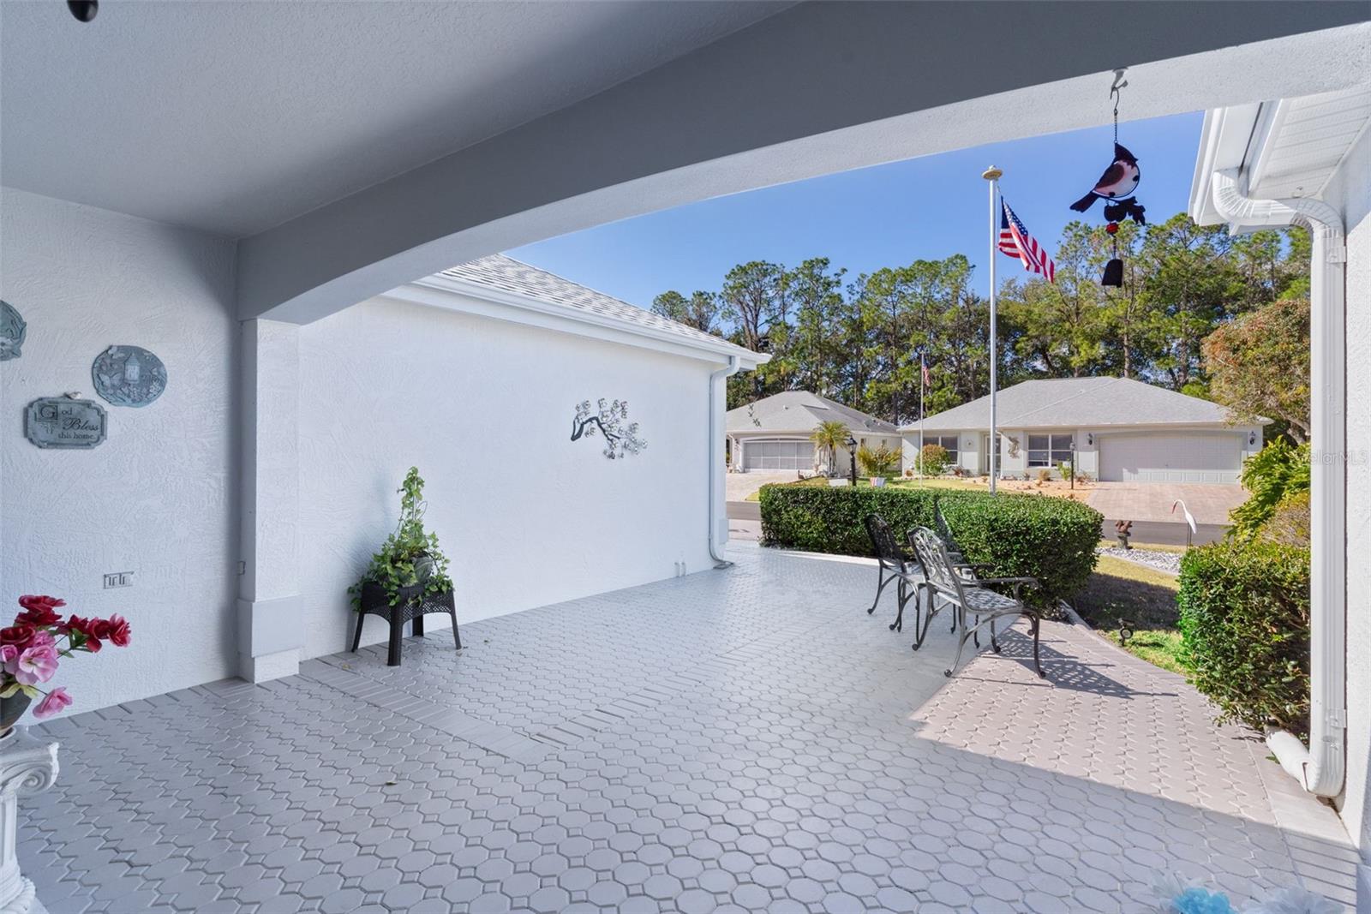
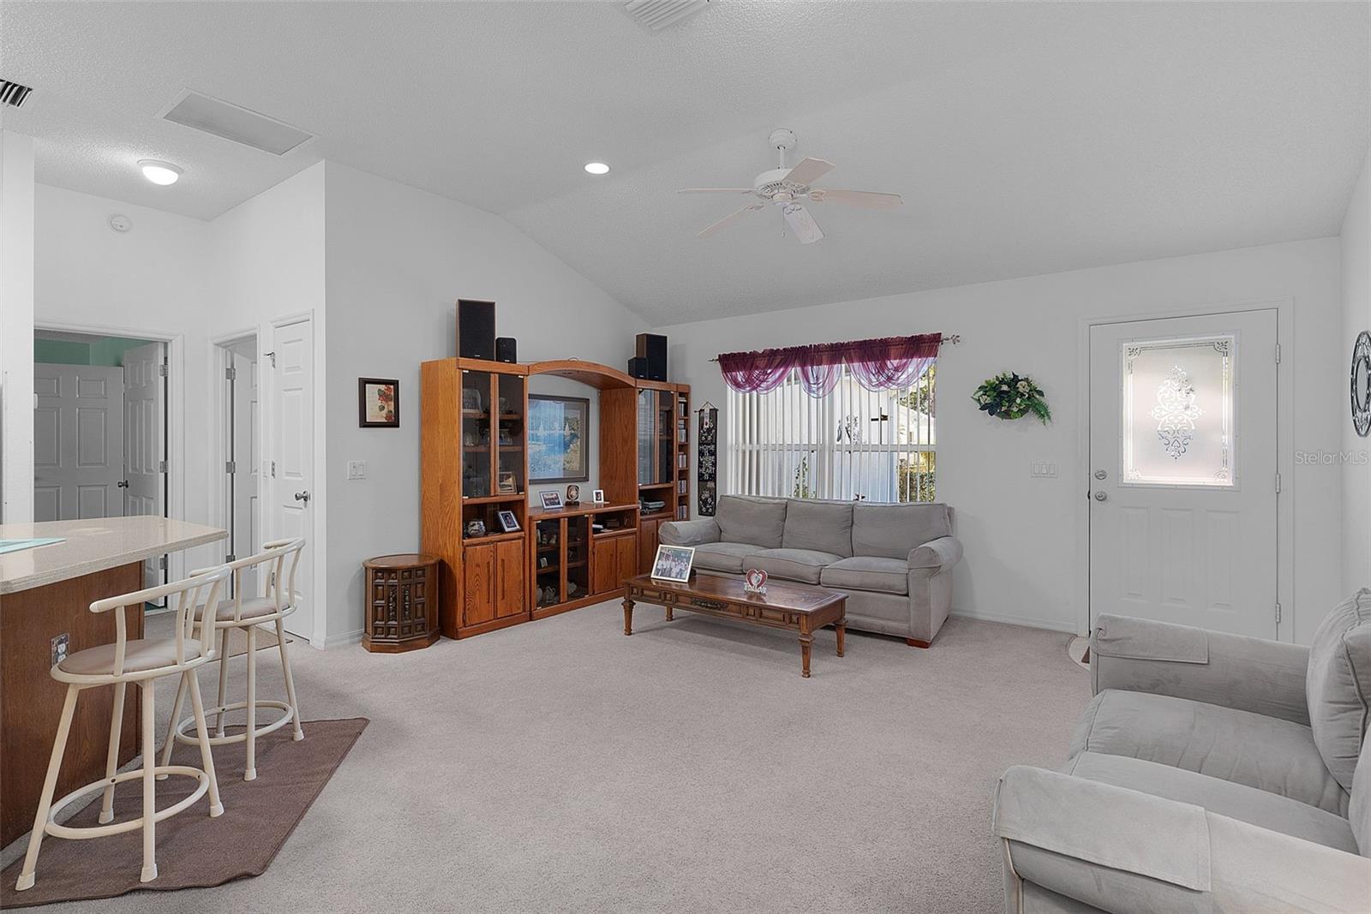
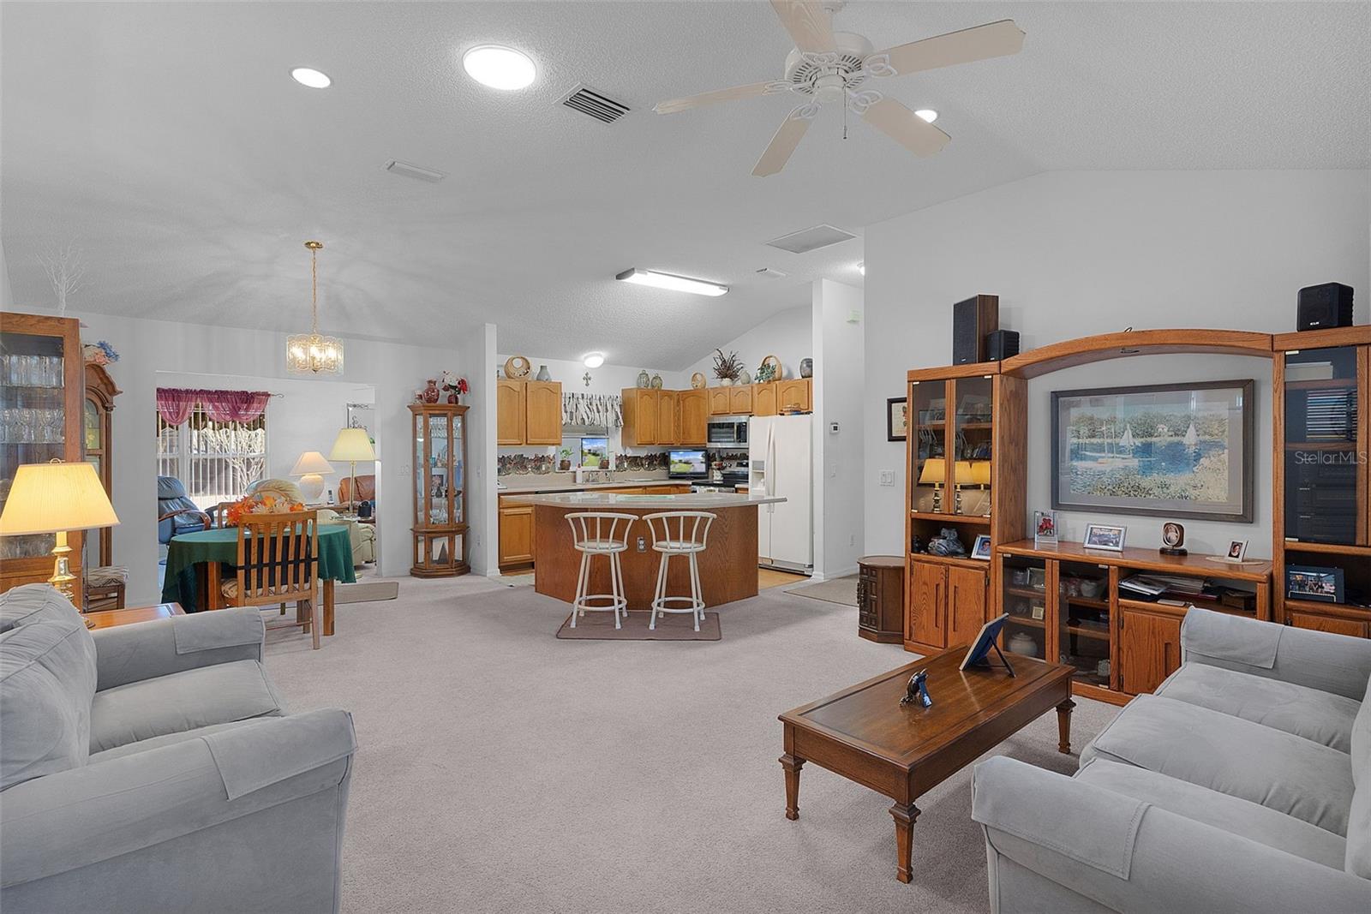
BOND PAID~! One Owner Home - Meticulously Maintained~! Large Sitting Area in Front of the Home with Screened Lanai and Separate BBQ pad in Back - Quiet Setting. Located in the Much Desired Village of Santo Domingo. Large Primary Bedroom with Walk In Closet, En-Suite Bath, Dual Vanities and Shower. Split Bedroom Designer Home with Generous Sized Bedrooms. Guest Bath has Tub/Shower Combination. Kitchen with Large Center Island and Eating Bar, Opening to the Living Room and Dining Room Areas. Also a Passthrough into Enclosed Lanai. 3 Solar Tubes…Light and Bright~! Oversized Garage with Epoxy Floor, Ceiling Fan, Top to Bottom Screen, Pull Down Stairs for Attic Access and Loads of Storage Area - Truly a Must See~! ROOF 2017, HVAC 2017.
Save
Ask
Tour
Hide
Listing Snapshot
Price
$335,000
Days On Site
179 Days
Bedrooms
3
Inside Area (SqFt)
1,728 sqft
Total Baths
2
Full Baths
2
Partial Baths
N/A
Lot Size
0.12 Acres
Year Built
1997
MLS® Number
G5107206
Status
Active
Property Tax
$1,637
HOA/Condo/Coop Fees
N/A
Sq Ft Source
Estimated
Friends & Family
Recent Activity
| 4 hours ago | Listing updated with changes from the MLS® | |
| 3 weeks ago | Price changed to $335,000 | |
| 6 months ago | Listing first seen on site |
General Features
Acres
0.12
Attached Garage
Yes
Direction Faces
West
Foundation
Slab
Garage
Yes
Garage Spaces
2
Levels
One
Parking
Attached
Pets
Yes
Property Sub Type
Single Family Residence
Sewer
Public Sewer
SqFt Total
2208
Utilities
Cable AvailableCable ConnectedElectricity ConnectedPhone AvailableSewer ConnectedWater Connected
Water Source
Public
Zoning
SFR
Interior Features
Appliances
DishwasherDisposalDryerMicrowaveRefrigeratorWasher
Cooling
Central Air
Flooring
CarpetCeramic Tile
Heating
CentralElectricHeat Pump
Interior
High CeilingsOpen FloorplanWalk-In Closet(s)
Laundry Features
Electric Dryer HookupInsideLaundry RoomWasher Hookup
Bedroom 2
Dimensions - 12.5x10.8Level - FirstFeatures - Ceiling Fan(s)
Bedroom 3
Level - FirstFeatures - Ceiling Fan(s)
Florida Room
Dimensions - 28.3x9.7Level - FirstFeatures - Ceiling Fan(s)
Kitchen
Dimensions - 13.5x9.7Level - FirstFeatures - Breakfast Bar, Ceiling Fan(s)
Laundry
Dimensions - 10.5x5.7Level - First
Living Room
Dimensions - 24.3x16Level - FirstFeatures - Ceiling Fan(s)
Master Bedroom
Dimensions - 17.8x12.5Level - FirstFeatures - Ceiling Fan(s)
Save
Ask
Tour
Hide
Exterior Features
Construction Details
BlockStucco
Exterior
Awning(s)LightingOutdoor GrillRain Gutters
Roof
Shingle
Community Features
Association Amenities
Golf CoursePoolTennis Court(s)Trail(s)
Community Features
GatedGolfPoolTennis Court(s)
MLS Area
32159 - Lady Lake (The Villages)
Roads
Paved
Senior Community
Yes
Township
18
Listing courtesy of RE/MAX FOXFIRE - SUMMERFIELD (208) 989-1789

Listing information is provided by Participants of the Stellar MLS. IDX information is provided exclusively for personal, non-commercial use, and may not be used for any purpose other than to identify prospective properties consumers may be interested in purchasing. Information is deemed reliable but not guaranteed. Properties displayed may be listed or sold by various participants in the MLS Copyright 2026, Stellar MLS.
Last checked: 2026-07-22 06:06 PM EDT
Listing information is provided by Participants of the Stellar MLS. IDX information is provided exclusively for personal, non-commercial use, and may not be used for any purpose other than to identify prospective properties consumers may be interested in purchasing. Information is deemed reliable but not guaranteed. Properties displayed may be listed or sold by various participants in the MLS Copyright 2026, Stellar MLS.
Last checked: 2026-07-22 06:06 PM EDT
Neighborhood & Commute
Source: Walkscore
Disclosure: Community information and market data powered by Constellation Data Labs. Information is deemed reliable but not guaranteed.
Save
Ask
Tour
Hide