Save
Ask
Tour
Hide
Share
$535,000
160 Days On Site

5321 GREENS DRIVE
LADY LAKE, FL 32159

For Sale|Single Family Residence|Active
3
Beds
2
Total Baths
2
Full Baths
2,948
SqFt
$181
/SqFt
1992
Built
Subdivision:
HARBOR HILLS UNIT 01
County:
Lake
Call Now: 352-408-9904
Is this the listing for you? We can help make it yours.
352-408-9904
5321 GREENS DRIVE5321 GREENS DRIVE5321 GREENS DRIVE5321 GREENS DRIVE
Save
Ask
Tour
Hide
Share

Mortgage Calculator

Monthly Payment (Est.)

$2,441
Calculator powered by Showcase IDX, a Constellation1 Company. Copyright ©2026 Information is deemed reliable but not guaranteed.

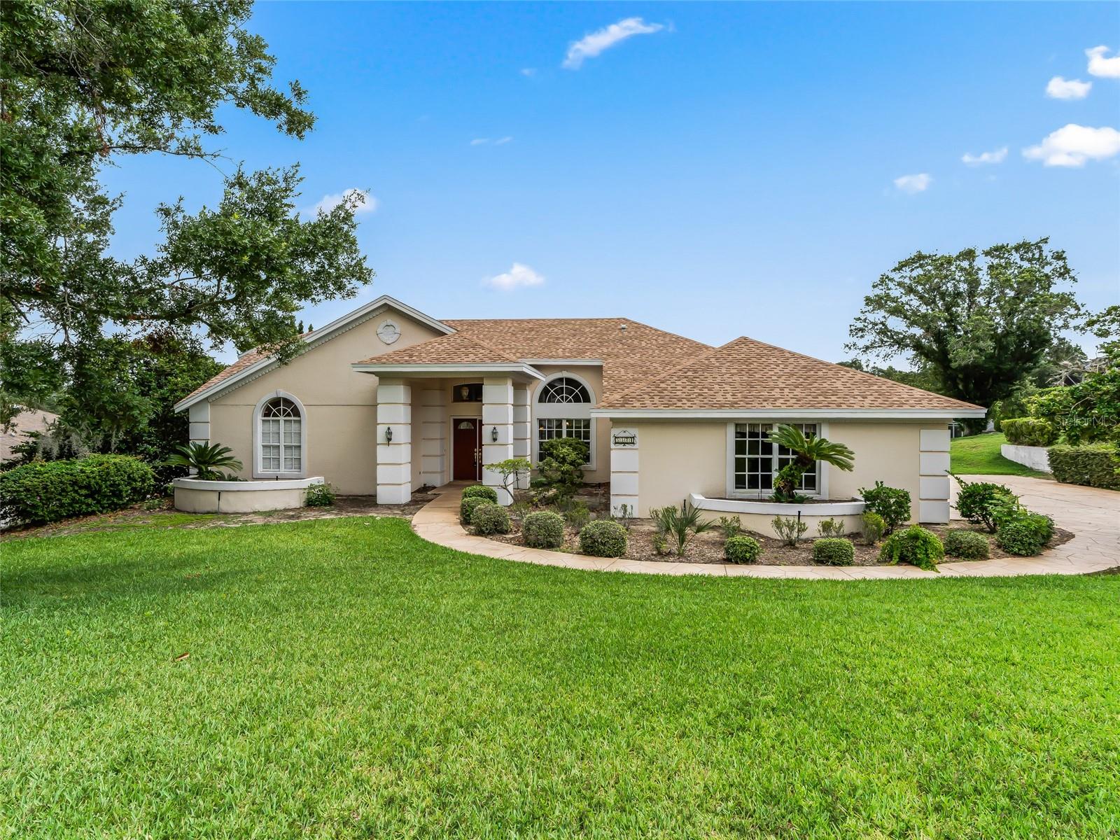
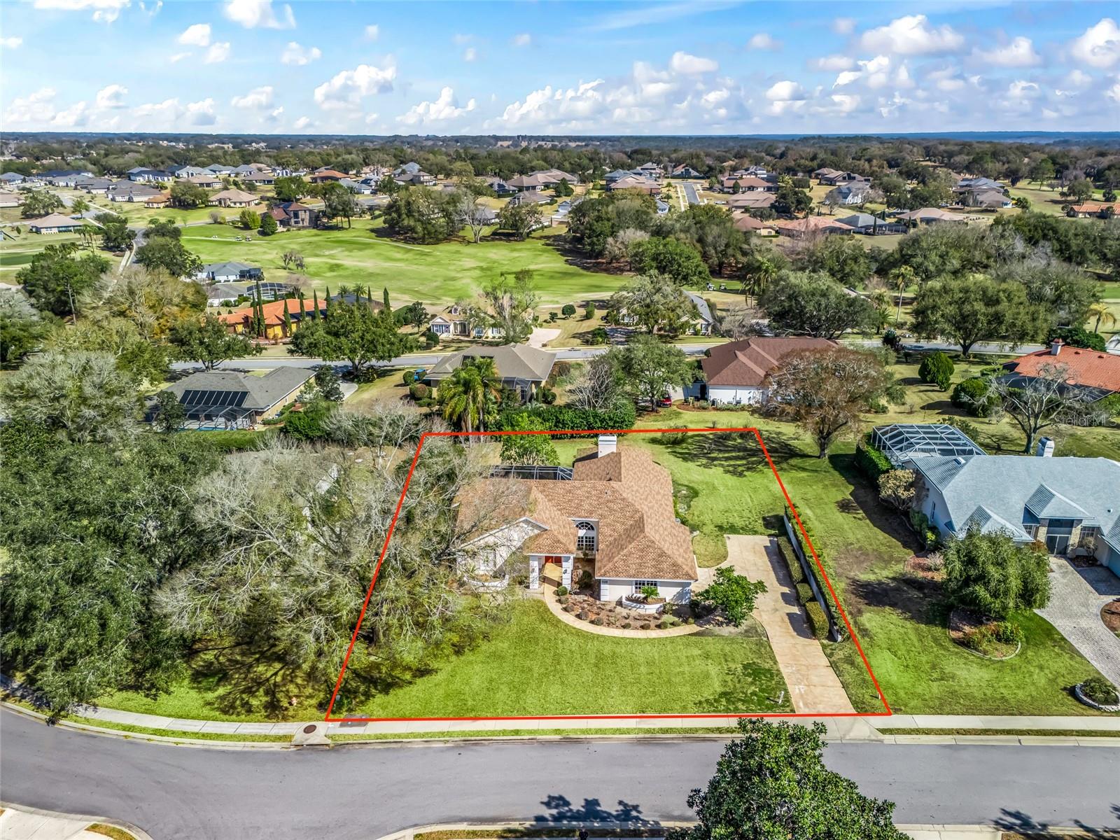
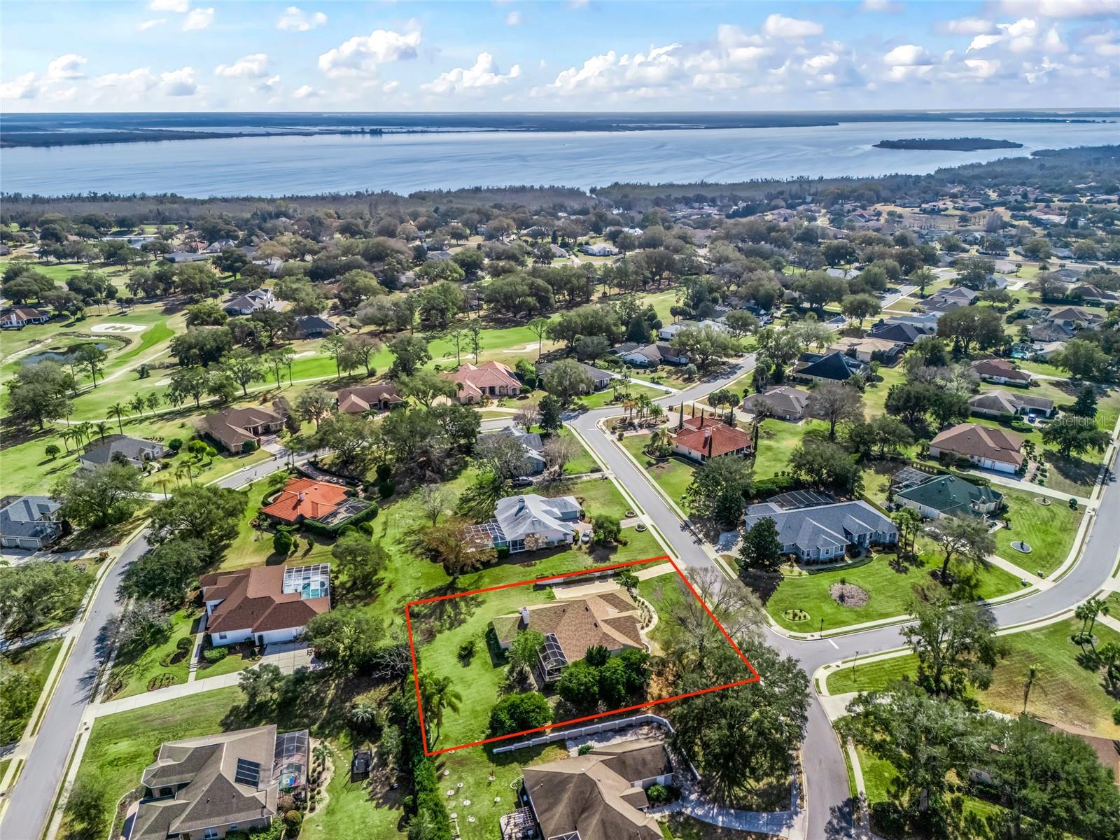
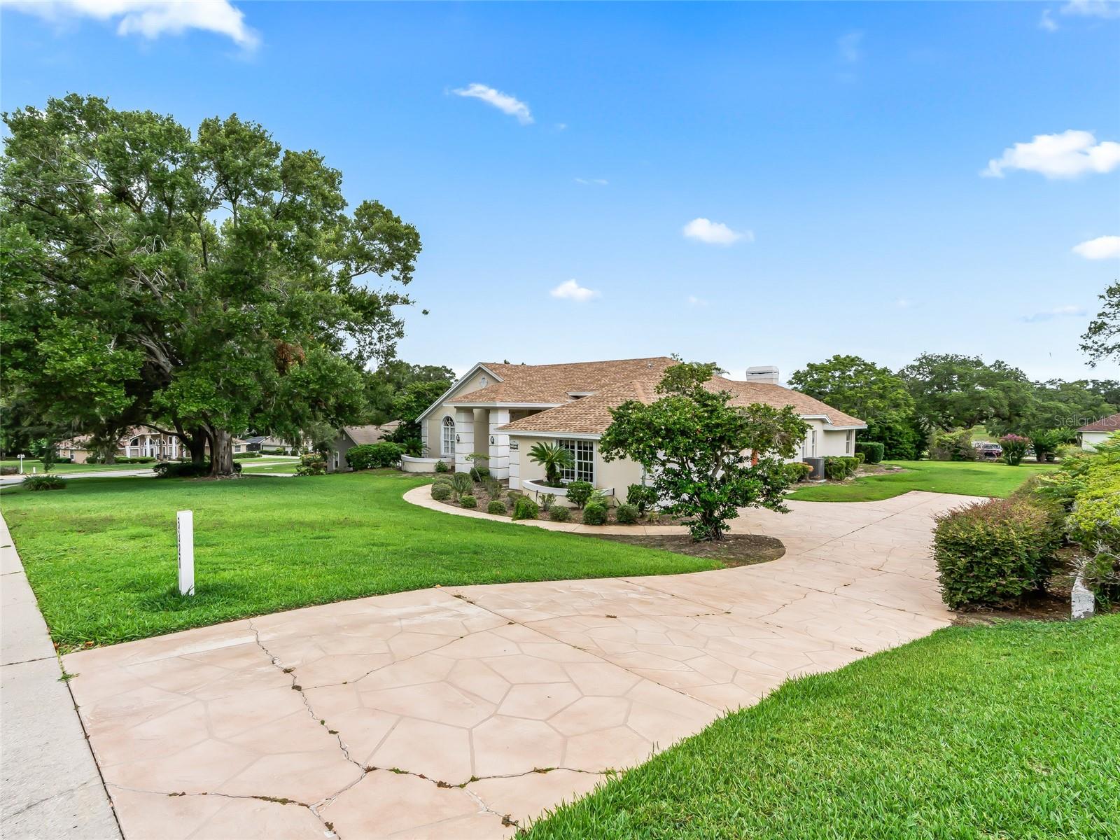
GREAT NEW PRICE! Nestled on a beautifully landscaped 0.53-acre homesite within the gated community of Harbor Hills, this exceptional residence offers an elegant blend of comfort, sophistication, and timeless Florida living. Boasting 3 bedrooms, 2 bathrooms, an expansive game room, and an oversized screened lanai, the home is thoughtfully designed for both everyday enjoyment and gracious entertaining. A welcoming living and dining area is bathed in natural light, with expansive windows showcasing picturesque views of the lush grounds and meticulously maintained gardens. The well-appointed kitchen is a chef’s delight, featuring abundant cabinetry, generous workspace, and a charming breakfast nook that flows seamlessly into the inviting family room. Here, custom built-ins, a cozy fireplace, and a wall of windows create a warm and refined gathering space overlooking the spectacular screened lanai. The private primary suite serves as a peaceful retreat, thoughtfully separated from the secondary bedrooms and complete with a comfortable en-suite bath. Two additional bedrooms, conveniently located near the kitchen and family room, share a full bath and provide ideal accommodations for family and guests. The spacious game room, enhanced by built-in bookcases and sun-filled windows, offers endless possibilities for recreation, a home office, or a personal library. Designed for effortless indoor-outdoor living, the expansive screened lanai provides the perfect setting for morning coffee, afternoon relaxation, or elegant evening entertaining while enjoying the beauty of the surrounding landscape. An oversized laundry room offers exceptional storage and convenient access to the attached two-car garage. Recent improvements add tremendous value and peace of mind, including a new roof installed in February 2026 and a new HVAC system installed in April 2026. Ideally located near shopping, medical facilities, dining, and entertainment, and just five miles from The Villages, residents enjoy easy access to a wealth of amenities. Optional memberships are available for golf, tennis, fitness, swimming, and racquetball, enhancing the exceptional lifestyle offered within this sought-after community. This distinguished residence presents a rare opportunity to enjoy luxury, privacy, and convenience in one of Central Florida’s most desirable gated neighborhoods. Welcome home.

Save
Ask
Tour
Hide
Share
Listing Snapshot
Price 
$535,000
Days On Site 
160 Days
Bedrooms 
3
Inside Area (SqFt) 
2,948 sqft
Total Baths 
2
Full Baths 
2
Partial Baths 
N/A
Lot Size 
0.53 Acres
Year Built 
1992
MLS® Number 
G5107981
Status 
Active
Property Tax 
$7,110.26
HOA/Condo/Coop Fees 
$182.68 monthly
Sq Ft Source 
Public Records
Friends & Family
Recent Activity
2 weeks agoListing updated with changes from the MLS®
2 weeks agoStatus changed to Active
2 months agoPrice changed to $535,000
5 months agoListing first seen on site
General Features
Acres 
0.53
Attached Garage 
Yes
Direction Faces 
Southwest
Foundation 
Slab
Garage 
Yes
Garage Spaces 
2
Levels 
One
Number Of Stories 
1
Parking 
Attached
Pets 
Breed RestrictionsCats OKDogs OKNumber Limit
Property Sub Type 
Single Family Residence
Sewer 
Septic Tank
SqFt Total 
4631
Utilities 
Cable AvailableElectricity ConnectedUnderground UtilitiesWater Connected
Water Source 
Public
Zoning 
PUD
Interior Features
Appliances 
CooktopDryerRefrigeratorWasher
Cooling 
Central Air
Fireplace 
Yes
Fireplace Features 
Family RoomWood Burning
Flooring 
CarpetCeramic Tile
Furnished 
Negotiable
Heating 
Central
Interior 
Cathedral Ceiling(s)Eat-in KitchenHigh CeilingsWalk-In Closet(s)
Laundry Features 
InsideLaundry Room
Bedroom 2 
Level - First
Bedroom 3 
Level - First
Dining Room 
Level - First
Family Room 
Level - First
Game Room 
Level - First
Kitchen 
Level - First
Living Room 
Level - First
Master Bathroom 
Level - First
Master Bedroom 
Level - First
Save
Ask
Tour
Hide
Share
Exterior Features
Construction Details 
BlockStucco
Exterior 
Garden
Roof 
Shingle
Waterfront Features 
Lake Privileges
Community Features
Association Dues 
548.04
Financing Terms Available 
CashConventionalVA Loan
HOA Fee Frequency 
Quarterly
MLS Area 
32159 - Lady Lake (The Villages)
Roads 
Paved
Township 
18S
Listing courtesy of CHARLES RUTENBERG REALTY ORLANDO (407) 622-2122


Listing information is provided by Participants of the Stellar MLS. IDX information is provided exclusively for personal, non-commercial use, and may not be used for any purpose other than to identify prospective properties consumers may be interested in purchasing. Information is deemed reliable but not guaranteed. Properties displayed may be listed or sold by various participants in the MLS Copyright 2026, Stellar MLS.
Last checked: 2026-07-21 11:43 AM EDT

Neighborhood & Commute
Source: Walkscore
Disclosure: Community information and market data powered by Constellation Data Labs. Information is deemed reliable but not guaranteed.
Save
Ask
Tour
Hide
Share