Save
Ask
Tour
Hide
Share
$529,000
129 Days On Site

10144 LAKE MIONA WAY
OXFORD, FL 34484

For Sale|Single Family Residence|Active
4
Beds
2
Total Baths
2
Full Baths
2,319
SqFt
$228
/SqFt
2015
Built
Subdivision:
LAKESIDE LANDINGS
County:
Sumter
Call Now: 352-408-9904
Is this the listing for you? We can help make it yours.
352-408-9904
10144 LAKE MIONA WAY10144 LAKE MIONA WAY10144 LAKE MIONA WAY10144 LAKE MIONA WAY
Save
Ask
Tour
Hide
Share

Mortgage Calculator

Monthly Payment (Est.)

$2,414
Calculator powered by Showcase IDX, a Constellation1 Company. Copyright ©2026 Information is deemed reliable but not guaranteed.


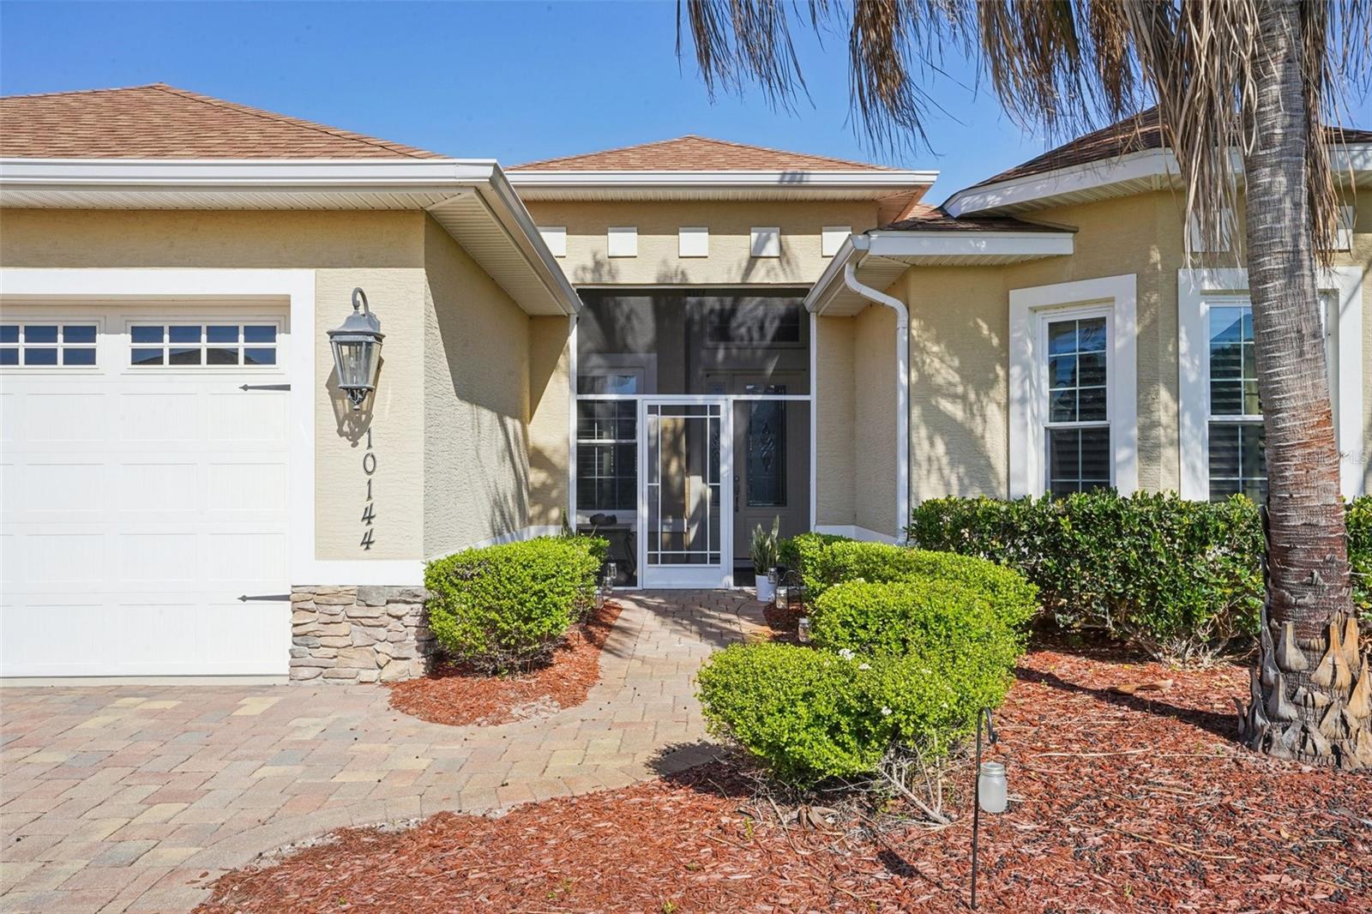
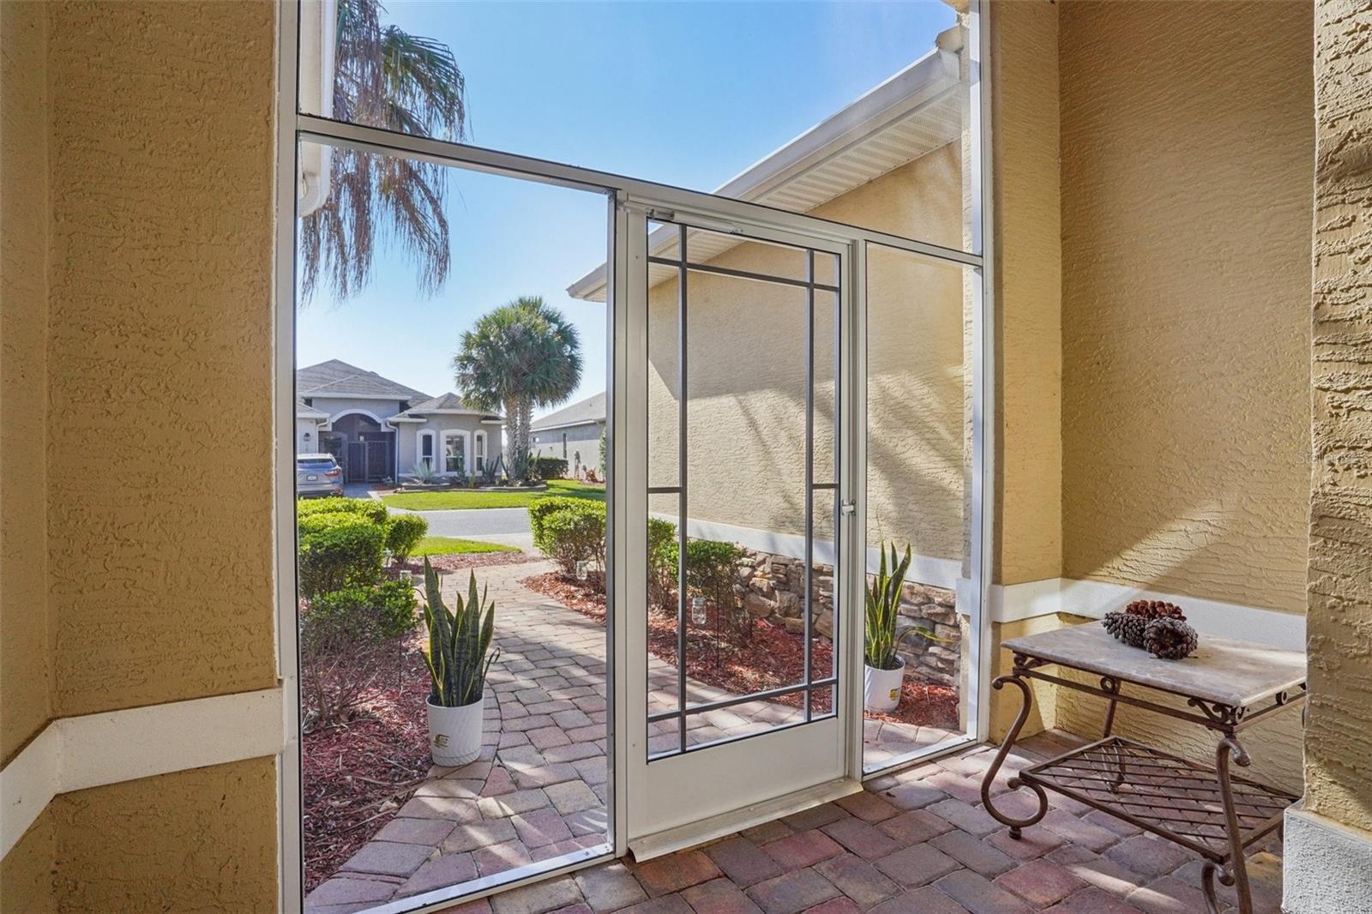
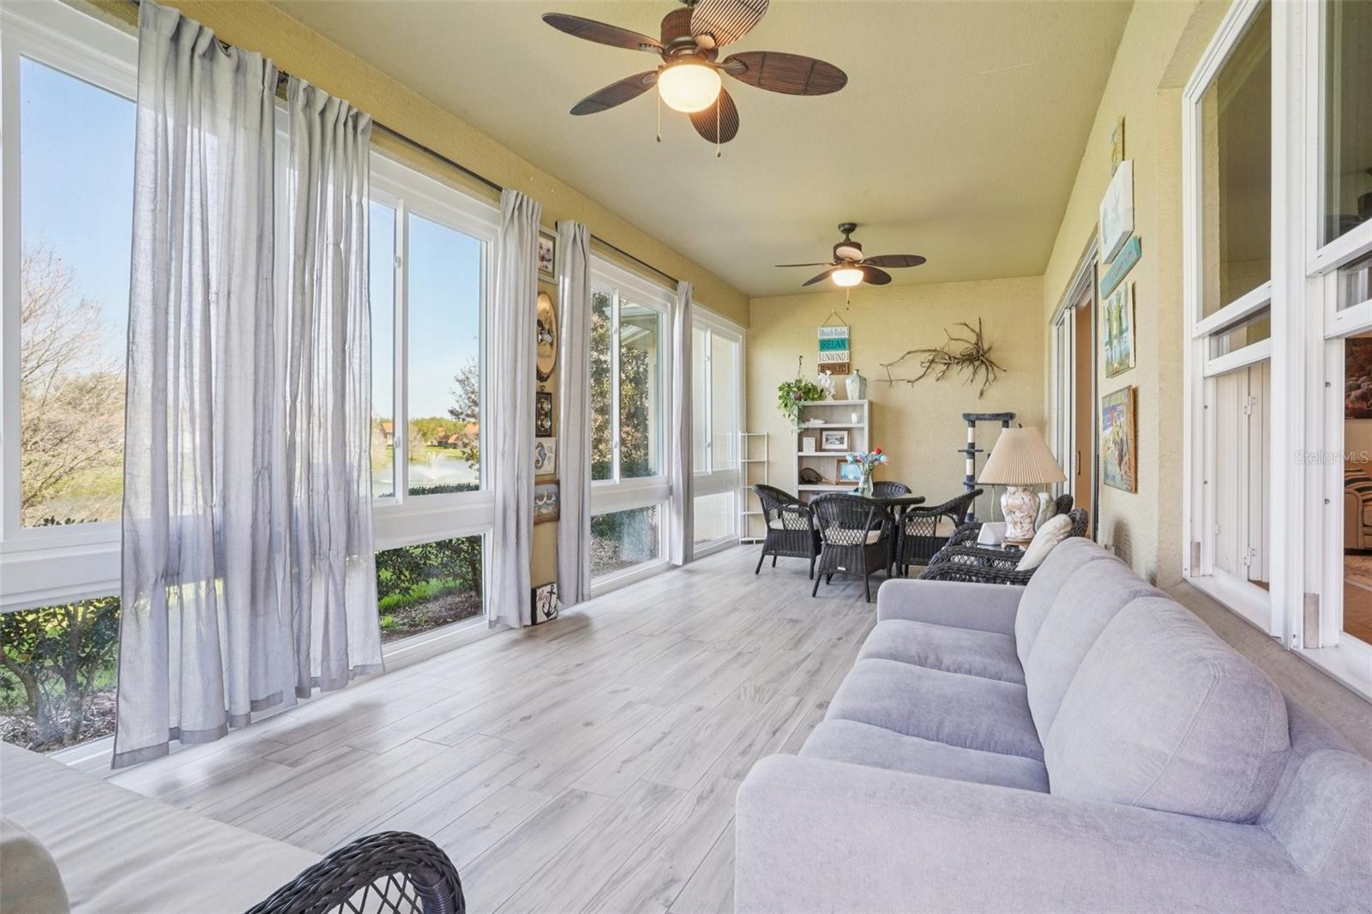
WATER VIEWS, WOW FACTOR & AN ALL-SEASONS GLASS-ENCLOSED LANAI YOU'LL NEVER WANT TO LEAVE! NO CDD & NO BOND!!! Welcome to the Florida lifestyle buyers dream about. Tucked inside the TRULY GATED, AMENITY-RICH COMMUNITY of Lakeside Landings, just minutes from The Villages, this beautifully maintained 2015-built home offers 4 bedrooms, 2 bathrooms, and 2,319 square feet of bright, comfortable living with the kind of WATER VIEWS that instantly make you feel at ease. From the moment you arrive, the BRICK PAVER DRIVEWAY and SCREENED FRONT PORCH create a WARM AND INVITING first impression. Inside, the home features tile flooring throughout the main living areas, PLANTATION SHUTTERS, RECESSEd LIGHTING, GRANITE COUNTERTOPS, and a desirable SPLIT-BEDROOM FLOOR PLAN that offers both privacy and functionality. The flexible 4th bedroom, which does not have a closet, is ideal for a HOME OFFICE, den, hobby room, or guest space. But the true star of the show is the stunning, FULLY GLASS-ENCLOSED ALL SEASONS LANAI. Finished with luxury vinyl plank flooring and showcasing PANORAMIC WATER VIEWS with three beautiful fountains, this space is pure magic. Whether you’re starting your morning with coffee, winding down with a glass of wine, or simply soaking in the peaceful view, this is the kind of space that elevates everyday living and makes home feel like a RETREAT. And the lifestyle does not stop at your front door. Lakeside Landings offers exceptional resort-style amenities, including a sparkling pool with waterfalls and fountains, a second pool, jacuzzis at both pools, pickleball and tennis courts, basketball, a playground, two dog parks, a fitness center, library, and billiards room. Plus, with The Villages just around the corner (JUST A GOLF CART RIDE AWAY!), you are close to shopping, dining, entertainment, golf, and all the everyday conveniences that make this location so appealing. Call today for your private or virtual showing and let's get you SETTLED IN SUNSHINE!

Save
Ask
Tour
Hide
Share
Listing Snapshot
Price 
$529,000
Days On Site 
129 Days
Bedrooms 
4
Inside Area (SqFt) 
2,319 sqft
Total Baths 
2
Full Baths 
2
Partial Baths 
N/A
Lot Size 
0.28 Acres
Year Built 
2015
MLS® Number 
G5109301
Status 
Active
Property Tax 
$5,236.14
HOA/Condo/Coop Fees 
$191 monthly
Sq Ft Source 
Public Records
Friends & Family
Recent Activity
2 months agoListing updated with changes from the MLS®
3 months agoPrice changed to $529,000
4 months agoListing first seen on site
General Features
Acres 
0.28
Attached Garage 
Yes
Direction Faces 
Southeast
Foundation 
Slab
Garage 
Yes
Garage Spaces 
2
Levels 
One
Parking 
DrivewayGarage Door OpenerAttached
Pets 
Yes
Property Sub Type 
Single Family Residence
Security 
Fire AlarmGated Community
Sewer 
Public Sewer
SqFt Total 
3244
Utilities 
Cable AvailableCable ConnectedElectricity ConnectedSewer ConnectedWater Connected
Water Source 
Public
Zoning 
R-1
Interior Features
Appliances 
DishwasherDisposalDryerMicrowaveRangeRefrigeratorWasher
Cooling 
Central Air
Flooring 
CarpetTile
Furnished 
Unfurnished
Heating 
Central
Laundry Features 
InsideLaundry Room
Window Features 
Window CoveringsLow Emissivity WindowsWindow Treatments
Bathroom 3 
Dimensions - 13x11Level - FirstFeatures - Ceiling Fan(s)
Bedroom 2 
Dimensions - 13x18Level - FirstFeatures - Ceiling Fan(s)
Bedroom 4 
Dimensions - 11x16Level - FirstFeatures - Ceiling Fan(s)
Dining Room 
Dimensions - 15x14Level - First
Kitchen 
Dimensions - 13x12Level - FirstFeatures - Breakfast Bar, Granite Counters
Living Room 
Dimensions - 16x26Level - FirstFeatures - Ceiling Fan(s)
Master Bathroom 
Dimensions - 10x11Level - FirstFeatures - Double Vanity
Master Bedroom 
Dimensions - 18x18Level - FirstFeatures - Ceiling Fan(s)
Save
Ask
Tour
Hide
Share
Exterior Features
Construction Details 
BlockStucco
Exterior 
LightingRain Gutters
Lot Features 
Waterfront
Roof 
Shingle
View 
PondWater
Waterfront 
Yes
Waterfront Features 
Lake PrivilegesPond
Waterview 
PondWater
Windows/Doors 
Window CoveringsLow Emissivity WindowsWindow Treatments
Community Features
Association Amenities 
Basketball CourtClubhouseFitness CenterGatedMaintenancePlaygroundPoolRecreation FacilitiesSpa/Hot TubTennis Court(s)
Association Dues 
573
Community Features 
GatedClubhouseFitness CenterParkPlaygroundPoolSidewalksTennis Court(s)
Financing Terms Available 
CashConventionalFHAVA Loan
HOA Fee Frequency 
Quarterly
MLS Area 
34484 - Oxford
Roads 
AsphaltPaved
Township 
18S
Listing courtesy of COLDWELL BANKER VANGUARD LIFESTYLE REALTY (407) 455-0582


Listing information is provided by Participants of the Stellar MLS. IDX information is provided exclusively for personal, non-commercial use, and may not be used for any purpose other than to identify prospective properties consumers may be interested in purchasing. Information is deemed reliable but not guaranteed. Properties displayed may be listed or sold by various participants in the MLS Copyright 2026, Stellar MLS.
Last checked: 2026-07-21 12:36 PM EDT

Neighborhood & Commute
Source: Walkscore
Disclosure: Community information and market data powered by Constellation Data Labs. Information is deemed reliable but not guaranteed.
Save
Ask
Tour
Hide
Share