Save
Ask
Tour
Hide
Share
$650,000
132 Days On Site

39407 TREELINE DRIVE
LADY LAKE, FL 32159

For Sale|Single Family Residence|Active
4
Beds
4
Total Baths
3
Full Baths
1
Partial Bath
2,502
SqFt
$260
/SqFt
2000
Built
Subdivision:
HARBOR HILLS UN #1
County:
Lake
Call Now: 352-408-9904
Is this the listing for you? We can help make it yours.
352-408-9904
39407 TREELINE DRIVE39407 TREELINE DRIVE39407 TREELINE DRIVE39407 TREELINE DRIVE
Save
Ask
Tour
Hide
Share

Mortgage Calculator

Monthly Payment (Est.)

$2,966
Calculator powered by Showcase IDX, a Constellation1 Company. Copyright ©2026 Information is deemed reliable but not guaranteed.

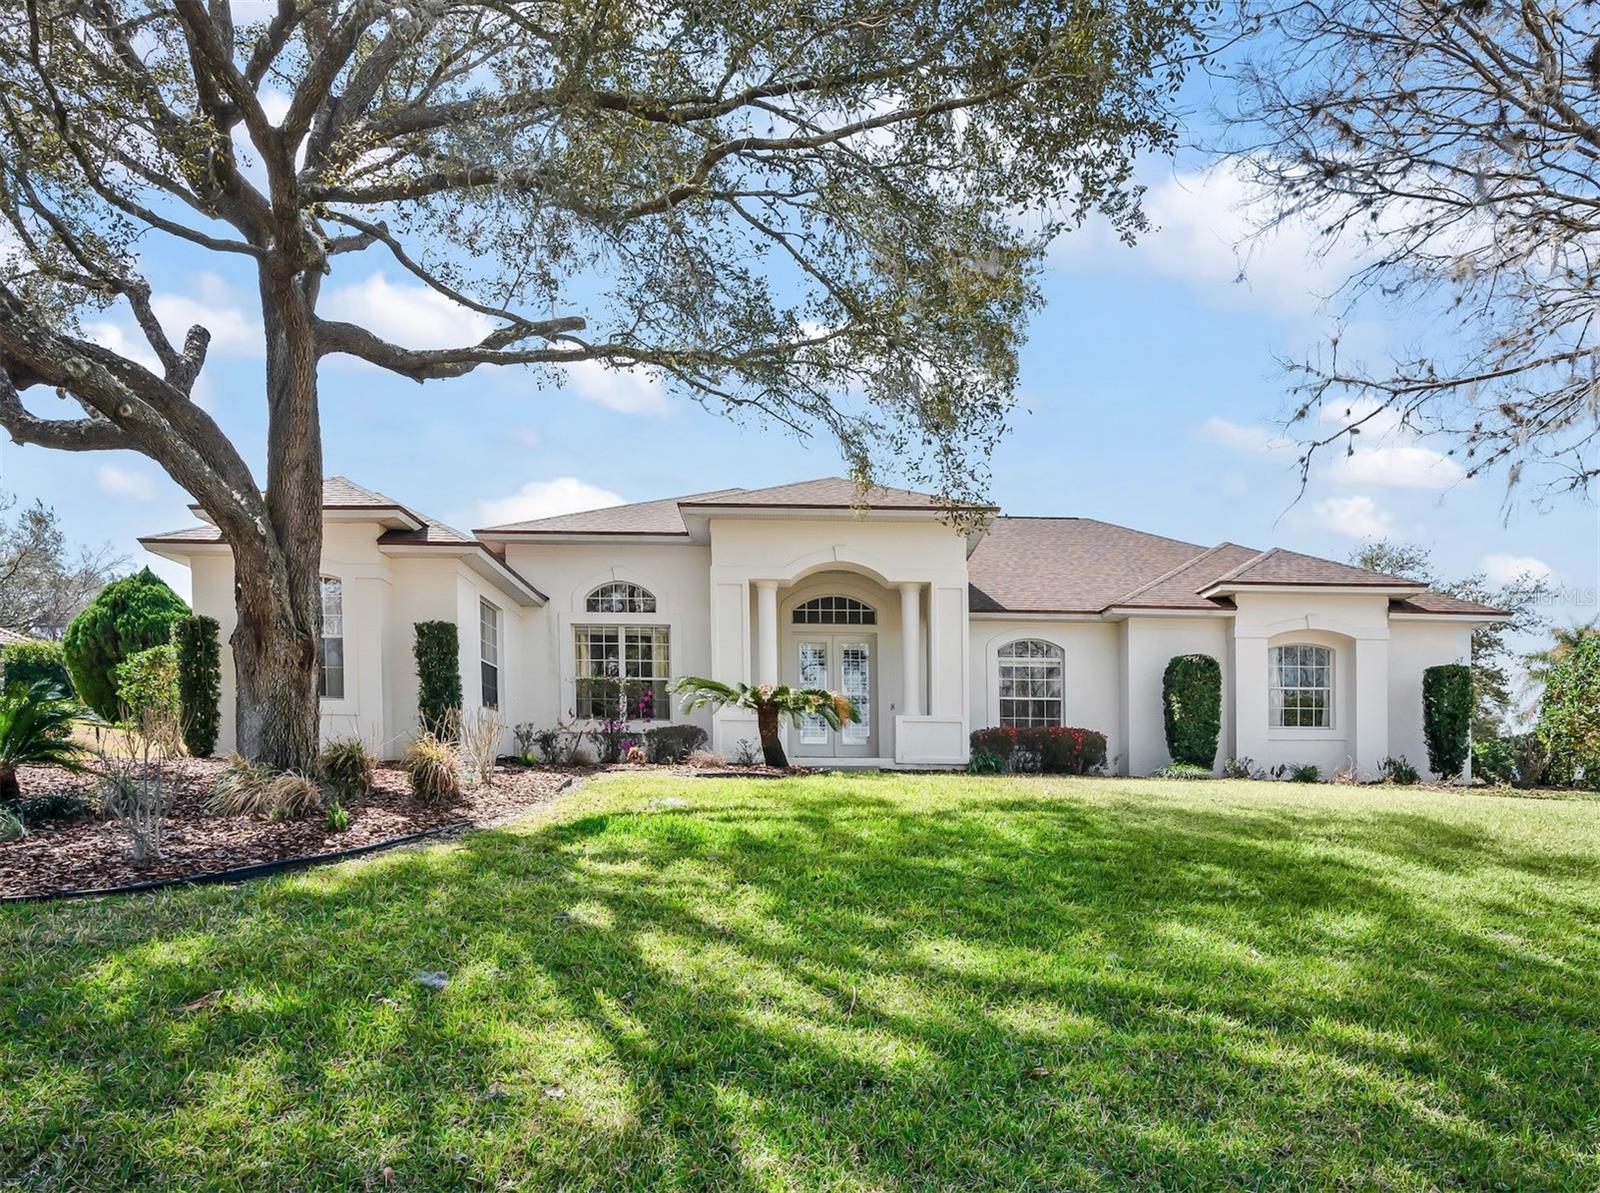


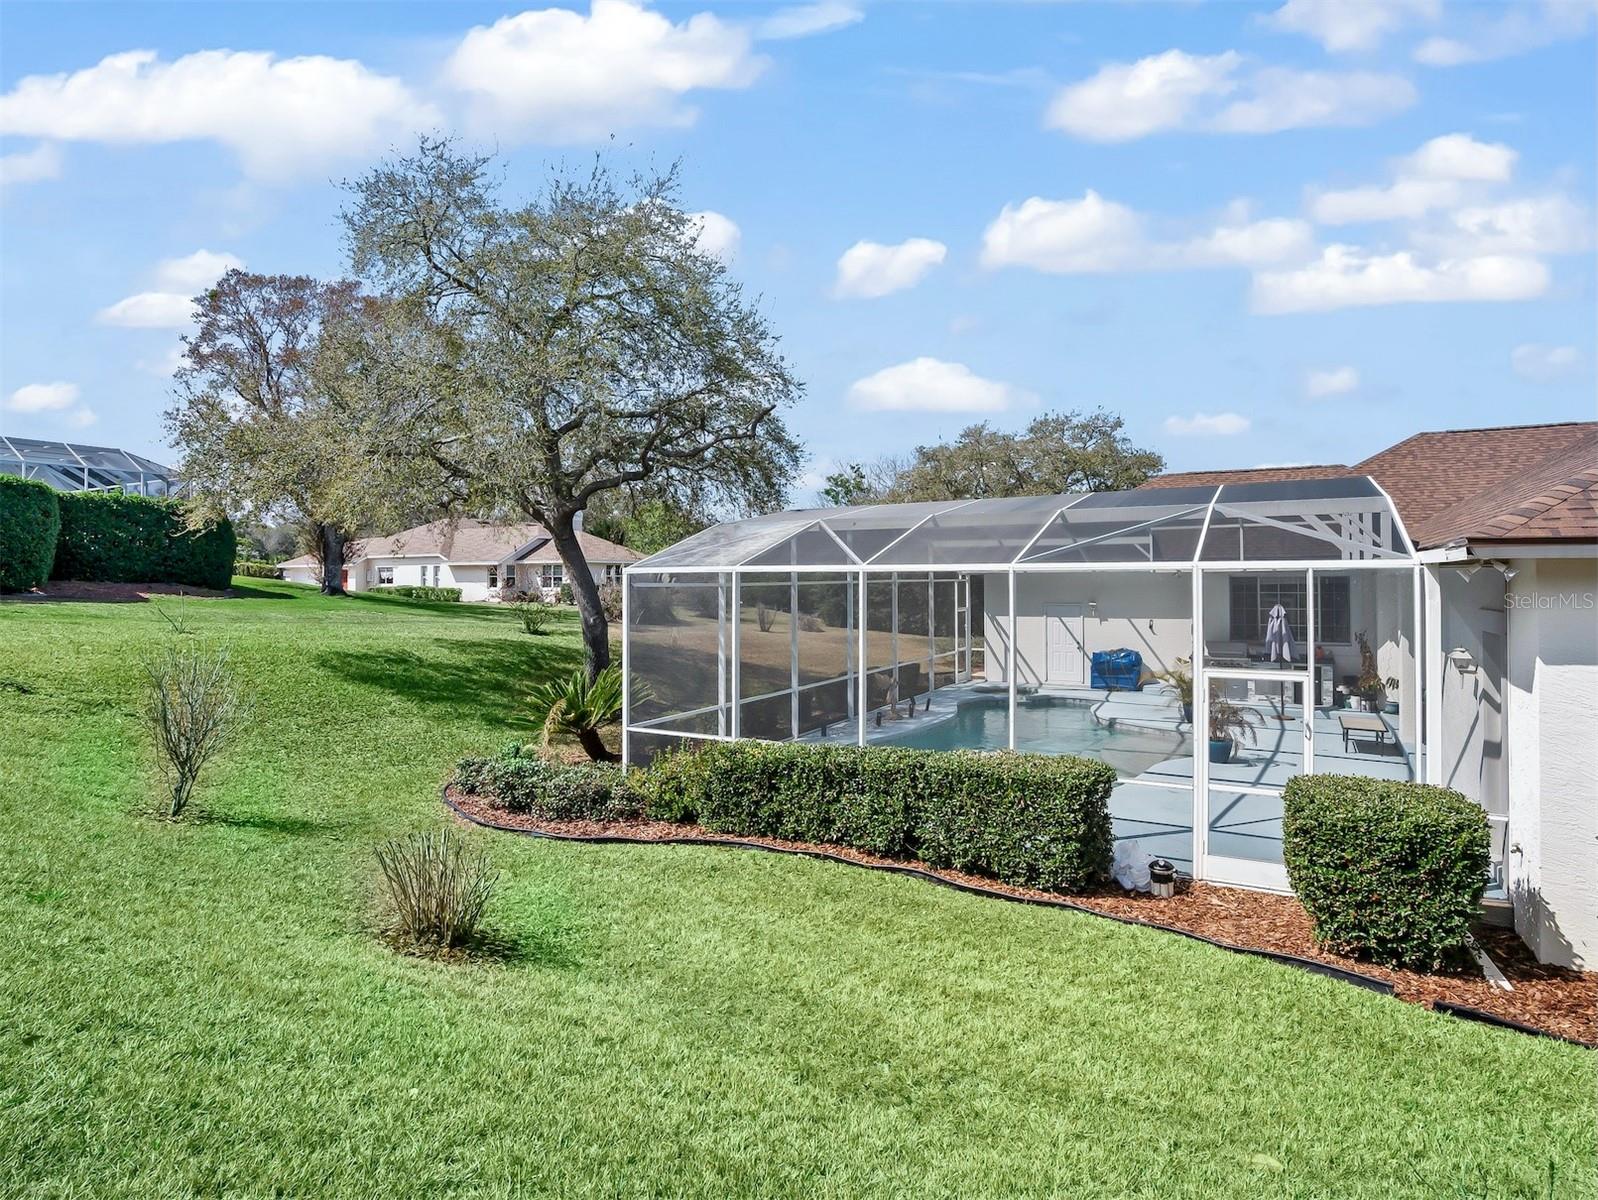
Welcome to Harbor Hills — an exclusively gated golf, tennis, and boating community nestled on the shores of Lake Griffin, offering some of the finest views in all of Central Florida. This thoughtfully designed concrete block and stucco home features 4 bedrooms, a large office/den, and 3.5 full baths, all set on an elevated lot with a side-entry 3-car garage. Step through the double entry doors into a bright, open layout with 10' ceilings and tile flooring throughout. The great room, dining room, kitchen, and primary bedroom all enjoy beautiful views and direct access to the screened lanai and private pool/spa, surrounded by lush trees and landscaping. The living room centers around a propane gas fireplace, perfect for cozy evenings. The spacious primary suite includes a walk-in closet with direct bath access and a generous ensuite. Secondary bedrooms are large with designer closet makeovers, and the baths are equally well-appointed. Topped with a brand new roof and offered with no bonds to pay, this home checks every box in one of Central Florida's most sought-after multi-generational communities.

Save
Ask
Tour
Hide
Share
Listing Snapshot
Price 
$650,000
Days On Site 
132 Days
Bedrooms 
4
Inside Area (SqFt) 
2,502 sqft
Total Baths 
4
Full Baths 
3
Partial Baths 
1
Lot Size 
0.6 Acres
Year Built 
2000
MLS® Number 
G5109392
Status 
Active
Property Tax 
$4,771.69
HOA/Condo/Coop Fees 
$182.68 monthly
Sq Ft Source 
Public Records
Friends & Family
Recent Activity
3 months agoListing updated with changes from the MLS®
4 months agoListing first seen on site
General Features
Acres 
0.6
Attached Garage 
Yes
Direction Faces 
North
Foundation 
Slab
Garage 
Yes
Garage Spaces 
3
Levels 
One
Number Of Stories 
1
Parking 
Attached
Pets 
Yes
Property Sub Type 
Single Family Residence
Sewer 
Private Sewer
SqFt Total 
4099
Utilities 
Electricity Connected
Water Source 
Public
Zoning 
PUD
Interior Features
Appliances 
CooktopDishwasherDisposalDryerElectric Water HeaterExhaust FanMicrowaveRefrigeratorWasher
Cooling 
Central Air
Fireplace 
Yes
Fireplace Features 
GasLiving Room
Flooring 
Ceramic Tile
Furnished 
Unfurnished
Heating 
Electric
Interior 
Dry BarHigh CeilingsOpen FloorplanWalk-In Closet(s)
Laundry Features 
In Garage
Spa 
Yes
Window Features 
BlindsShutters
Kitchen 
Dimensions - 12x10Level - FirstFeatures - Pantry
Living Room 
Dimensions - 21x24Level - FirstFeatures - Ceiling Fan(s)
Master Bedroom 
Dimensions - 15x17Level - FirstFeatures - Ceiling Fan(s)
Save
Ask
Tour
Hide
Share
Exterior Features
Construction Details 
BlockConcreteStucco
Exterior 
Outdoor Kitchen
Other Structures 
Outdoor Kitchen
Pool Features 
GuniteHeatedIn GroundScreen EnclosurePrivate
Private Pool 
Yes
Roof 
Shingle
Spa 
Yes
Spa Features 
In Ground
Windows/Doors 
BlindsShutters
Community Features
Association Amenities 
ClubhouseGolf CourseOtherTennis Court(s)
Association Dues 
548.04
Community Features 
GatedClubhouseGolfPoolRestaurantTennis Court(s)
HOA Fee Frequency 
Quarterly
MLS Area 
32159 - Lady Lake (The Villages)
Roads 
Asphalt
Township 
18S
Schools
School District
Unknown
Elementary School
Villages Elem of Lady Lake
Middle School
Carver Middle
High School
Leesburg High
Listing courtesy of AKIN REALTY COMPANY (352) 266-7795


Listing information is provided by Participants of the Stellar MLS. IDX information is provided exclusively for personal, non-commercial use, and may not be used for any purpose other than to identify prospective properties consumers may be interested in purchasing. Information is deemed reliable but not guaranteed. Properties displayed may be listed or sold by various participants in the MLS Copyright 2026, Stellar MLS.
Last checked: 2026-07-21 11:43 AM EDT

Neighborhood & Commute
Source: Walkscore
Disclosure: Community information and market data powered by Constellation Data Labs. Information is deemed reliable but not guaranteed.
Save
Ask
Tour
Hide
Share