1717 FRANCISCO STREETTHE VILLAGES, FL 32159
Mortgage Calculator
Monthly Payment (Est.)
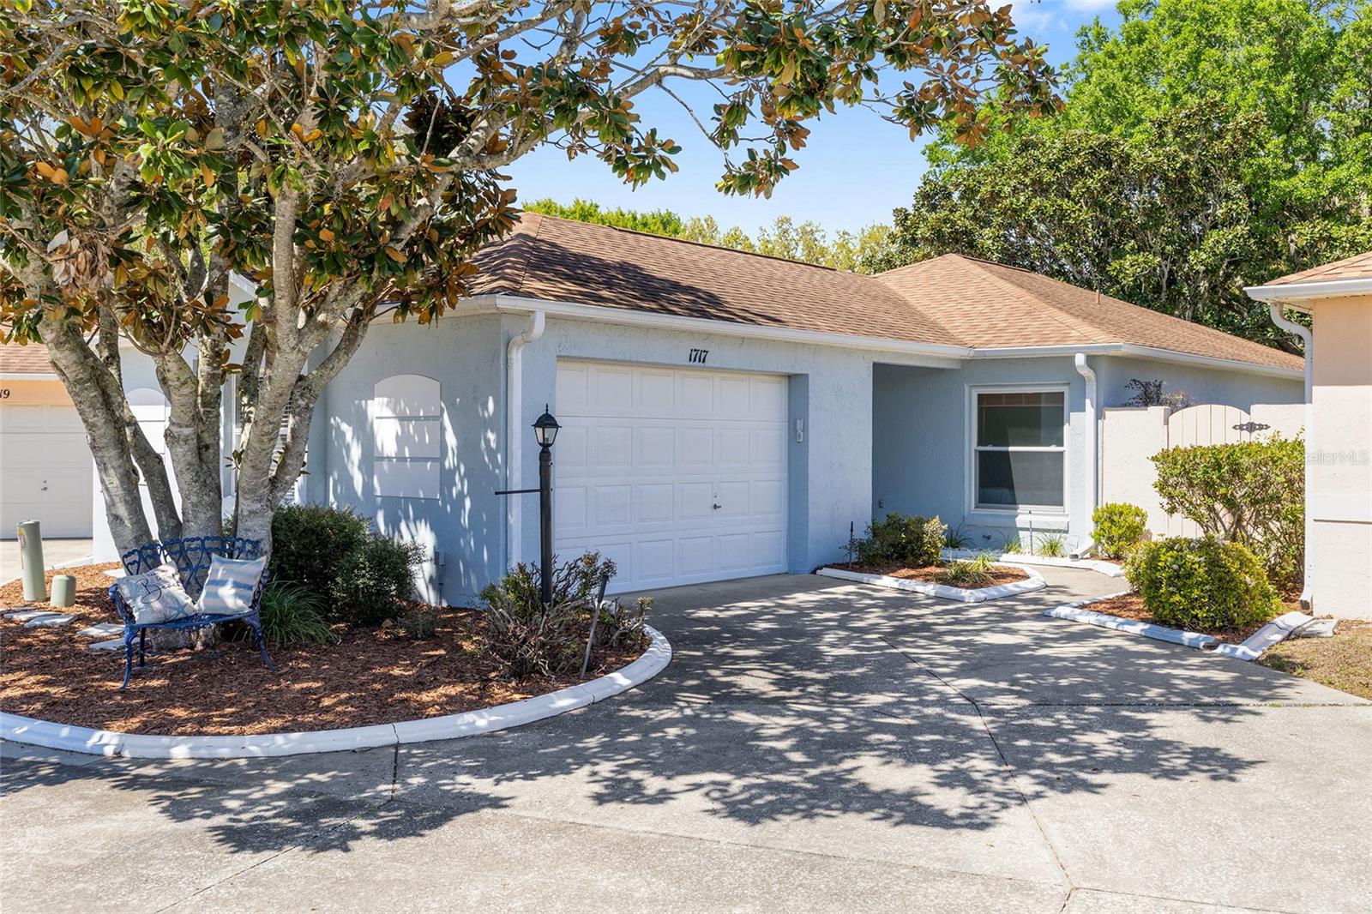
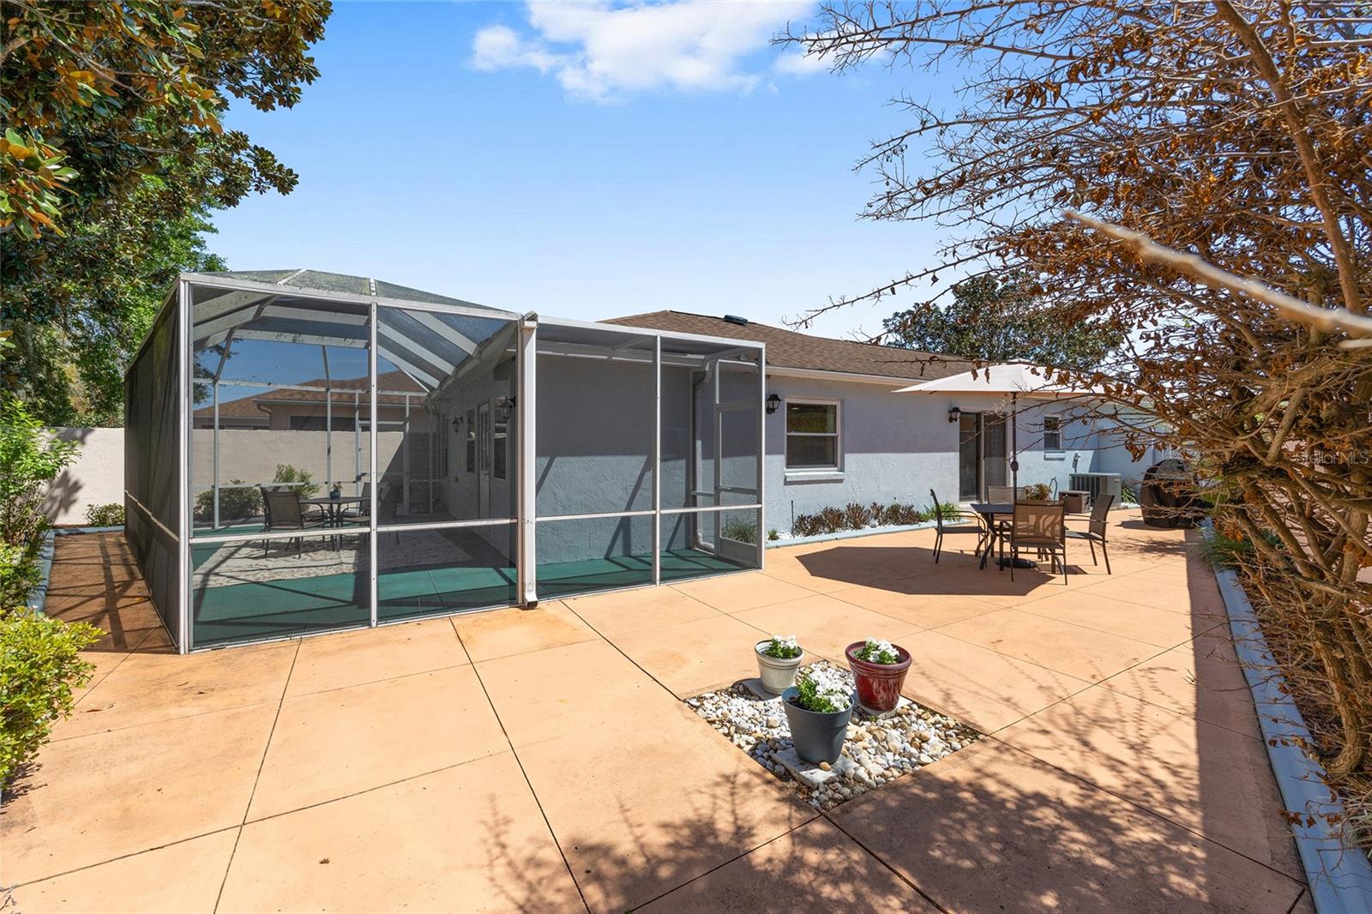
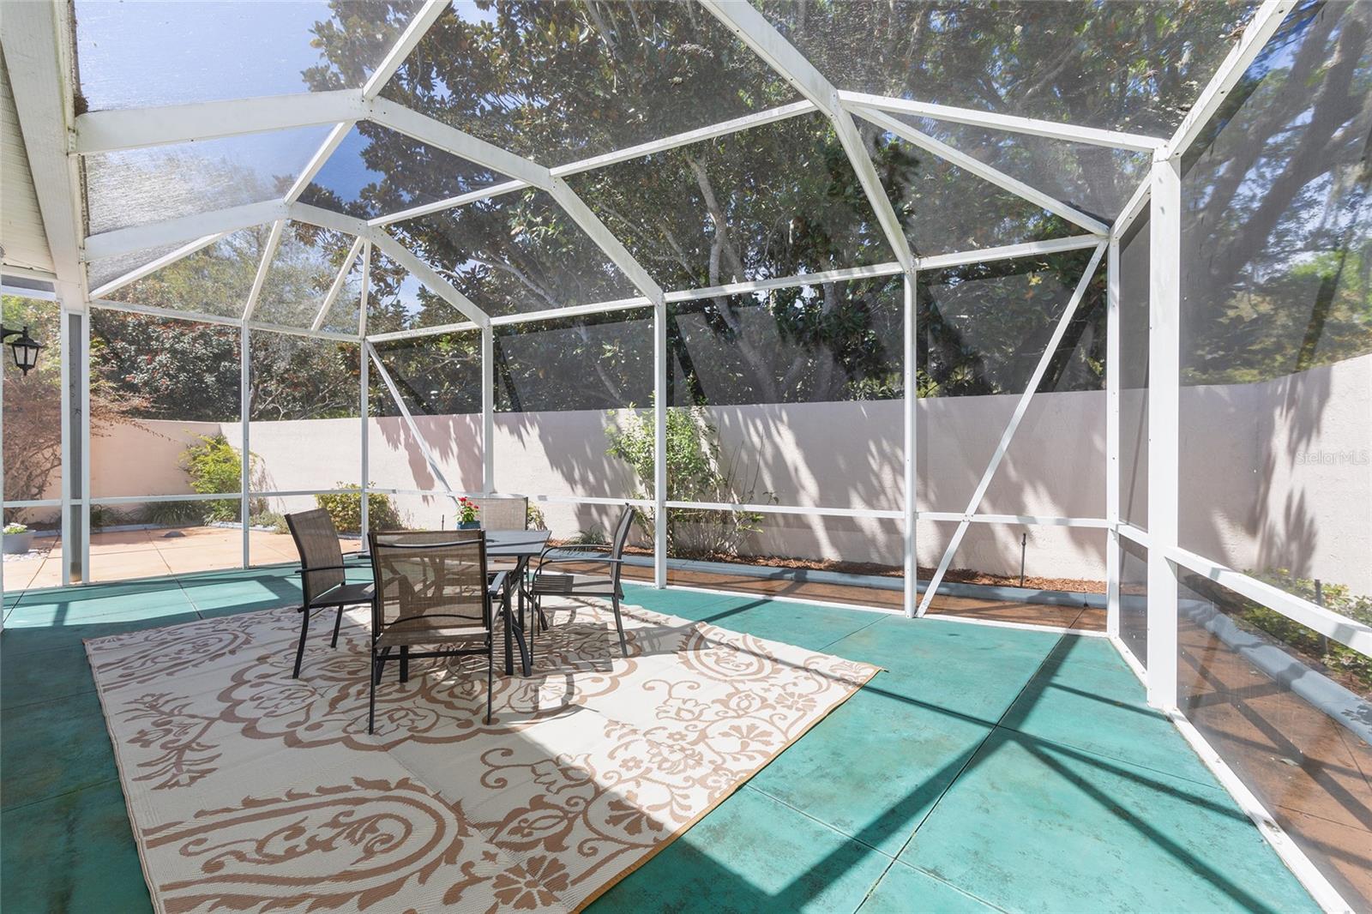
$1,496NO BOND! QUICK CLOSE AVAILABLE AND SELLER OFFERING $5,000 TOWARDS RATE BUY DOWN AND/OR CLOSING COSTS!!!! Fabulous Oversized lot on a quiet dead-end street with exceptional privacy, newly landscaped low-maintenance outdoor spaces, a large side patio for entertaining, and a 15’ x 25’ birdcaged backyard area—this beautifully updated 2/2 Oversized Baja Courtyard Villa is truly Florida living at its best. Outdoor entertaining is a true highlight. The expansive side courtyard patio creates an ideal setting for dining, relaxing, and gathering with friends, while the private backyard birdcage provides another inviting area to enjoy morning coffee, evening breezes, or quiet time outdoors. The combination of a wide lot, private courtyard design, and dead-end street location makes this home feel especially peaceful, open, and enjoyable. Enhanced by fresh landscaping, concrete landscape edging, marble and pine stay-color mulch, solar disc lighting, gutters, and downspouts. Step inside to find, all-new lighting fixtures, new smoke detectors, and NEW luxury vinyl plank flooring flowing through the main living spaces for a warm, cohesive feel. Freshly Painted Inside and Out! No grass to maintain, the property is designed for easy care so you can spend more time enjoying the Florida lifestyle. The bright, stylish kitchen is both functional and inviting, featuring quartz countertops, New Whirlpool Glass top Range and a pantry closet. Fabulous open floorplan! The Dining Room Flows right into the spectacular Living Room. The Florida room, office, or den offers flexible bonus living space for working from home, relaxing, or hosting guests. The garage offers space for golf-cart parking, attic access, and a new Smart Genie garage door opener. Major updates provide peace of mind, including a roof replaced in 2014, HVAC system installed in 2019, upgraded Smart Honeywell thermostat, and a brand-new water heater in 2024. Perfectly positioned Close to newly updated Chula Vista Adult Pool, only one of 3 pools open until 11pm nightly, Also Features new Gas Fire Pit and Gazebo. Plus…Home is just 1.5 miles from Sumter Landing Market Square™ and 1.6 miles from Spanish Springs Town Square™, this charming villa offers convenience, style, privacy, and outstanding outdoor living from day one. Turn the key and start enjoying everything The Villages lifestyle has to offer. Furniture is available separately.
| 3 days ago | Listing updated with changes from the MLS® | |
| 3 weeks ago | Price changed to $328,000 | |
| 4 months ago | Listing first seen on site |

Listing information is provided by Participants of the Stellar MLS. IDX information is provided exclusively for personal, non-commercial use, and may not be used for any purpose other than to identify prospective properties consumers may be interested in purchasing. Information is deemed reliable but not guaranteed. Properties displayed may be listed or sold by various participants in the MLS Copyright 2026, Stellar MLS.
Last checked: 2026-07-21 04:32 PM EDT