2254 ISLEWORTH CIRCLETHE VILLAGES, FL 32163
Mortgage Calculator
Monthly Payment (Est.)
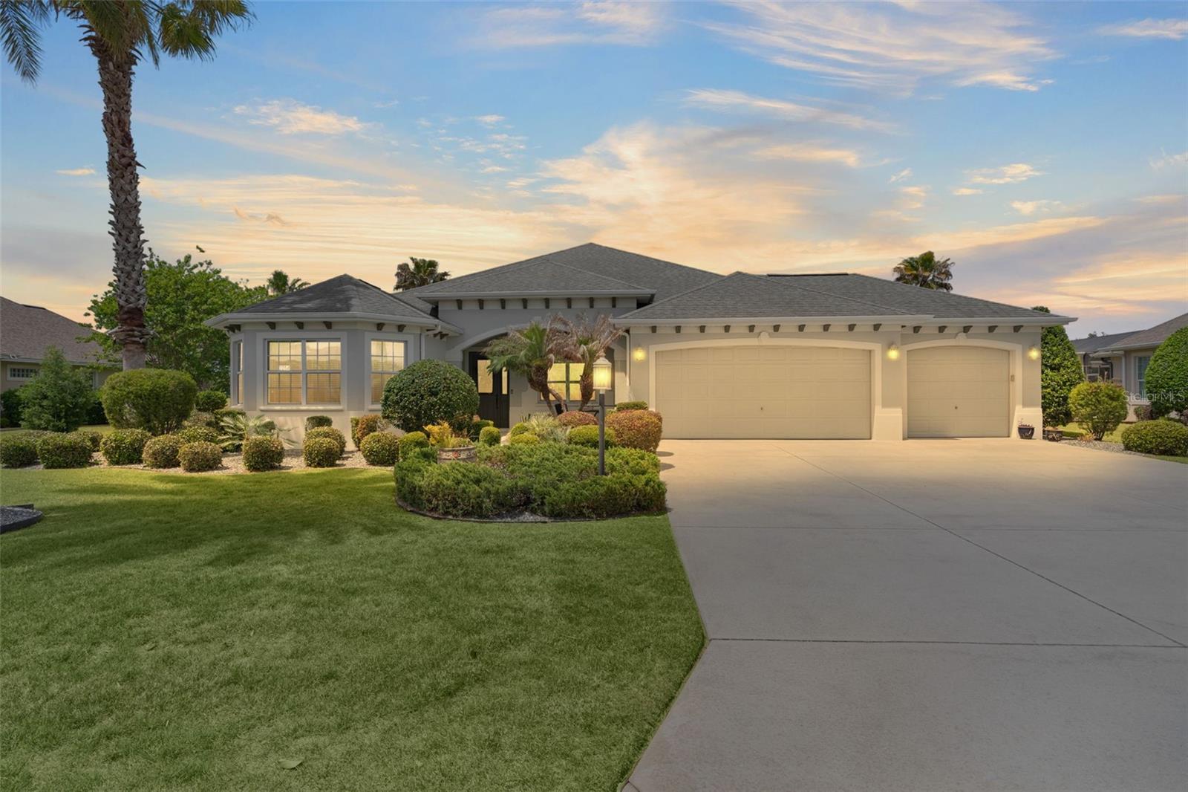
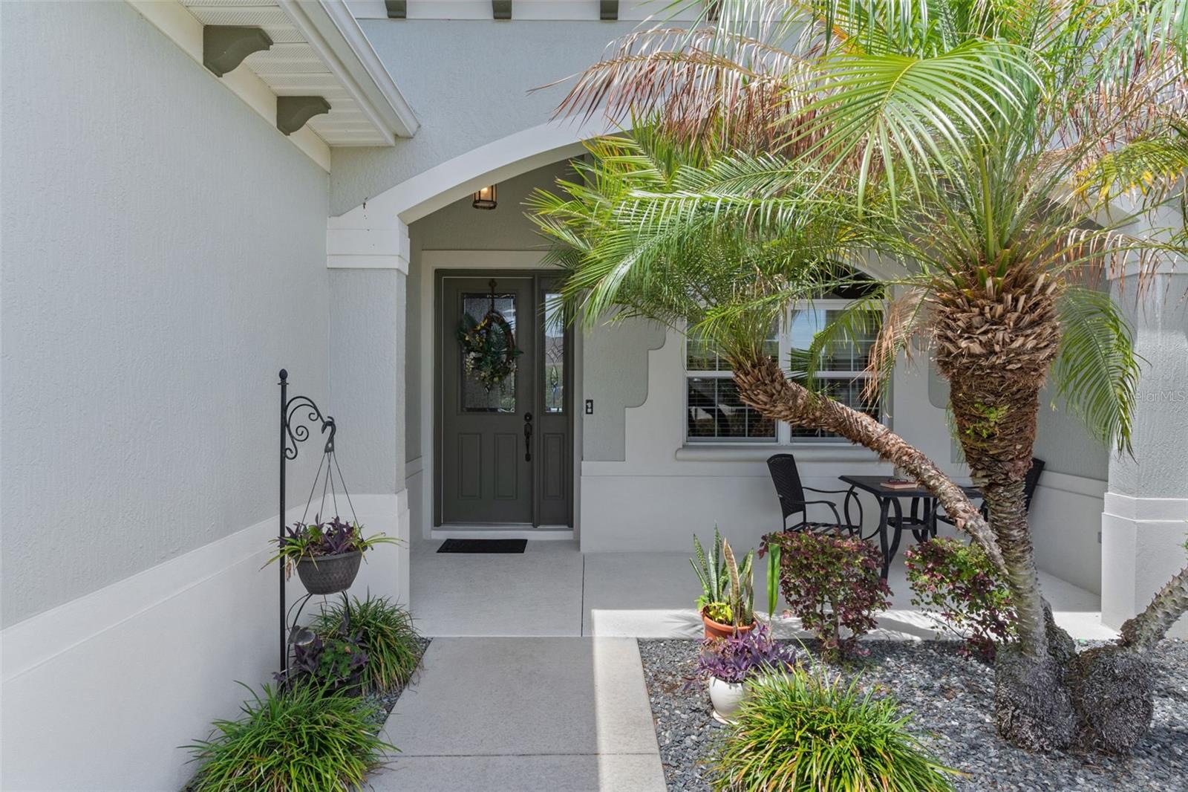
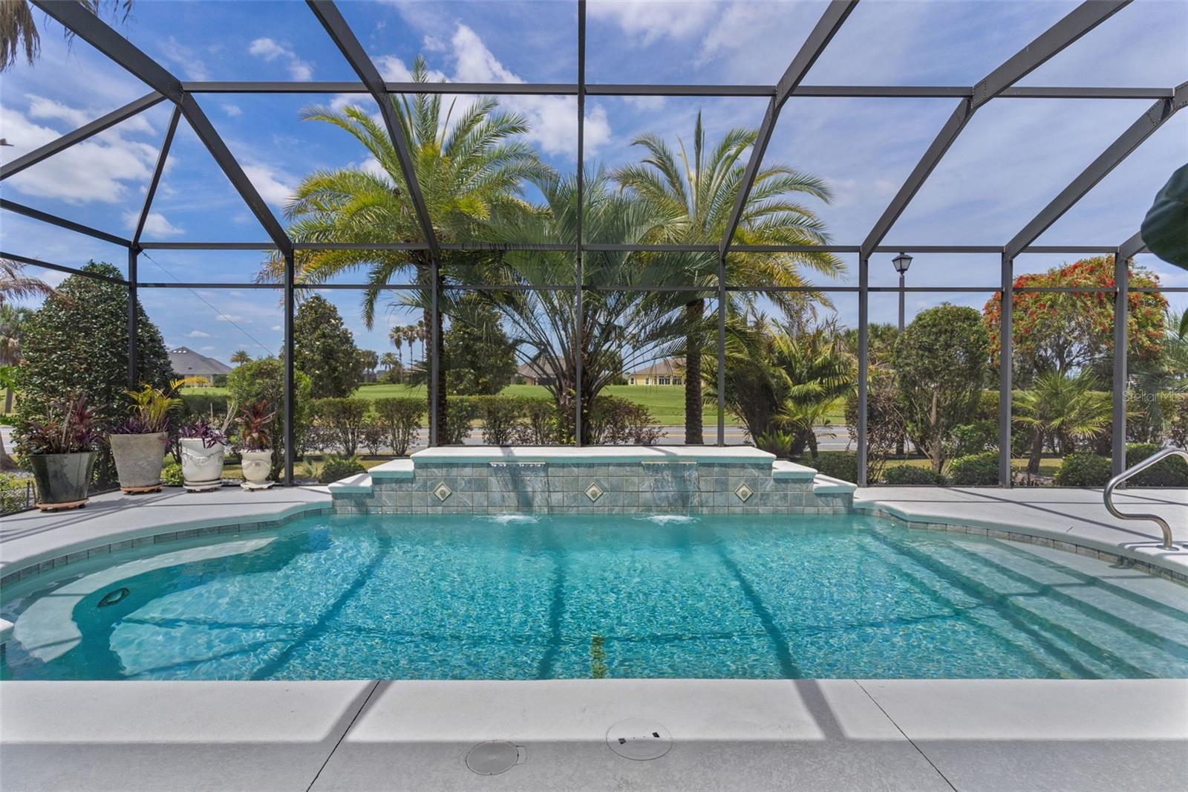
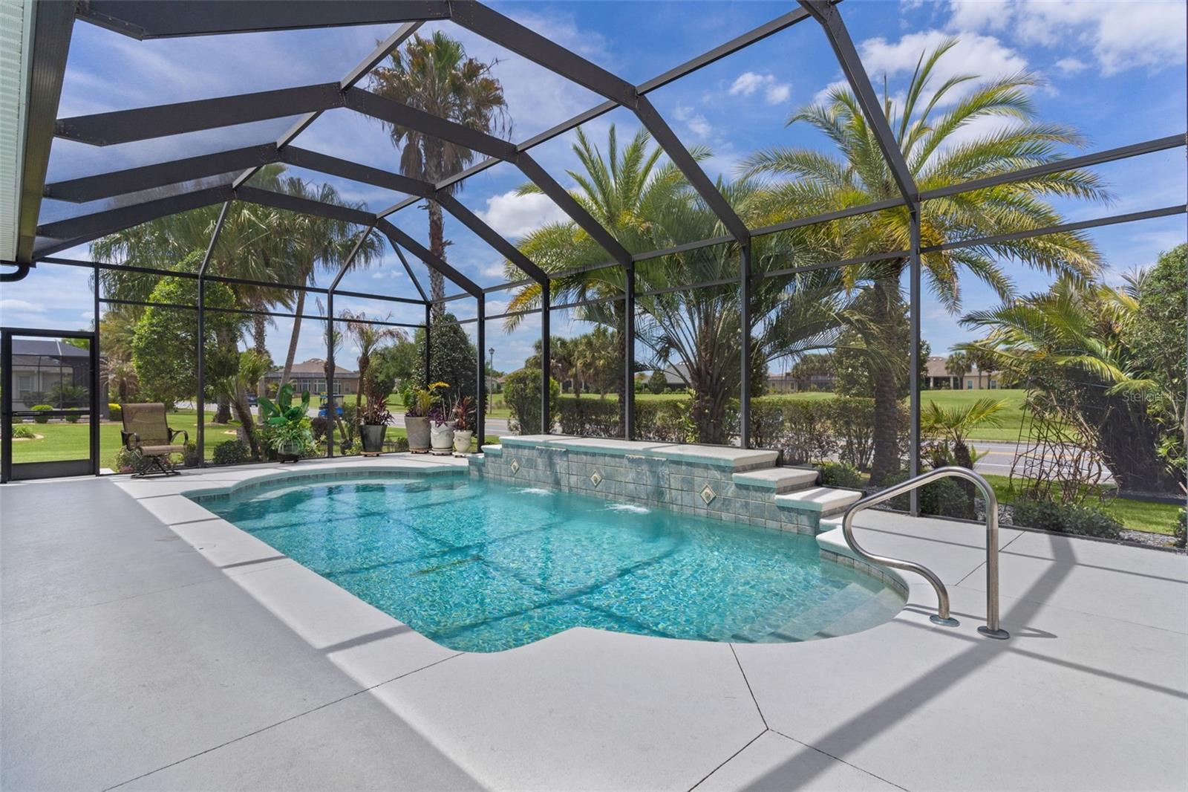
$5,242RARE OPPORTUNITY -- PREMIER HOME NESTLED IN PREMIER HOME NEIGHBORHOOD IN THE HIGHLY SOUGHT-AFTER VILLAGE OF PINELLAS. Know you have truly arrived at your forever home! Live the lifestyle you’ve earned in this stunning golf course view pool home. This must-see EXPANDED Premier Williamsburg model offers over 3,000 sq. ft., 3 bedrooms, 2 baths, an oversized 3-car garage, and an oversized lot. From the moment you arrive, professionally designed landscaping and architectural corbels set a tone of timeless sophistication. Inside, hand-scraped hardwood flooring flows throughout the main living areas. The huge ceramic-tiled chef’s kitchen is beautifully appointed with wraparound granite countertops, a spacious island with seating, and an inviting eat-in dinette with a bright picture window. The luxurious oversized primary suite offers tray ceilings, French doors to the lanai, dual closets with elegant custom wood millwork, spacious dual vanities, a Roman shower, private water closet, and a relaxing jetted garden tub—a true retreat! A private guest wing on the opposite side of the home offers two enlarged bedrooms, an enlarged full bath, a linen closet, and a pocket door for comfort and privacy. One guest bedroom features a walk-in closet and private bath access. The other bedroom could also serve as an office, hobby room, art studio, or den while still leaving the other for guests. Seamlessly blending indoor and outdoor living, stacking sliding glass doors open to an expanded private mansard lanai featuring your own saltwater pool, wet bar with refrigerator, multiple dining and lounging areas, and an oversized birdcage. There is also ample space to add a full bathroom cabana and outdoor gourmet kitchen, allowing you to put your own stamp on it. Pinellas Place flows directly behind, with scenic views of the Evans Prairie Osprey Championship Golf Course (4th hole/2nd tee box). Enjoy the extra-wide and deep professionally landscaped lot and no rear neighbors and no kissing lanai’s while being right in the middle of the action. Additional highlights include a washer and dryer, inside utility sink, gutters surrounding the home with underground downspout drainage extending away from the foundation, built-in garage storage, a workshop area, and attic access. Bond Balance: $31,244. Seller is motivated! Come see it today! The seller is providing a one-year home warranty and paying the first year of amenity fees at closing, offering a true "Welcome to The Villages" experience.
| 5 days ago | Listing updated with changes from the MLS® | |
| 2 months ago | Price changed to $1,149,000 | |
| 5 months ago | Listing first seen on site |

Listing information is provided by Participants of the Stellar MLS. IDX information is provided exclusively for personal, non-commercial use, and may not be used for any purpose other than to identify prospective properties consumers may be interested in purchasing. Information is deemed reliable but not guaranteed. Properties displayed may be listed or sold by various participants in the MLS Copyright 2026, Stellar MLS.
Last checked: 2026-09-05 08:40 AM EDT