Save
Ask
Tour
Hide
Share
$475,000
98 Days On Site

7378 NE 49TH LANE
WILDWOOD, FL 34785

For Sale|Single Family Residence|Active Under Contract
4
Beds
2
Total Baths
2
Full Baths
2,318
SqFt
$205
/SqFt
1958
Built
County:
Sumter
Call Now: 352-408-9904
Is this the listing for you? We can help make it yours.
352-408-9904
7378 NE 49TH LANE7378 NE 49TH LANE7378 NE 49TH LANE7378 NE 49TH LANE
Save
Ask
Tour
Hide
Share

Mortgage Calculator

Monthly Payment (Est.)

$2,167
Calculator powered by Showcase IDX, a Constellation1 Company. Copyright ©2026 Information is deemed reliable but not guaranteed.

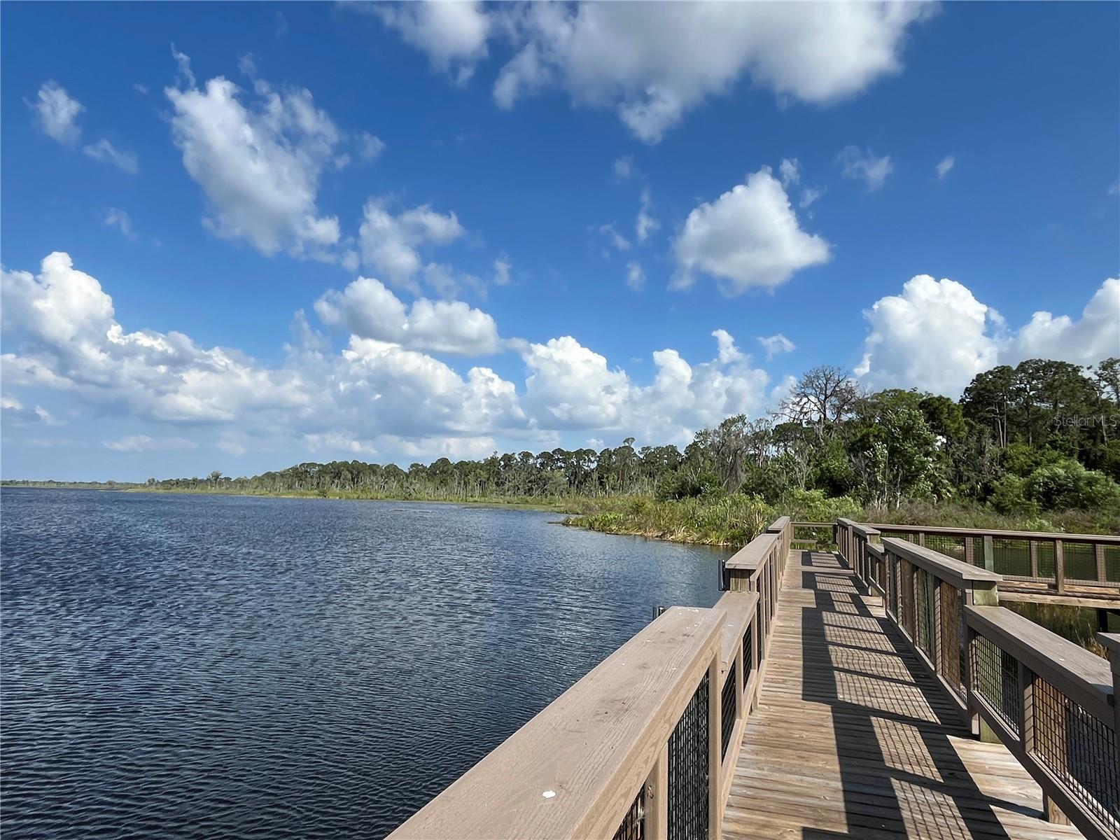
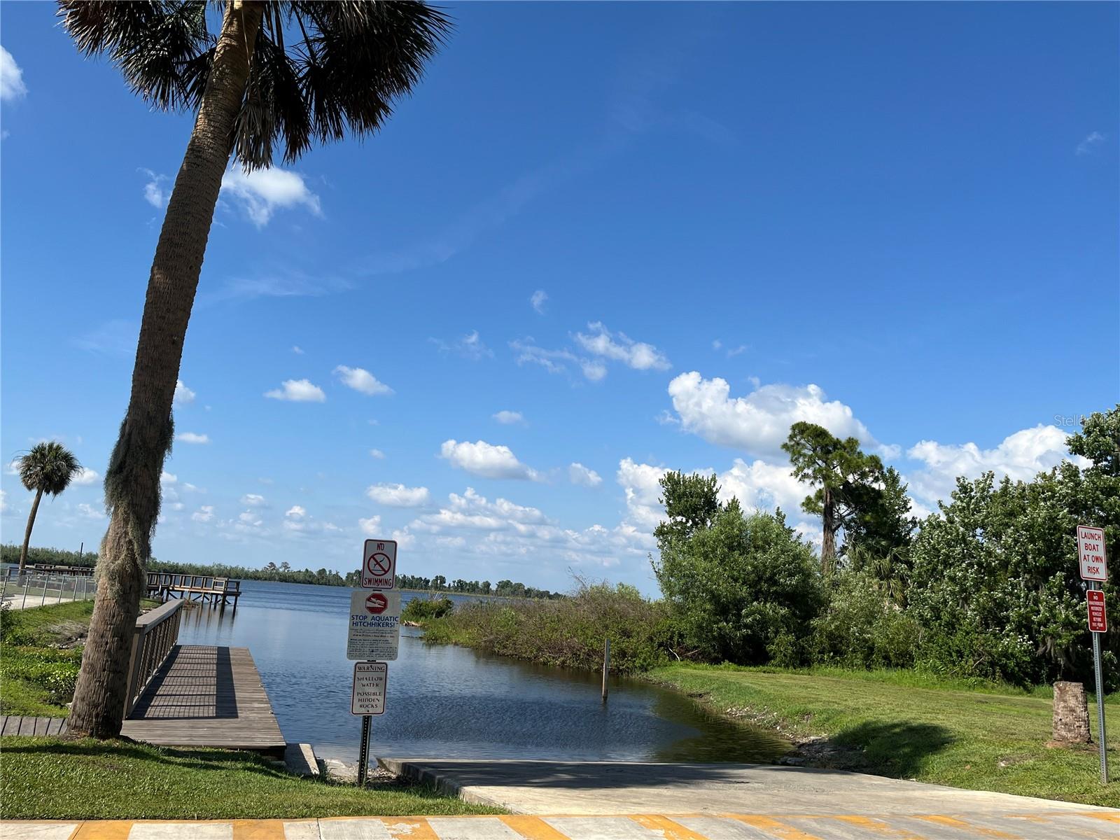
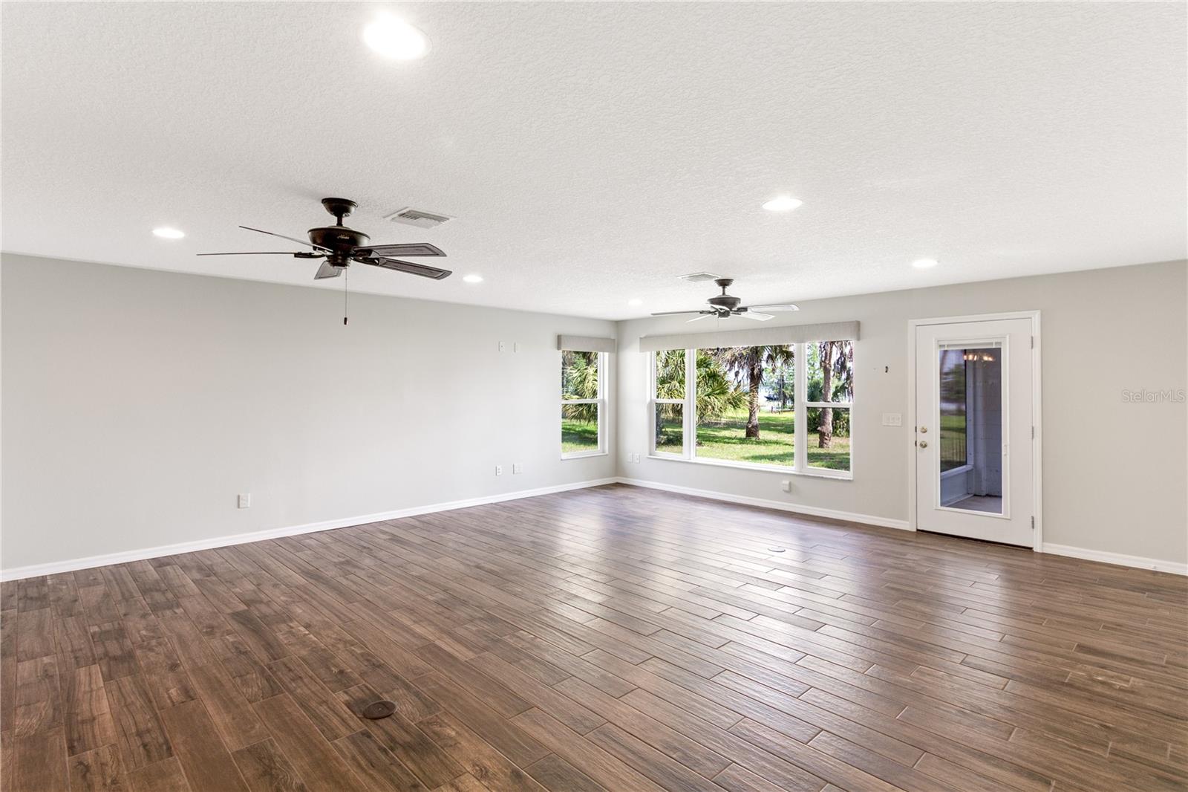
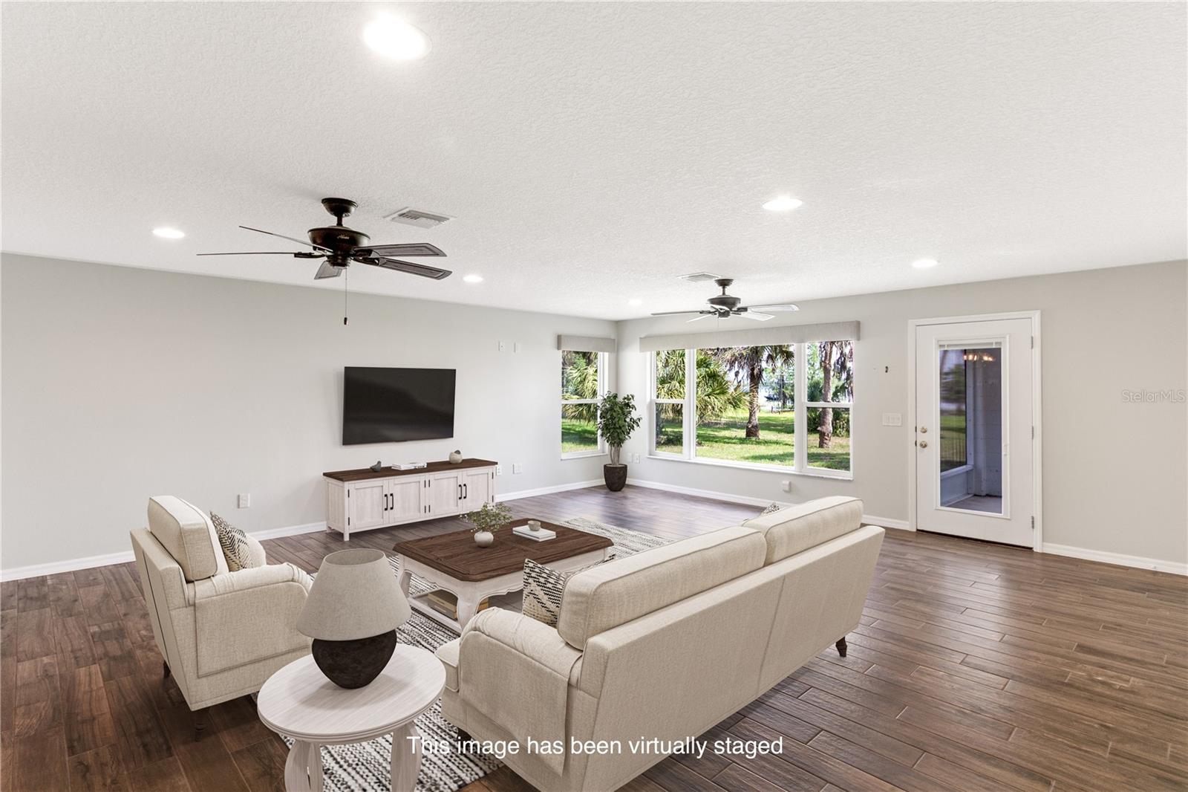
Under contract-accepting backup offers. Virtually Staged. Motivated seller and open to reasonable offers! Enjoy the opportunity to own a 4-bedroom, 2-bath home on beautiful Lake Deaton in Wildwood. Situated on a spacious .81-acre lot, this property offers plenty of room to spread out and enjoy the peaceful lakefront setting. Inside, you’ll find a large kitchen with abundant storage, a generously sized primary suite with a large window overlooking the lake, and a versatile bonus room with electric laundry hookup that offers flexible space for a hobby room, game room, storage, or additional living area. The home also features a large screened front porch, a small screened back porch, and an attached 2-car garage. With its scenic location, generous lot size, and flexible layout, this property is a wonderful opportunity to make lakefront living your own.

Save
Ask
Tour
Hide
Share
Listing Snapshot
Price 
$475,000
Days On Site 
98 Days
Bedrooms 
4
Inside Area (SqFt) 
2,318 sqft
Total Baths 
2
Full Baths 
2
Partial Baths 
N/A
Lot Size 
0.81 Acres
Year Built 
1958
MLS® Number 
G5110937
Status 
Active Under Contract
Property Tax 
$320.71
HOA/Condo/Coop Fees 
N/A
Sq Ft Source 
Public Records
Friends & Family
Recent Activity
3 days agoListing updated with changes from the MLS®
2 months agoStatus changed to Active Under Contract
3 months agoListing first seen on site
General Features
Acres 
0.81
Attached Garage 
Yes
Direction Faces 
South
Foundation 
Slab
Garage 
Yes
Garage Spaces 
2
Levels 
One
Parking 
CoveredDrivewayGarage Door OpenerOff StreetParking PadAttached
Pets 
Yes
Property Sub Type 
Single Family Residence
Security 
Smoke Detector(s)
Sewer 
Septic Tank
SqFt Total 
3162
Style 
FloridaRanch
Utilities 
Electricity Connected
Water Source 
PrivateWell
Zoning 
RES
Interior Features
Appliances 
CooktopDishwasherElectric Water HeaterRangeRefrigerator
Cooling 
Central Air
Flooring 
Ceramic Tile
Furnished 
Unfurnished
Heating 
CentralElectricHeat Pump
Interior 
Walk-In Closet(s)
Laundry Features 
Electric Dryer HookupInsideWasher Hookup
Window Features 
Window CoveringsWindow Treatments
Bedroom 2 
Dimensions - 12x11Level - First
Bedroom 3 
Dimensions - 12x10Level - First
Bedroom 4 
Dimensions - 12x12Level - First
Bonus Room 
Dimensions - 11x20Level - First
Dining Room 
Dimensions - 10x10Level - FirstFeatures - Ceiling Fan(s)
Family Room 
Dimensions - 23x20Level - FirstFeatures - Ceiling Fan(s)
Kitchen 
Dimensions - 10x24Level - First
Living Room 
Dimensions - 17x12Level - FirstFeatures - Ceiling Fan(s)
Master Bedroom 
Dimensions - 23x15Level - FirstFeatures - Ceiling Fan(s)
Save
Ask
Tour
Hide
Share
Exterior Features
Construction Details 
Block
Exterior 
Other
Lot Features 
Waterfront
Patio And Porch 
CoveredFront PorchRear PorchScreened
Roof 
Shingle
View 
LakeWater
Waterfront 
Yes
Waterfront Features 
Lake PrivilegesLake Front
Waterview 
LakeWater
Windows/Doors 
Window CoveringsWindow Treatments
Community Features
Community Features 
None
Financing Terms Available 
CashConventionalFHAVA Loan
MLS Area 
34785 - Wildwood
Township 
19S
Schools
School District
Unknown
Elementary School
Wildwood Elementary
Middle School
Wildwood Middle
High School
Wildwood High
Listing courtesy of CENTURY 21 ALTON CLARK (352) 431-7755


Listing information is provided by Participants of the Stellar MLS. IDX information is provided exclusively for personal, non-commercial use, and may not be used for any purpose other than to identify prospective properties consumers may be interested in purchasing. Information is deemed reliable but not guaranteed. Properties displayed may be listed or sold by various participants in the MLS Copyright 2026, Stellar MLS.
Last checked: 2026-07-21 11:43 AM EDT

Neighborhood & Commute
Source: Walkscore
Disclosure: Community information and market data powered by Constellation Data Labs. Information is deemed reliable but not guaranteed.
Save
Ask
Tour
Hide
Share