Save
Ask
Tour
Hide
Share
$875,000
83 Days On Site

4141 COUNTY ROAD 121D
WILDWOOD, FL 34785

For Sale|Single Family Residence|Active
6
Beds
4
Total Baths
4
Full Baths
4,258
SqFt
$205
/SqFt
2005
Built
Subdivision:
FOX HOLLOW PH 02
County:
Sumter
Call Now: 352-408-9904
Is this the listing for you? We can help make it yours.
352-408-9904
4141 COUNTY ROAD 121D4141 COUNTY ROAD 121D4141 COUNTY ROAD 121D4141 COUNTY ROAD 121D
Save
Ask
Tour
Hide
Share

Mortgage Calculator

Monthly Payment (Est.)

$3,992
Calculator powered by Showcase IDX, a Constellation1 Company. Copyright ©2026 Information is deemed reliable but not guaranteed.

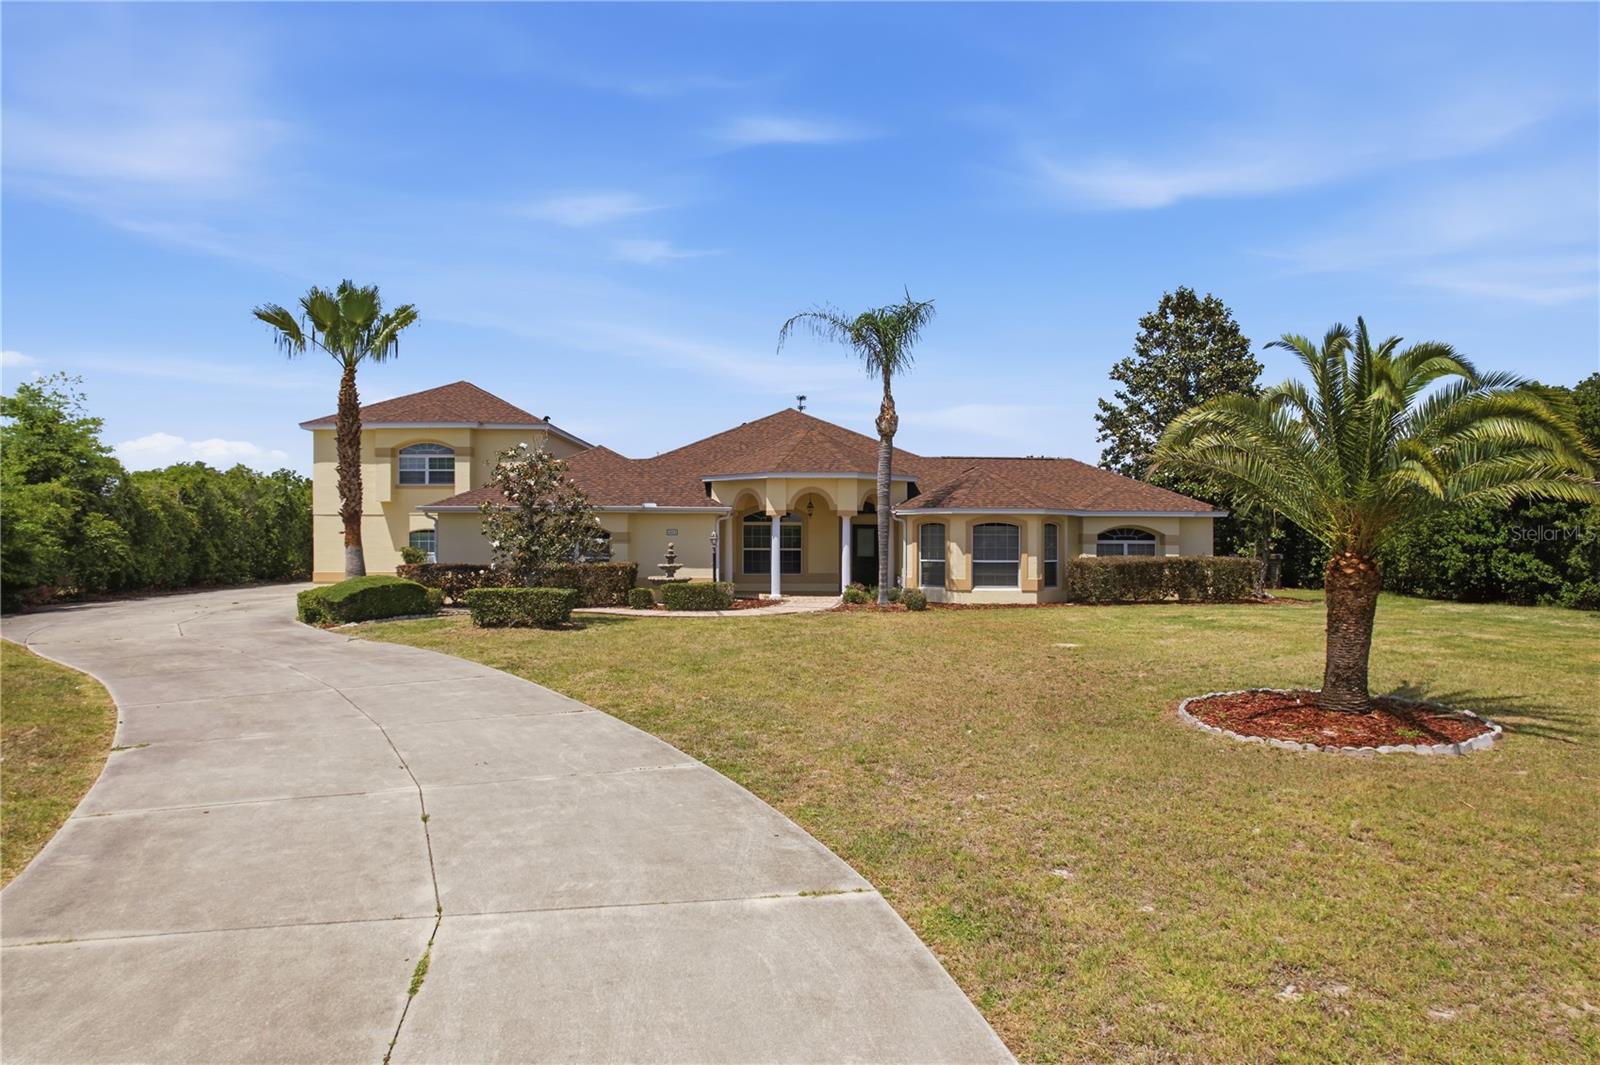
Virtually Staged. RARE OPPORTUNITY: Sprawling 6-bedroom Fox Hollow Estate w/Media & Game room. Pool & Summer kitchen. Minutes from the Villages! Situated on a generous, one plus acre country-sized lot in the highly desirable and low HOA community of Fox Hollow, this massive 6 bedroom, 4 bathroom pool home offers neutral colors, unparalleled space, freedom and luxury. If you are searching for the ultimate multi-generational home, this estate delivers a resort-style experience of privacy and tranquility. Finally a home where everyone fits! Featuring two highly desirable ground-floor primary suites, this layout is perfectly equipped for multi general living and houseguests. The two main floor primaries ensure easy accessibility and privacy, while the remaining 4 spacious bedrooms proved endless flexibility for family, dedicated home offices, Flex/Media or a fitness room. Step outside to your private oasis featuring a screened in sparkling pool and a built-in summer kitchen the ultimate setup for Florida entertaining year round! Experience the peace and privacy or country living with city convenience right at your doorstep. You are just minutes away from Brownwood Paddock Square, world class golf courses, top tier medical facilities, shopping & dining! Properties of this magnitude with these amenities rarely hit the market. Don't miss your chance to own this private estate - schedule a visit today! (Some rooms have been virtually staged)

Save
Ask
Tour
Hide
Share
Listing Snapshot
Price 
$875,000
Days On Site 
83 Days
Bedrooms 
6
Inside Area (SqFt) 
4,258 sqft
Total Baths 
4
Full Baths 
4
Partial Baths 
N/A
Lot Size 
1 Acre
Year Built 
2005
MLS® Number 
G5111604
Status 
Active
Property Tax 
$4,032
HOA/Condo/Coop Fees 
$4.17 monthly
Sq Ft Source 
Public Records
Friends & Family
Recent Activity
4 weeks agoListing updated with changes from the MLS®
3 months agoListing first seen on site
General Features
Acres 
1
Attached Garage 
Yes
Direction Faces 
South
Foundation 
Slab
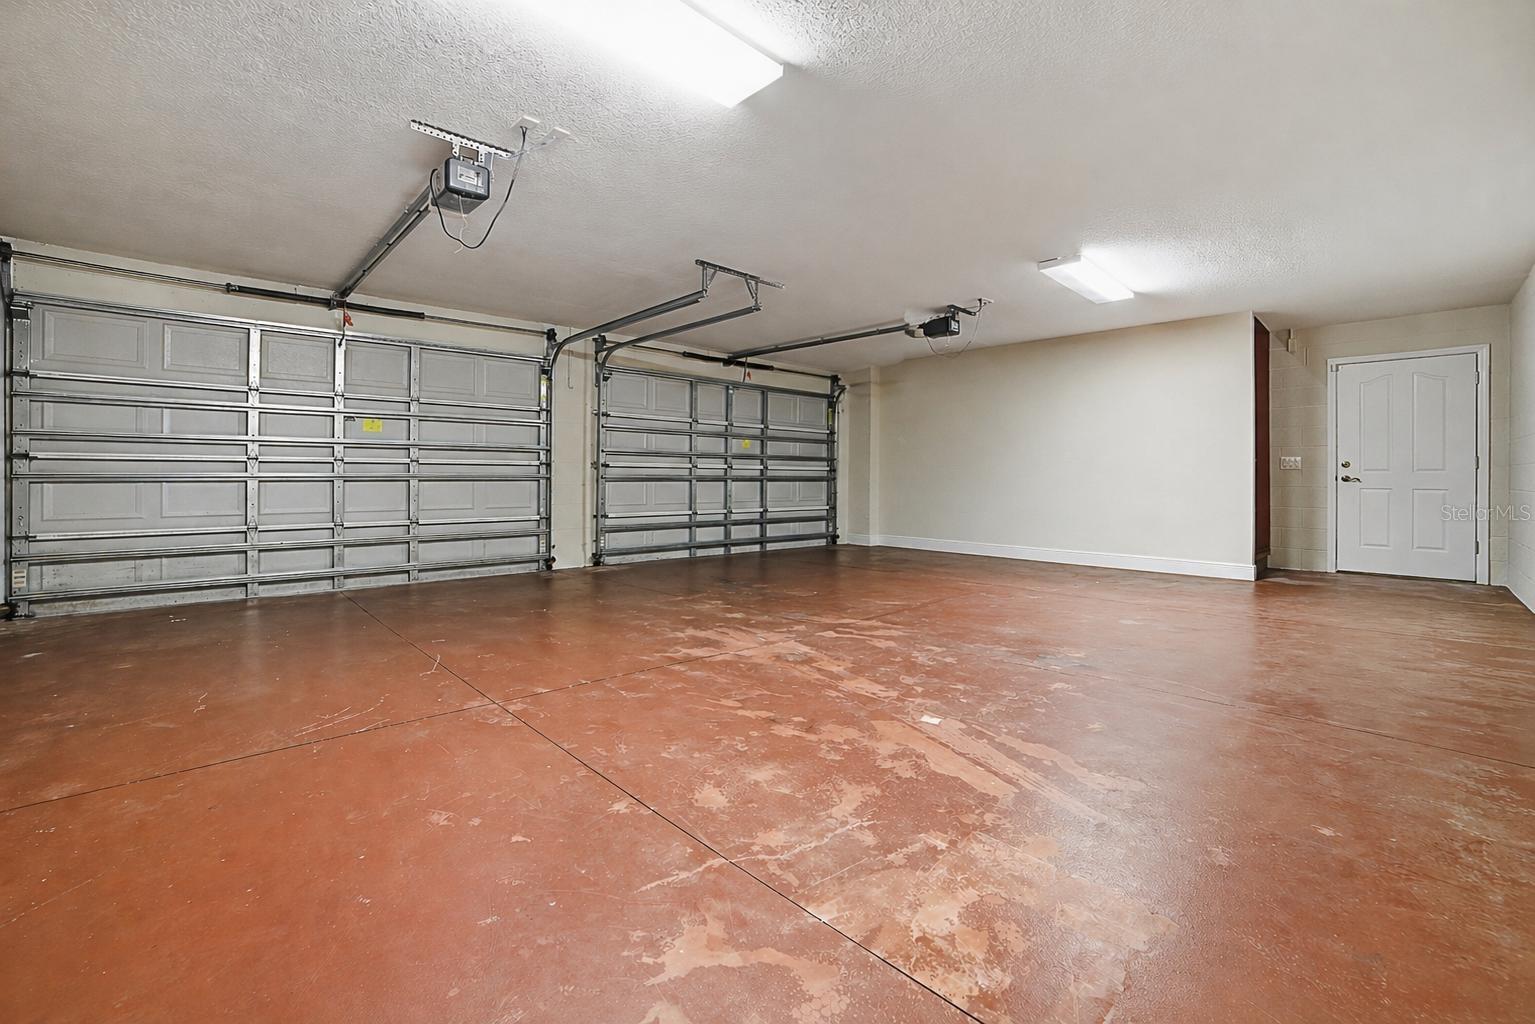
Garage 
Yes
Garage Spaces 
2
Home Warranty 
Yes
Levels 
Two
Number Of Stories 
2
Parking 
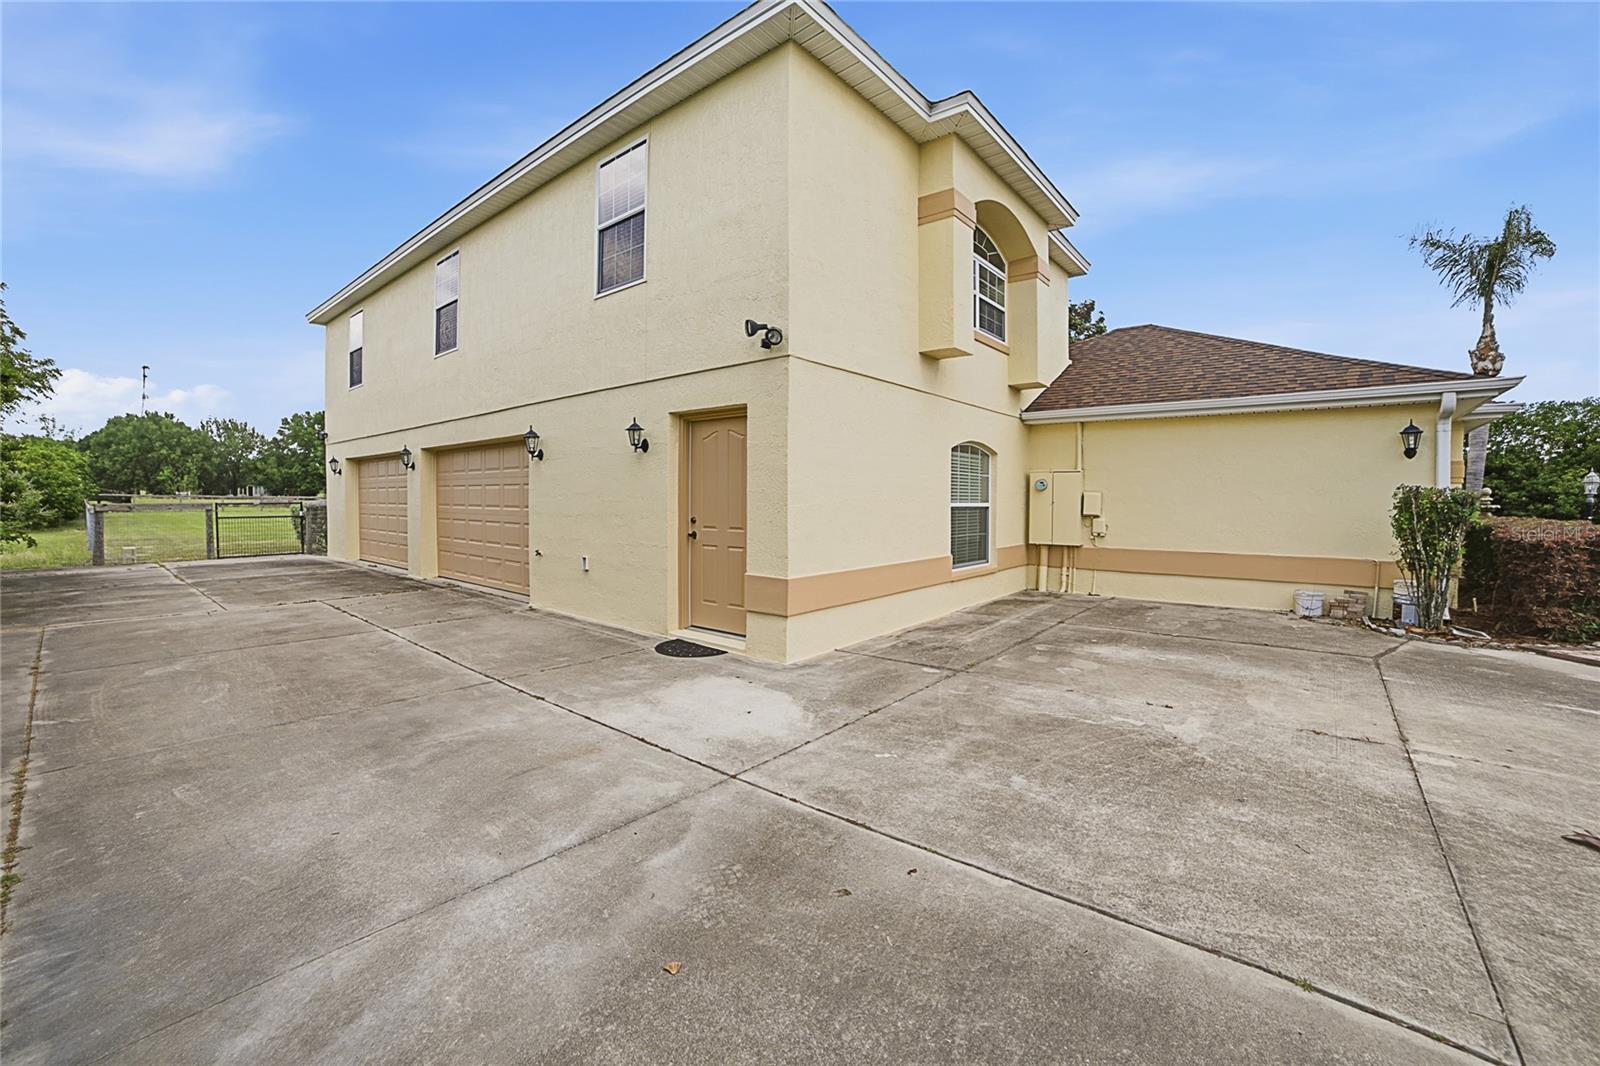
DrivewayGarage Door OpenerGarage Faces RearGuestOpenOversizedAttached
Pets 
Cats OKDogs OKYes
Property Sub Type 
Single Family Residence
Security 
Security SystemSmoke Detector(s)
Sewer 
Septic Tank
SqFt Total 
4696
Style 
Florida
Utilities 
Cable AvailableCable ConnectedElectricity ConnectedPropaneWater Connected
Water Source 
PrivateWell
Zoning 
RES
Interior Features
Appliances 
DishwasherDisposalDryerElectric Water HeaterMicrowaveRangeRefrigeratorWasher
Cooling 
Central Air
Flooring 
Ceramic Tile
Furnished 
Unfurnished
Heating 
CentralElectricPropane
Interior 
High CeilingsOpen FloorplanTray Ceiling(s)Vaulted Ceiling(s)Walk-In Closet(s)
Laundry Features 
InsideLaundry Room
Window Features 
Window CoveringsWindow Treatments
Bedroom 2 
Dimensions - 11x14Level - First
Bedroom 3 
Dimensions - 12x15Level - First
Bedroom 4 
Dimensions - 12x13Level - First
Bedroom 5 
Dimensions - 13x15Level - First
Den 
Dimensions - 8x15Level - First
Dining Room 
Dimensions - 11x20Level - First
Game Room 
Dimensions - 14x18Level - First
Kitchen 
Dimensions - 13x20Level - First
Living Room 
Dimensions - 16x20Level - First
Master Bedroom 
Dimensions - 13x21Level - First
Media Room 
Dimensions - 23x25Level - First
Save
Ask
Tour
Hide
Share
Exterior Features
Construction Details 
BlockStucco
Exterior 
LightingOutdoor GrillOutdoor Kitchen
Fencing 
Chain Link
Lot Features 
LandscapedPaved
Other Structures 
Outdoor Kitchen
Patio And Porch 
CoveredScreened
Pool Features 
GuniteHeatedIn GroundPool SweepScreen EnclosureTilePrivate
Private Pool 
Yes
Roof 
Shingle
View 
Pool
Waterview 
Pool
Windows/Doors 
Window CoveringsWindow Treatments
Community Features
Accessibility Features 
Central Living Area
Association Dues 
50
Financing Terms Available 
CashConventional
HOA Fee Frequency 
Annually
MLS Area 
34785 - Wildwood
Roads 
Asphalt
Township 
18
Listing courtesy of ERA GRIZZARD REAL ESTATE (352) 396-0789


Listing information is provided by Participants of the Stellar MLS. IDX information is provided exclusively for personal, non-commercial use, and may not be used for any purpose other than to identify prospective properties consumers may be interested in purchasing. Information is deemed reliable but not guaranteed. Properties displayed may be listed or sold by various participants in the MLS Copyright 2026, Stellar MLS.
Last checked: 2026-07-21 11:38 AM EDT

Neighborhood & Commute
Source: Walkscore
Disclosure: Community information and market data powered by Constellation Data Labs. Information is deemed reliable but not guaranteed.
Save
Ask
Tour
Hide
Share