10180 LAKE MIONA WAYOXFORD, FL 34484
Mortgage Calculator
Monthly Payment (Est.)
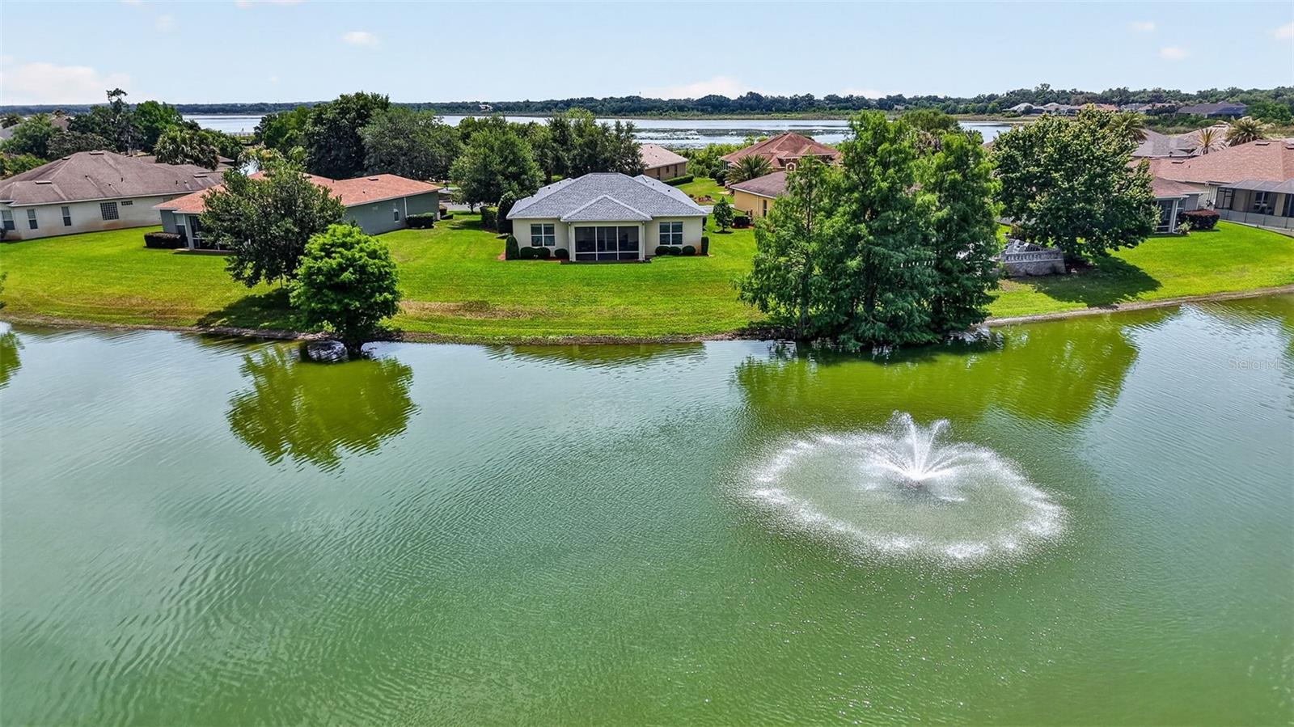
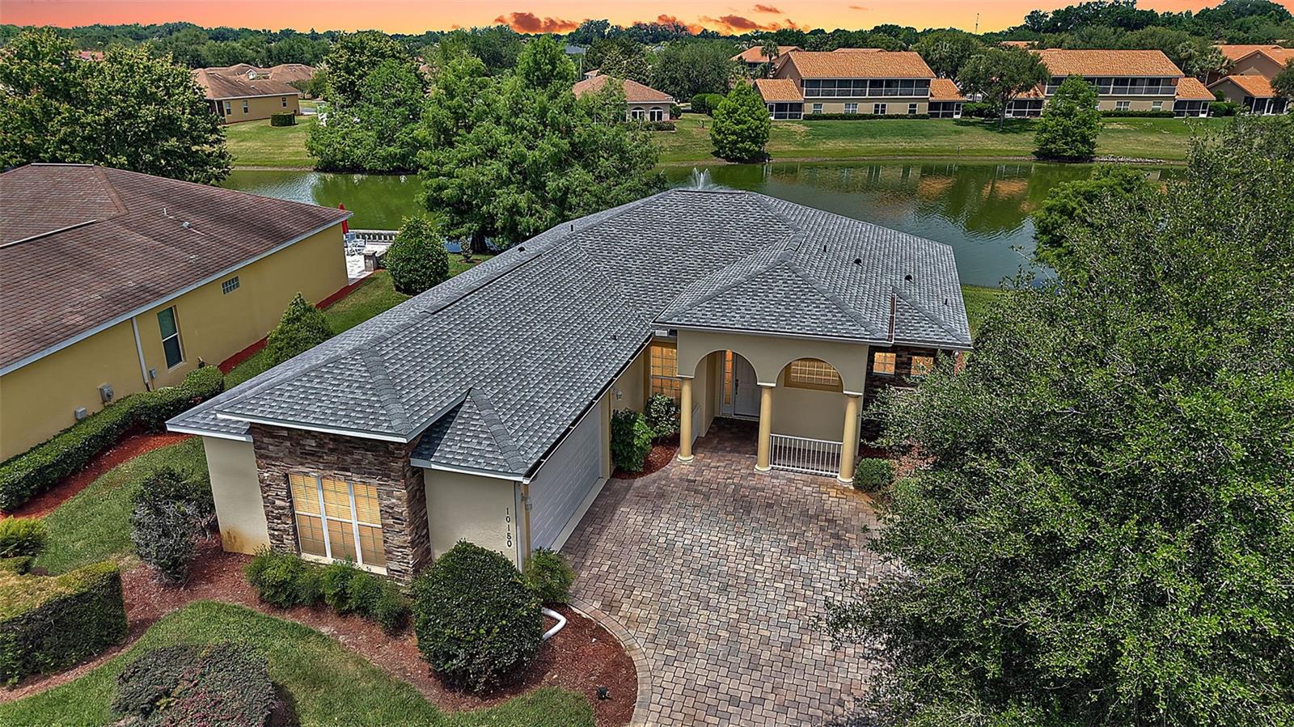
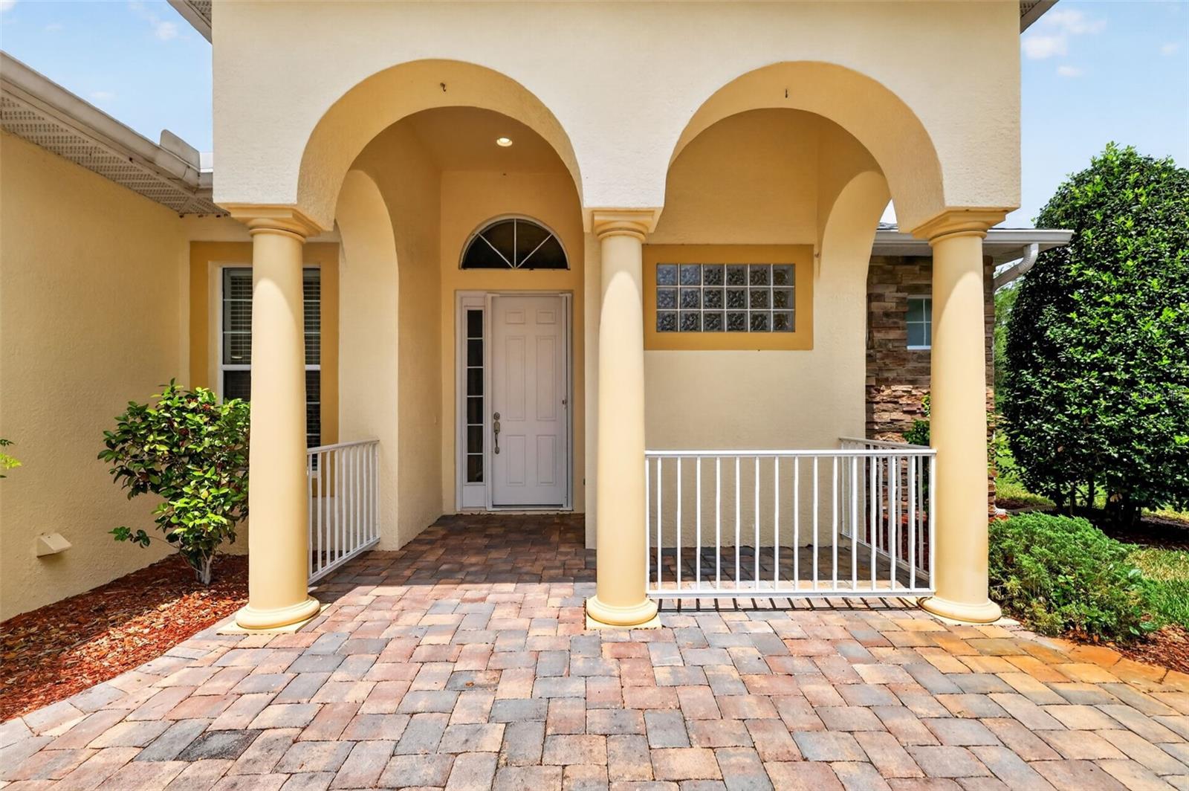
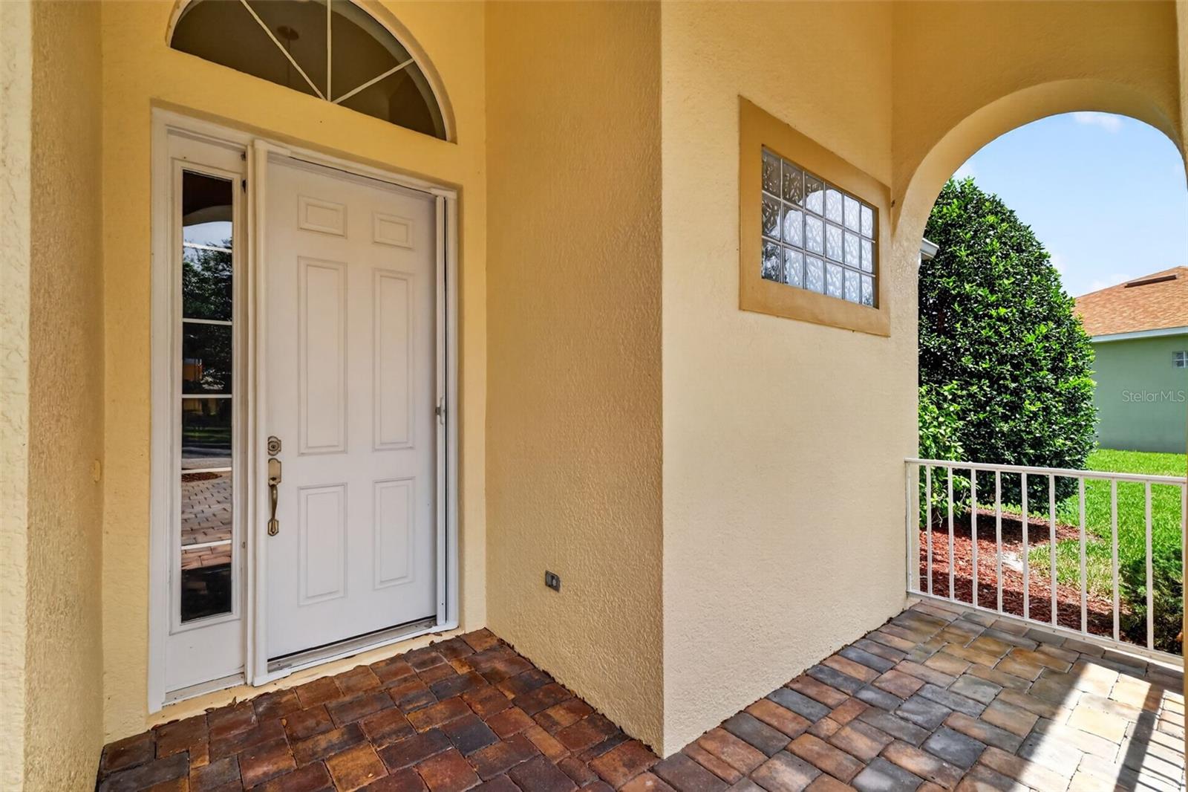
$1,866OVERLOOK MAGNIFICENT WATERFRONT VIEWS in this 3/2 BLOCK and STUCCO home nestled on a LARGE, PRIVATE, CUL-DE-SAC LOT in the highly sought-after GATED community of Lakeside Landings - amenities include a lagoon-style pool, hot tub, state-of-the-art clubhouse, and fitness center! Enjoy MAINTENANCE FREE LIVING with HOA-COVERED lawn care, irrigation, trash, and pest control! JUST MINUTES from The Villages retirement community, The Villages Charter Schools, and CR466 offering easy access to a plethora of shopping, dining, banking, medical and more! The STRIKING exterior screams curb appeal with STONE accents, STATELY columns, MATURE landscaping, PAVER driveway, quaint FRONT PORCH, and ARCHED side-lit entry with RETRACTABLE screen that welcome you in to the generous foyer. Soaring 10’ HIGH ceilings and DIAGONAL TILE flooring grace the VOLUMINOUS living, dining, and kitchen areas. The OPEN-CONCEPT offers a SPACIOUS layout that connects these rooms for effortless entertaining and everyday living! From the living room, FOUR-PANEL sliding glass doors invite you in to the EXPANSIVE lanai boasting SPECTACULAR WATERFRONT VIEWS including an ILLUMINATED fountain! This SERENE SETTING is perfect for everything - Whether hosting friends and family or simply savoring a quiet morning coffee - It’s truly an entertainer’s dream and a PRIVATE sanctuary all in one! Back inside, the STUNNING GOURMET kitchen showcases 42” ALABASTER cabinetry, GRANITE countertops, CENTER ISLAND, STAINLESS appliances, DOUBLE built-in PANTRY, and an EAT-IN breakfast bar for casual dining. The primary suite features a DOUBLE-DOOR entry, HIGH ceiling, TWO SPACIOUS WALK-IN closets, and a French door to the lanai. Its en-suite bathroom has TILE flooring, WHITE cabinetry with GRANITE tops and DUAL sinks, CORNER soaking tub, WALK-IN TILE shower, and a separate water closet. Bedrooms two and three each offer HIGH ceilings and built-in closets. The second bathroom is well-appointed featuring a WHITE vanity with GRANITE top, built-in LINEN closet, and a TILE tub and shower combo. An INTERIOR laundry room with shelving leads to the 481sf TWO-CAR garage with plenty of room for parking and storage! WITH SO MUCH TO OFFER- THIS HOME IS A MUST SEE! The Lakeside Landings community offers INCREDIBLE AMENITIES! Soak up the sun or take a refreshing dip in the RESORT-STYLE POOL! Workout in the FITNESS CENTER or enjoy a game of TENNIS or PICKLE BALL! There’s even a PLAYGROUND and BEACH AREA with access to BEAUTIFUL Lake Miona! DON’T MISS YOUR OPPORTUNITY TO MAKE THIS FABULOUS WATERFRONT HOME in an AMAZING LOCATION YOUR OWN! Please watch our walkthrough video and call today to schedule your Private Showing or Virtual Tour!
| 7 days ago | Listing updated with changes from the MLS® | |
| 7 days ago | Status changed to Pending | |
| a month ago | Price changed to $409,000 | |
| 3 months ago | Listing first seen on site |

Listing information is provided by Participants of the Stellar MLS. IDX information is provided exclusively for personal, non-commercial use, and may not be used for any purpose other than to identify prospective properties consumers may be interested in purchasing. Information is deemed reliable but not guaranteed. Properties displayed may be listed or sold by various participants in the MLS Copyright 2026, Stellar MLS.
Last checked: 2026-07-21 12:31 PM EDT