Save
Ask
Tour
Hide
Share
$549,900
75 Days On Site

4348 TUSCALOOSA PATH
THE VILLAGES, FL 32163

For Sale|Single Family Residence|Active
3
Beds
3
Total Baths
3
Full Baths
1,905
SqFt
$289
/SqFt
2017
Built
Subdivision:
THE VILLAGES
County:
Sumter
Call Now: 352-408-9904
Is this the listing for you? We can help make it yours.
352-408-9904
4348 TUSCALOOSA PATH4348 TUSCALOOSA PATH4348 TUSCALOOSA PATH4348 TUSCALOOSA PATH
Save
Ask
Tour
Hide
Share

Mortgage Calculator

Monthly Payment (Est.)

$2,509
Calculator powered by Showcase IDX, a Constellation1 Company. Copyright ©2026 Information is deemed reliable but not guaranteed.

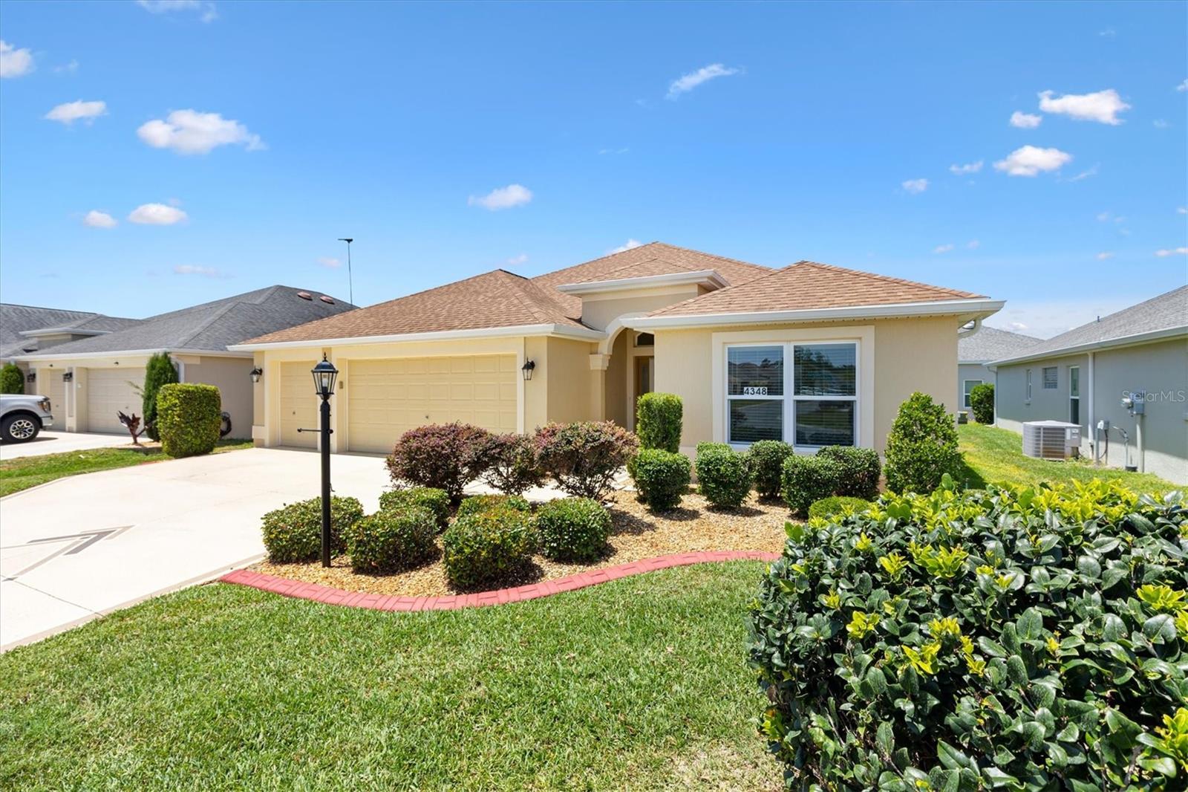
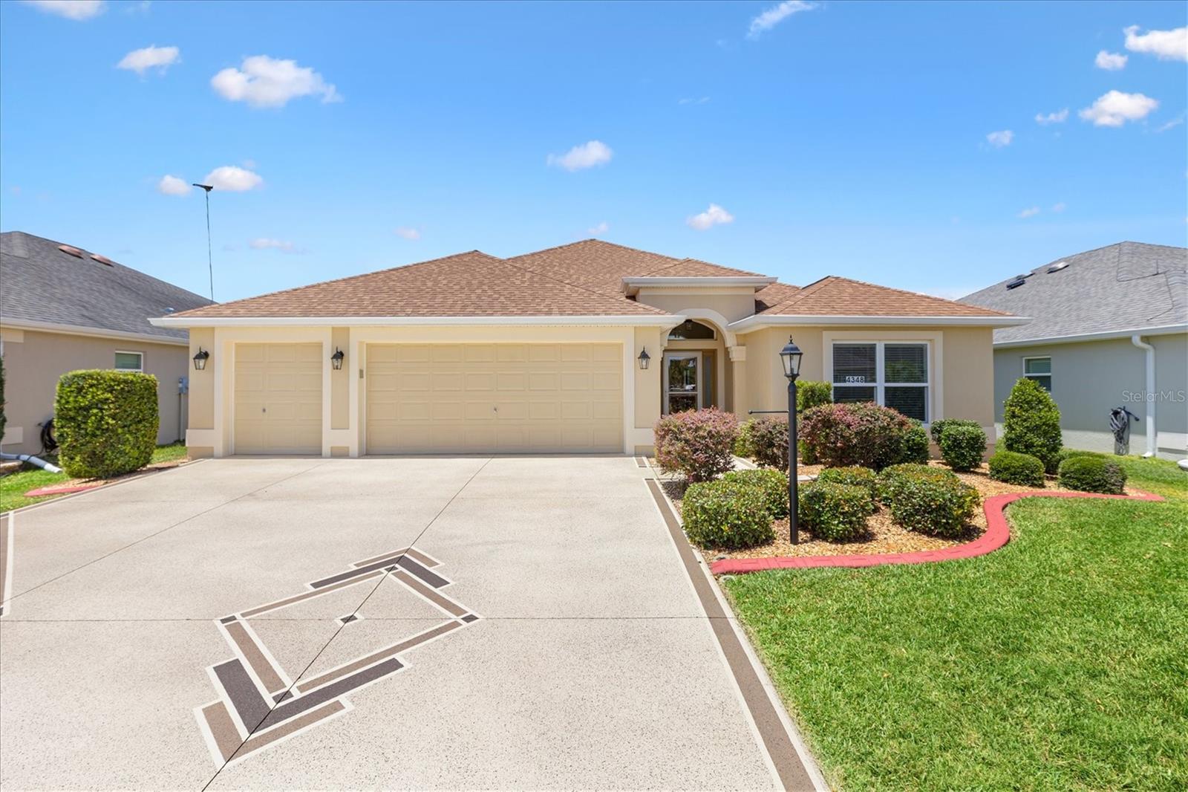
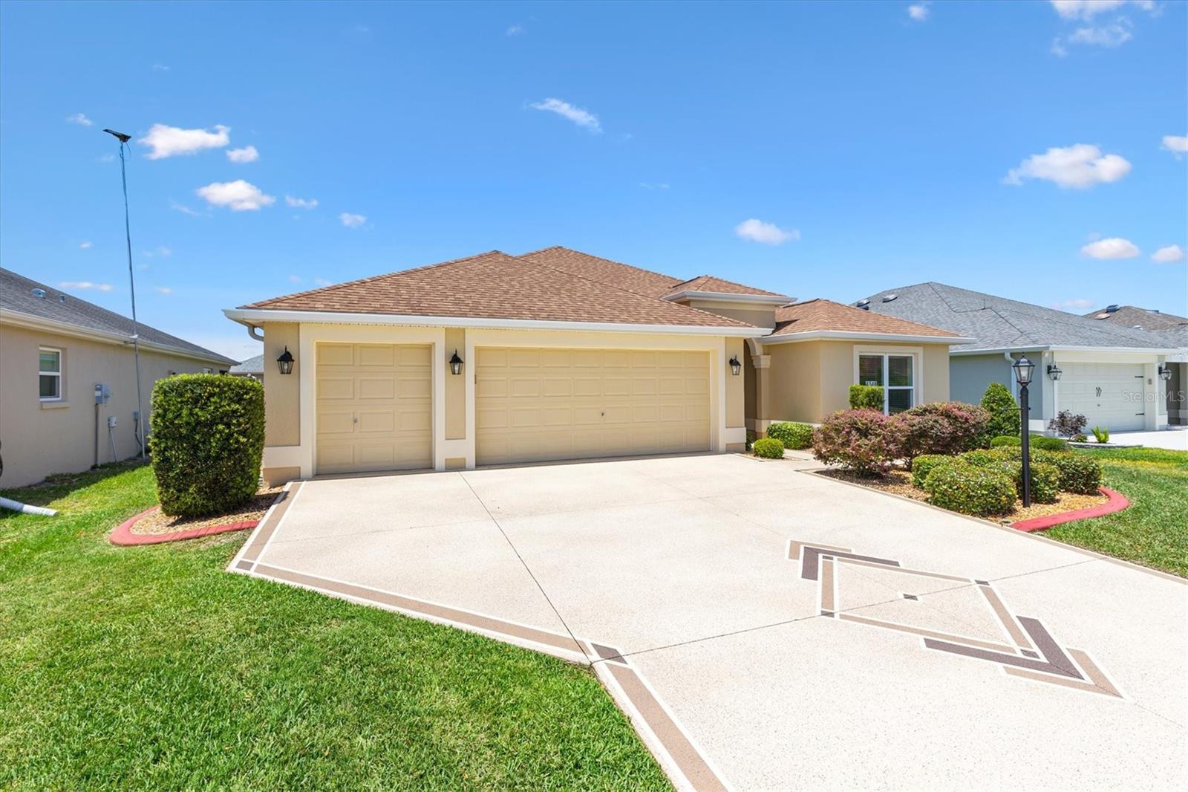
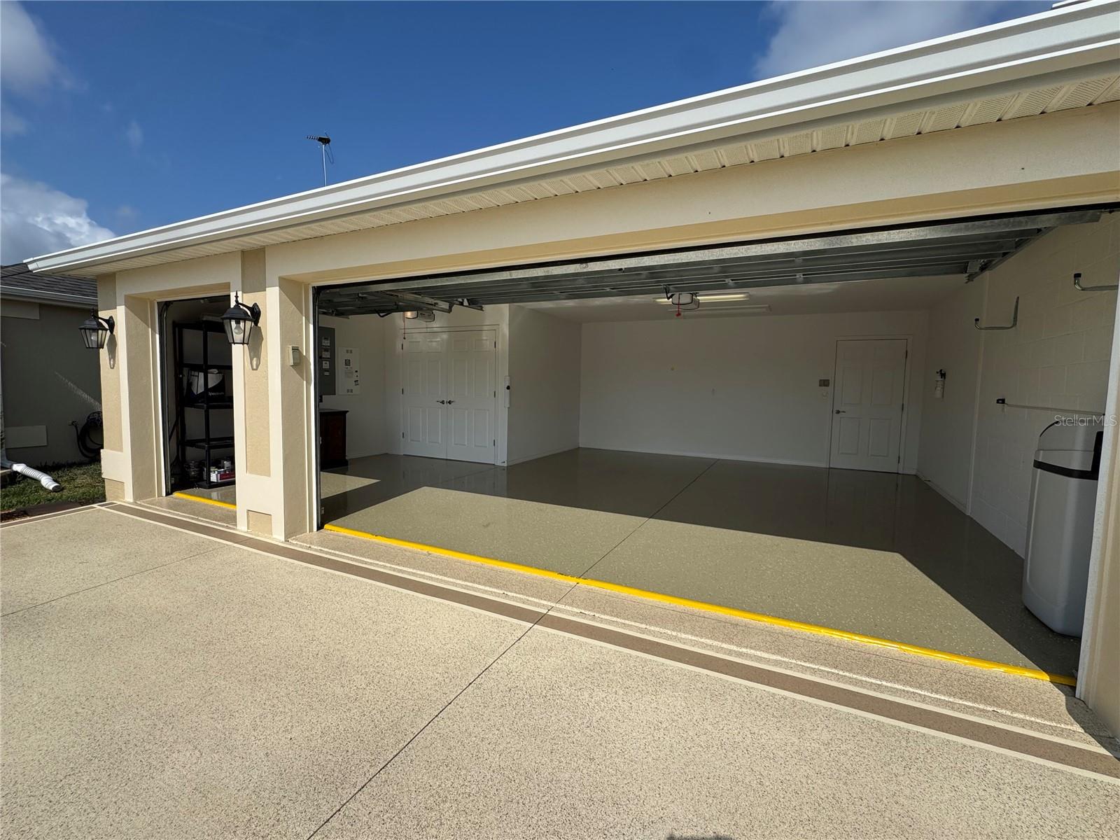
Great Neighborhood. The Village of Osceola Hills in The Villages, FL. Beautifully maintained and TURNKEY 3 Bedroom, 3 Bathroom MOSSY OAK DESIGNER HOME offers a sought after combination of THREE TRUE EN SUITE BATHROOMS immediate availability, thoughtful upgrades, and an exceptional location near some of the newest amenities in The Villages, Florida. Designed with both comfort and flexibility in mind, this home is ideal for full time living, seasonal enjoyment, or hosting family and guests with privacy rarely found in today's market. The spacious open floorplan creates a welcoming atmosphere from the moment you enter. Designer touches throughout the home, upgraded lighting, and strategically placed pocket doors provide both style and functionality. The kitchen serves as the heart of the home, featuring a wrap around breakfast bar with seating, soft close cabinetry, pull out shelving, and abundant countertop space. Adjacent dining and living areas provide excellent flexibility for entertaining, gatherings, or everyday living. What truly sets this home apart is the rare three ensuite bedroom configuration. Each bedroom enjoys direct access to a private bathroom, providing a level of convenience and privacy that is difficult to find in The Villages. The primary suite is privately situated beyond the main living area and offers tray ceilings, generous room dimensions, and ample space for a complete king bedroom set. The ensuite bathroom features dual vanities, a zero entry Roman shower, and an oversized walk in closet. Guest Bedroom One is fully furnished and ready for visitors. Guest Bedroom Two offers exceptional versatility with a pull out sofa, office arrangement, and a large walk in closet, making it ideal for guests, hobbies, or working from home. The guest bathrooms are equally impressive. One features a ceramic tiled tub and shower combination accented by glass block transom windows that provide both privacy and natural light. The second guest ensuite includes a glass enclosed tiled walk in shower with a built in bench. Additional interior highlights include a spacious laundry room complete with utility sink, lower cabinetry, upper shelving, and a like new LG washer and dryer set. The garage is designed to accomodate with a two car garage plus a golf cart garage. Luxury epoxy coated flooring completed in 2025 enhances both appearance and durability while providing excellent space for storage, hobbies, and projects. Additional upgrades include: • Exterior block and stucco professionally painted in 2024 • Hurricane grade storm door • Whole house water softening system Located just moments from the Osceola Hills Recreation Center, approximately 0.2 miles away, residents enjoy convenient access to an adult pool, bocce courts, and shuffleboard. Nearby Trailwinds Village provides shopping, dining, and everyday conveniences including Target, Lowe's, Publix, and more. Living in The Villages means access to championship golf, executive golf, recreation centers, swimming pools, clubs, walking trails, nightly entertainment, and an extensive network of golf cart paths connecting the community. Combining a rare three ensuite layout, turnkey furnishings, golf cart garage, modern upgrades, and one of the most desirable locations in The Villages, this exceptional Mossy Oak is truly move in ready and stands apart from anything else currently available.

Save
Ask
Tour
Hide
Share
Listing Snapshot
Price 
$549,900
Days On Site 
75 Days
Bedrooms 
3
Inside Area (SqFt) 
1,905 sqft
Total Baths 
3
Full Baths 
3
Partial Baths 
N/A
Lot Size 
0.13 Acres
Year Built 
2017
MLS® Number 
G5111789
Status 
Active
Property Tax 
$6,695.27
HOA/Condo/Coop Fees 
N/A
Sq Ft Source 
Public Records
Friends & Family
Recent Activity
3 days agoListing updated with changes from the MLS®
a month agoPrice changed to $549,900
2 months agoListing first seen on site
General Features
Acres 
0.13
Attached Garage 
Yes
Direction Faces 
West
Foundation 
Slab
Garage 
Yes
Garage Spaces 
2
Levels 
One
Parking 
DrivewayGarage Door OpenerGolf Cart GarageOversizedAttached
Pets 
Yes
Property Sub Type 
Single Family Residence
Sewer 
Public Sewer
SqFt Total 
2854
Style 
FloridaRanch
Utilities 
Cable AvailableElectricity ConnectedPhone AvailableSewer ConnectedUnderground UtilitiesWater Connected
Water Source 
Public
Zoning 
RES
Interior Features
Appliances 
DishwasherDisposalDryerElectric Water HeaterMicrowaveRangeRefrigeratorWasher
Cooling 
Central Air
Flooring 
CarpetVinyl
Furnished 
Furnished
Heating 
Central
Interior 
Open FloorplanTray Ceiling(s)Vaulted Ceiling(s)Walk-In Closet(s)
Laundry Features 
InsideLaundry Room
Balcony/Porch/Lanai 
Dimensions - 28.4x8.8Level - First
Bedroom 2 
Dimensions - 11.9x11.11Level - First
Bedroom 3 
Dimensions - 12.7x11Level - First
Dining Room 
Dimensions - 12.1x11.8Level - First
Kitchen 
Dimensions - 11.9x14.9Level - First
Living Room 
Dimensions - 12.1x11.8Level - First
Master Bedroom 
Dimensions - 18.1x12.11Level - FirstFeatures - Double Vanity
Save
Ask
Tour
Hide
Share
Exterior Features
Construction Details 
BlockStucco
Exterior 
Rain Gutters
Lot Features 
LevelNear Golf Course
Patio And Porch 
EnclosedRear Porch
Roof 
Shingle
Community Features
Association Amenities 
ClubhouseGolf CourseParkPlaygroundPoolRecreation FacilitiesShuffleboard CourtTennis Court(s)Trail(s)
Community Features 
ClubhouseFitness CenterGolfParkPlaygroundPoolRestaurantTennis Court(s)Street Lights
Financing Terms Available 
CashConventionalVA Loan
MLS Area 
32163 - The Villages
Roads 
Paved
Senior Community 
Yes
Township 
19S
Listing courtesy of REALTY EXECUTIVES IN THE VILLAGES (352) 205-4124


Listing information is provided by Participants of the Stellar MLS. IDX information is provided exclusively for personal, non-commercial use, and may not be used for any purpose other than to identify prospective properties consumers may be interested in purchasing. Information is deemed reliable but not guaranteed. Properties displayed may be listed or sold by various participants in the MLS Copyright 2026, Stellar MLS.
Last checked: 2026-07-21 11:59 AM EDT

Neighborhood & Commute
Source: Walkscore
Disclosure: Community information and market data powered by Constellation Data Labs. Information is deemed reliable but not guaranteed.
Save
Ask
Tour
Hide
Share