4946 NE 124TH ROADOXFORD, FL 34484
Mortgage Calculator
Monthly Payment (Est.)
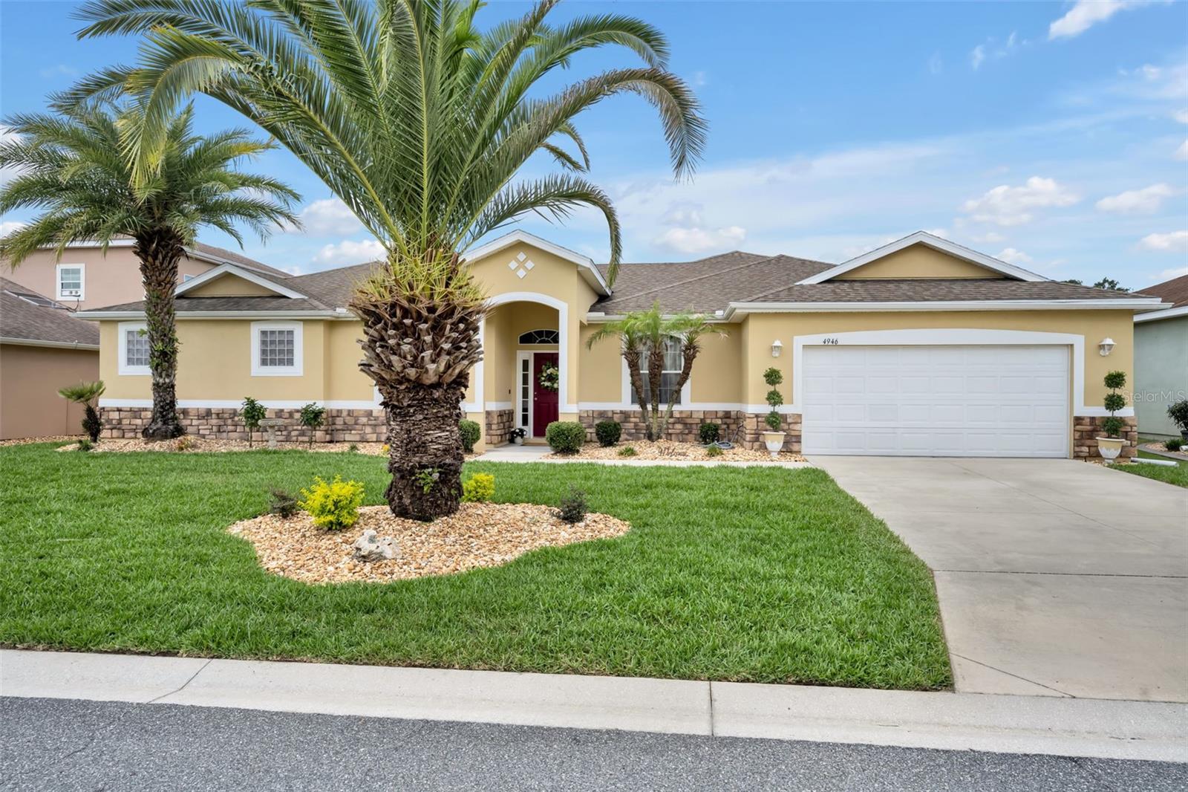
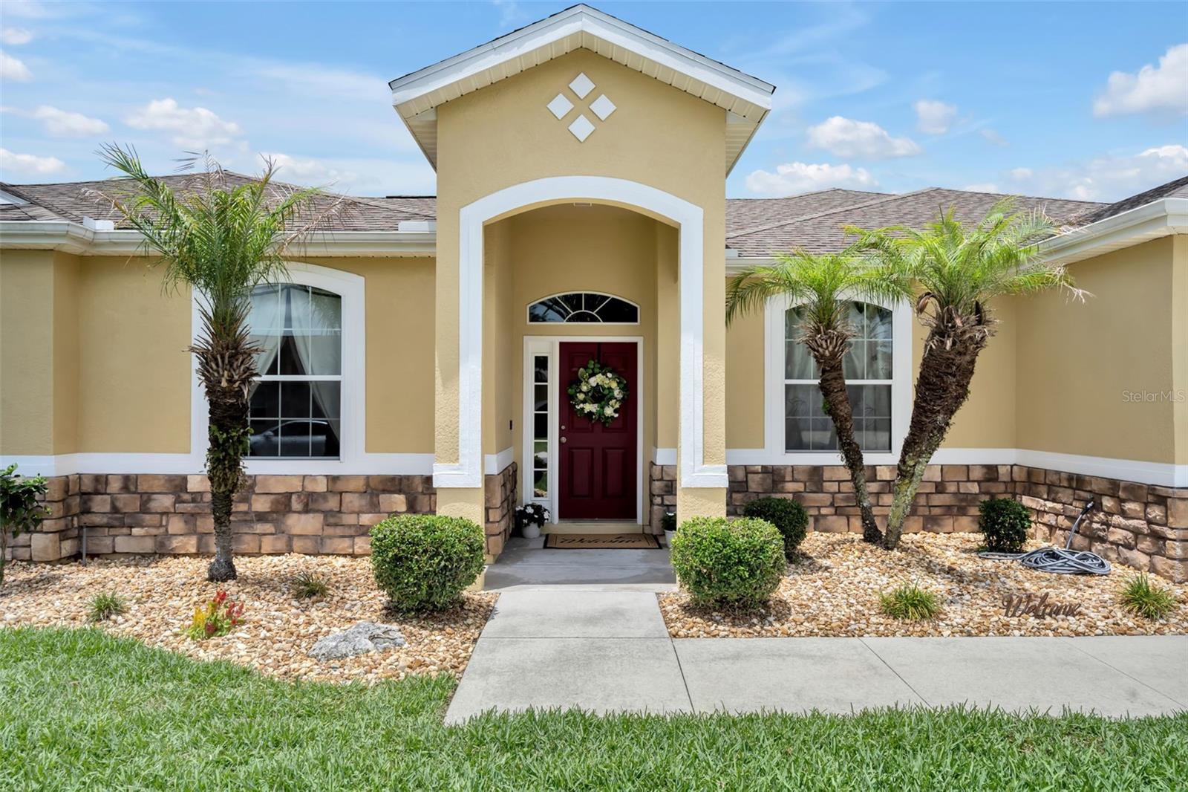
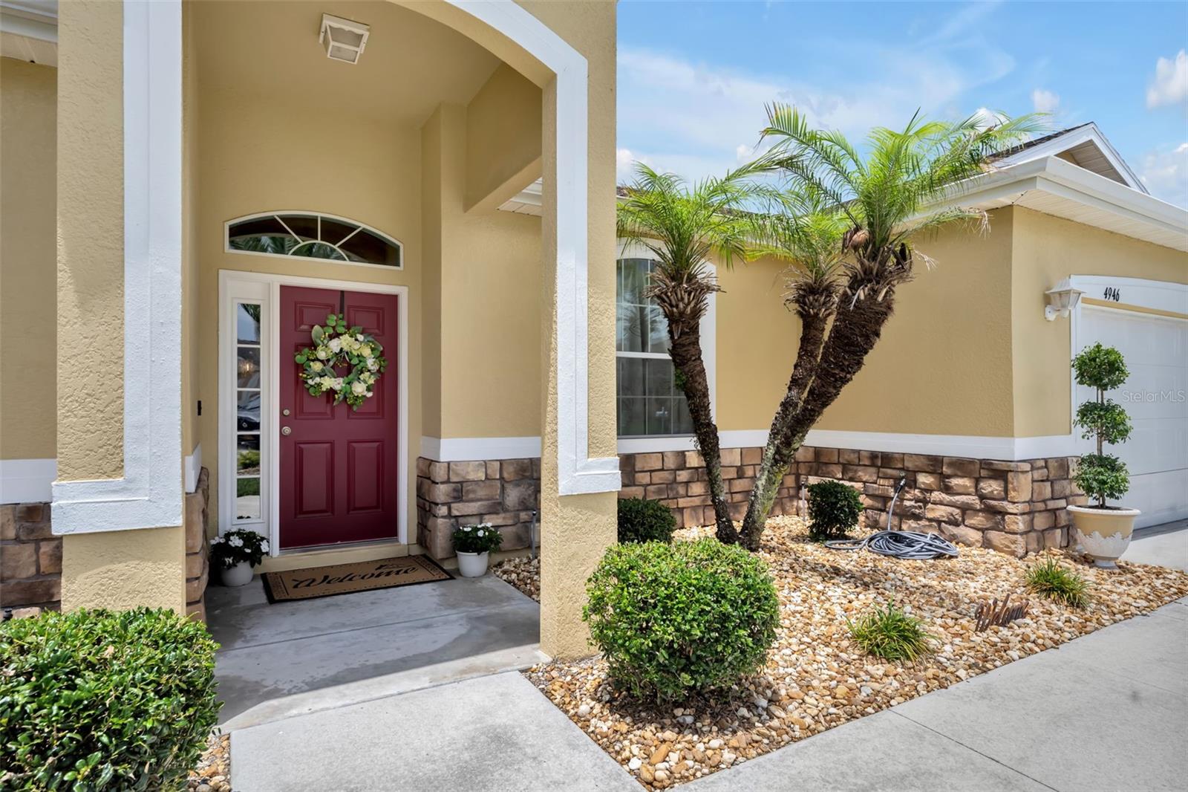
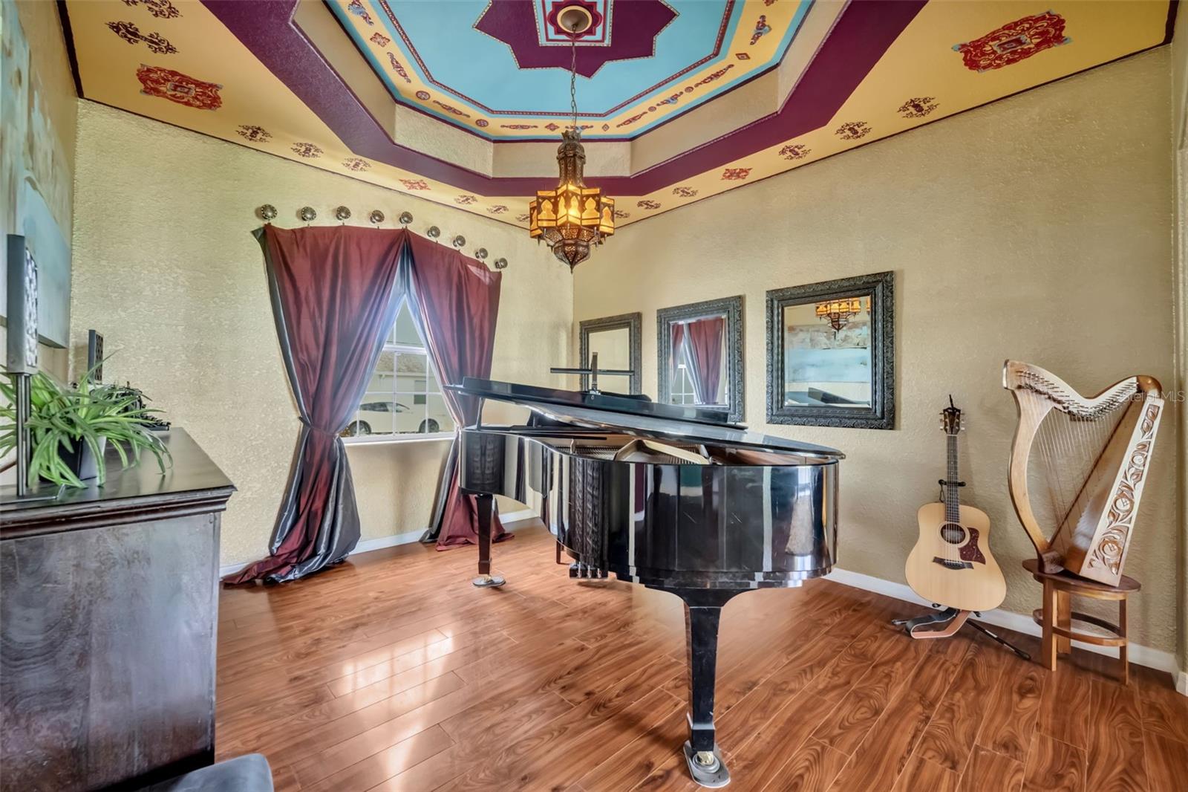
$1,848RARE opportunity in the gated Parkwood community! Situated on a premium OVERSIZED DOUBLE LOT with no backyard neighbors, this beautifully maintained 2,547 sq ft home offers the perfect blend of privacy, space, and modern upgrades. Featuring 3 bedrooms, 3 full bathrooms, plus a versatile flex room ideal for a home office, nursery, or potential 4th bedroom, this thoughtfully designed triple-split floor plan provides both functionality and privacy. Best of all, this sought-after community has NO age restrictions and NO bond, making it a rare find in the area. The heart of the home is the upgraded chef’s kitchen with granite countertops, custom backsplash, oversized island, expanded pantry, Bosch dishwasher, and Samsung smart refrigerator, all flowing seamlessly into spacious living and dining areas designed for entertaining. Multiple floor-to-ceiling glass sliders create exceptional indoor-outdoor living, opening to the lanai and expansive backyard retreat. The luxurious primary suite is a true escape with tray ceilings, spa-inspired bath featuring a garden soaking tub, zero-entry shower, dual vanities, and custom closet storage. Additional upgrades include updated flooring, fresh interior paint, upgraded lighting, custom window treatments, built-in closets, brand new landscaping and sod, architectural stone exterior, Ring doorbell camera, and transferable termite bond. Located in one of the area's most desirable gated communities, residents enjoy resort-style amenities including a resort-style pool, fitness center, clubhouse, tennis courts, basketball courts, playground, and park access. The home is also conveniently located just minutes from shopping, dining, entertainment, and the highly sought-after A-rated Villages Charter School. Move-in ready, meticulously maintained, and truly one-of-a-kind—schedule your private showing today
| a week ago | Listing updated with changes from the MLS® | |
| 4 weeks ago | Price changed to $405,000 | |
| 3 months ago | Listing first seen on site |

Listing information is provided by Participants of the Stellar MLS. IDX information is provided exclusively for personal, non-commercial use, and may not be used for any purpose other than to identify prospective properties consumers may be interested in purchasing. Information is deemed reliable but not guaranteed. Properties displayed may be listed or sold by various participants in the MLS Copyright 2026, Stellar MLS.
Last checked: 2026-09-05 08:56 AM EDT
Did you know? You can invite friends and family to your search. They can join your search, rate and discuss listings with you.