1795 HAGOOD LOOPTHE VILLAGES, FL 32162
Mortgage Calculator
Monthly Payment (Est.)
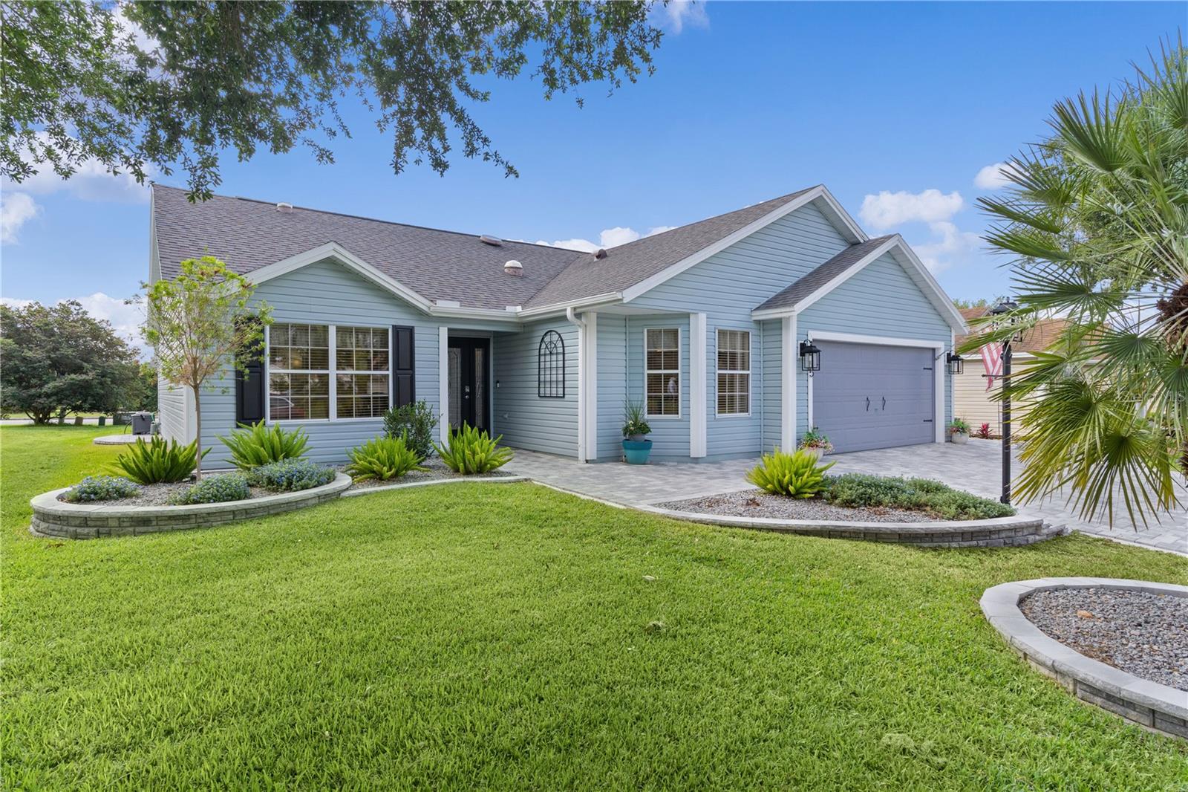
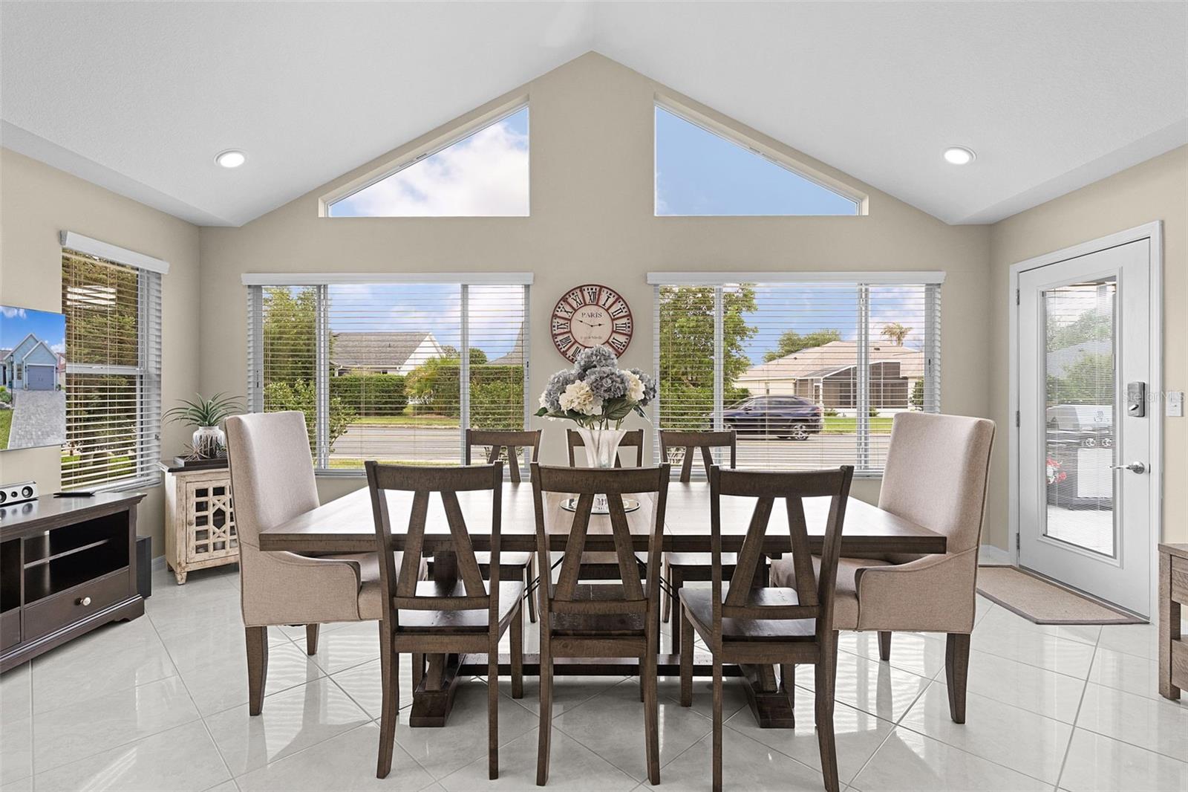
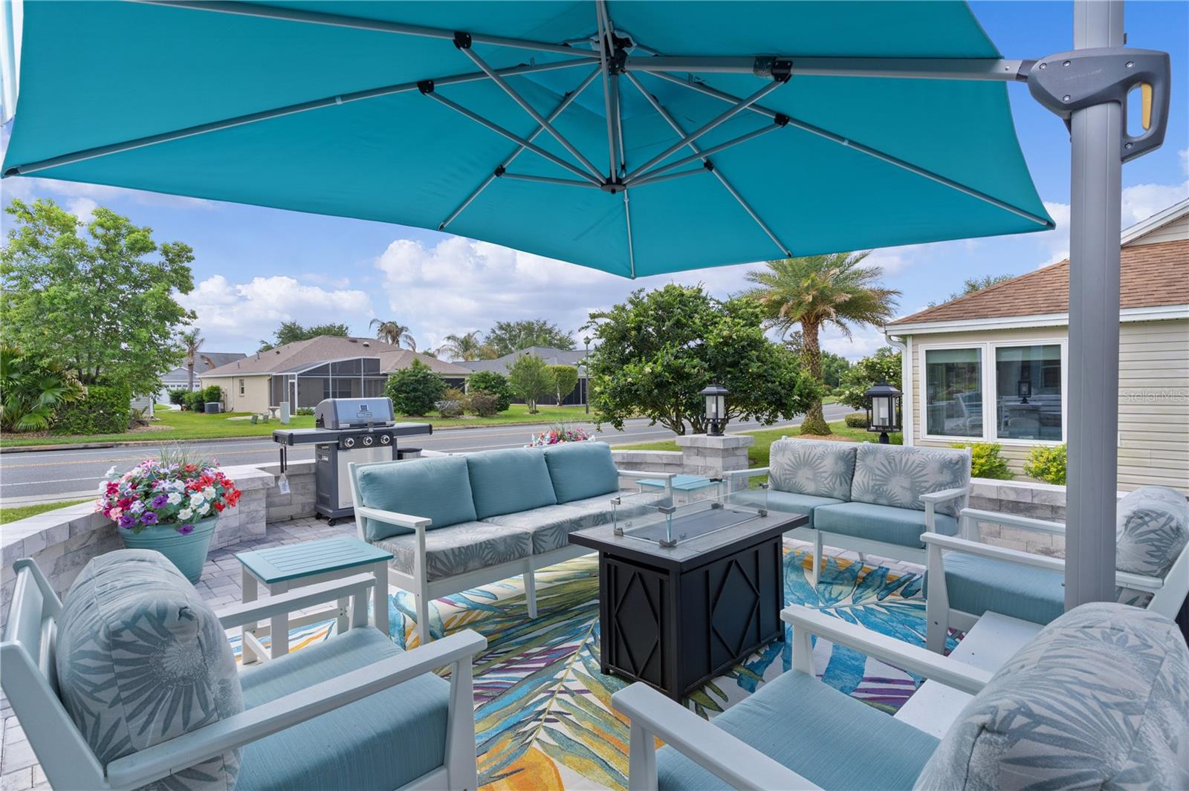
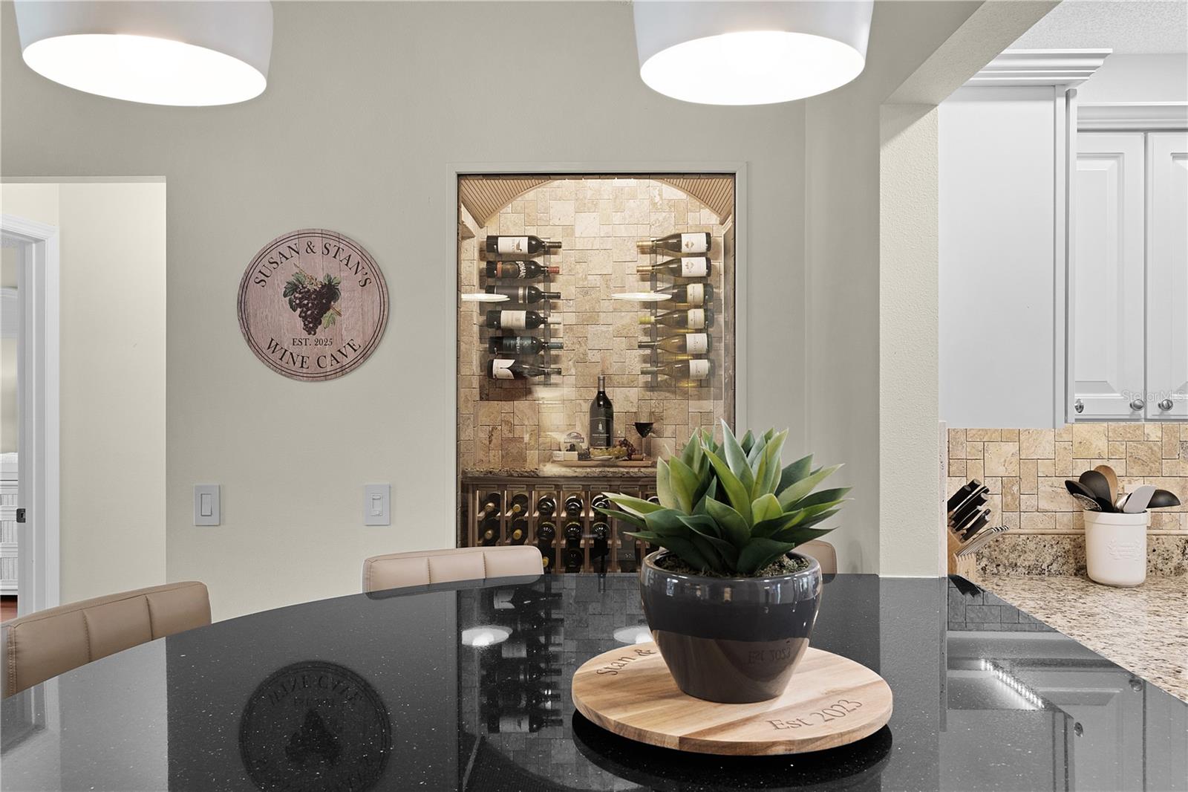
$2,133Bring ALL offers for this expanded and recently renovated beautiful Designer home in the highly desirable Village of Poinciana. Offering 3 bedrooms, 2 baths, and 1770 square feet of thoughtfully designed living space. This move-in-ready home combines timeless style with extensive modern updates. From the moment you arrive you’ll appreciate the freshly painted exterior, expanded paver driveway and walkway. This home features exceptional curb appeal. Inside vaulted ceilings with newly installed ceiling fans (5), abundant natural light from solar tubes, and durable luxury laminate flooring create a bright open atmosphere perfect for everyday living and entertaining. The spacious kitchen features granite countertops, a very custom backsplash, dimmable undercabinet LED lighting, new recessed lighting with a night light feature, all stainless-steel appliances including; self-cleaning gas range with grille, French Door refrigerator with separate beverage drawer, microwave and dishwasher. The adjoining dining area is highlighted by a custom granite entertaining bar and an impressive 100-bottle Wine Cave, creating a truly unique gathering space. The primary suite offers a walk-in closet and an updated en-suite bath with dual vanities in a granite countertop and a large, updated shower. Two additional bedrooms provide comfortable accommodations for guests or the flexibility of a home office or den. A guest bath separating the bedrooms has been thoughtfully updated as well. Another of this home’s standout features is the expansive Florida Room with a vaulted ceiling and expansive use of glass windows. The Florida Room opens to a newly installed custom 22’ x 20’ paver patio, ideal for outdoor entertaining, grilling, or simply enjoying Florida’s beautiful weather. BONUS: patio furniture, umbrella, and fire pit are now included! You only need to bring your grill to enjoy this space! Additional upgrades include a 2017 water heater, 2021 roof replacement, 2020 Carrier HVAC system, Solar panels (providing a fixed electric bill for the next 25 years), updated lighting and ceiling fans throughout, recent interior paint, an upgraded laundry room with added cabinetry, an oversized garage featuring an epoxy floor, utility sink, built-in storage cabinets and newer quiet garage door opener. Accessible from the garage via the pull-down stairs is a 20’ x 12’ attic storage area with abundant lighting, storage shelving, and 5’-8” of headroom. Ideally located just a five-minute walk from Cane Garden Country Club, 10 minutes from the Lake Miona Recreation Center. Numerous Executive and Championship golf courses are minutes away by golf cart as well as shopping and dining in Sumter Landing and Brownwood Paddock Square. This exceptional home offers the very best of The Villages Lifestyle.
| yesterday | Listing updated with changes from the MLS® | |
| a month ago | Price changed to $467,500 | |
| 4 months ago | Listing first seen on site |

Listing information is provided by Participants of the Stellar MLS. IDX information is provided exclusively for personal, non-commercial use, and may not be used for any purpose other than to identify prospective properties consumers may be interested in purchasing. Information is deemed reliable but not guaranteed. Properties displayed may be listed or sold by various participants in the MLS Copyright 2026, Stellar MLS.
Last checked: 2026-09-05 06:01 AM EDT