2255 PATRICIA PLACETHE VILLAGES, FL 32163
Mortgage Calculator
Monthly Payment (Est.)
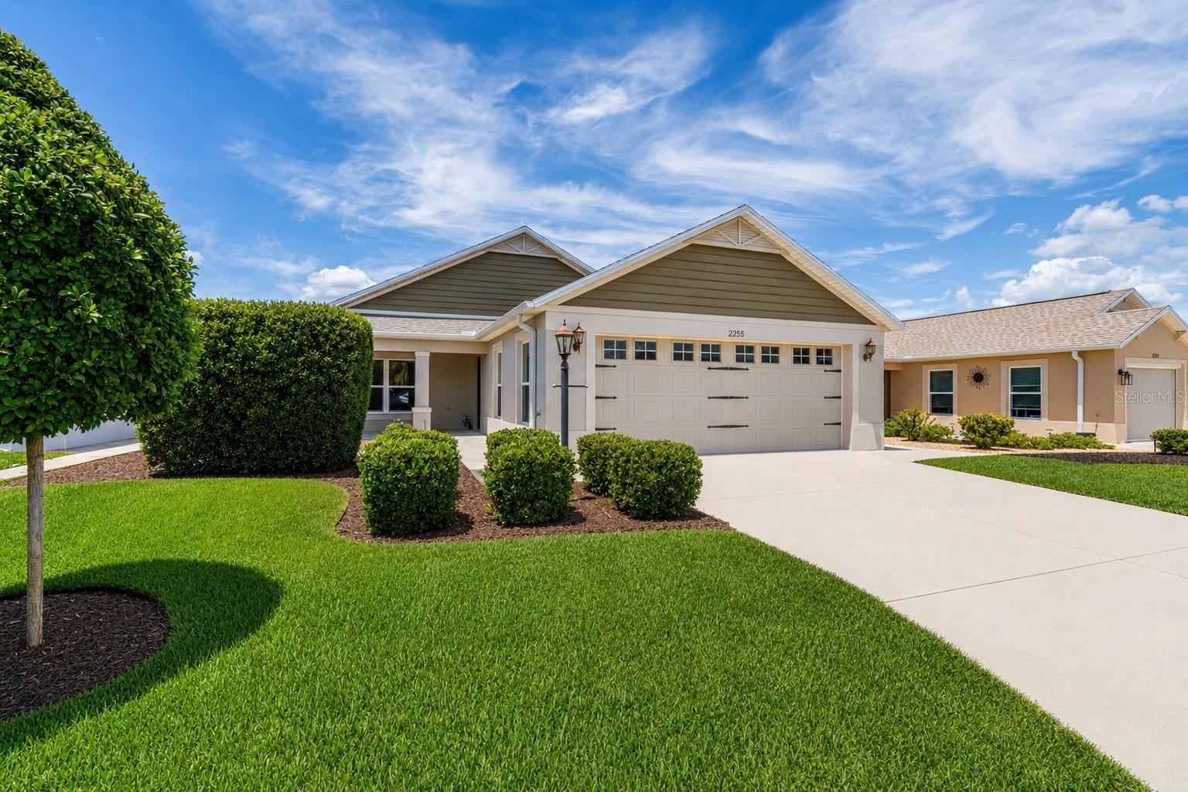
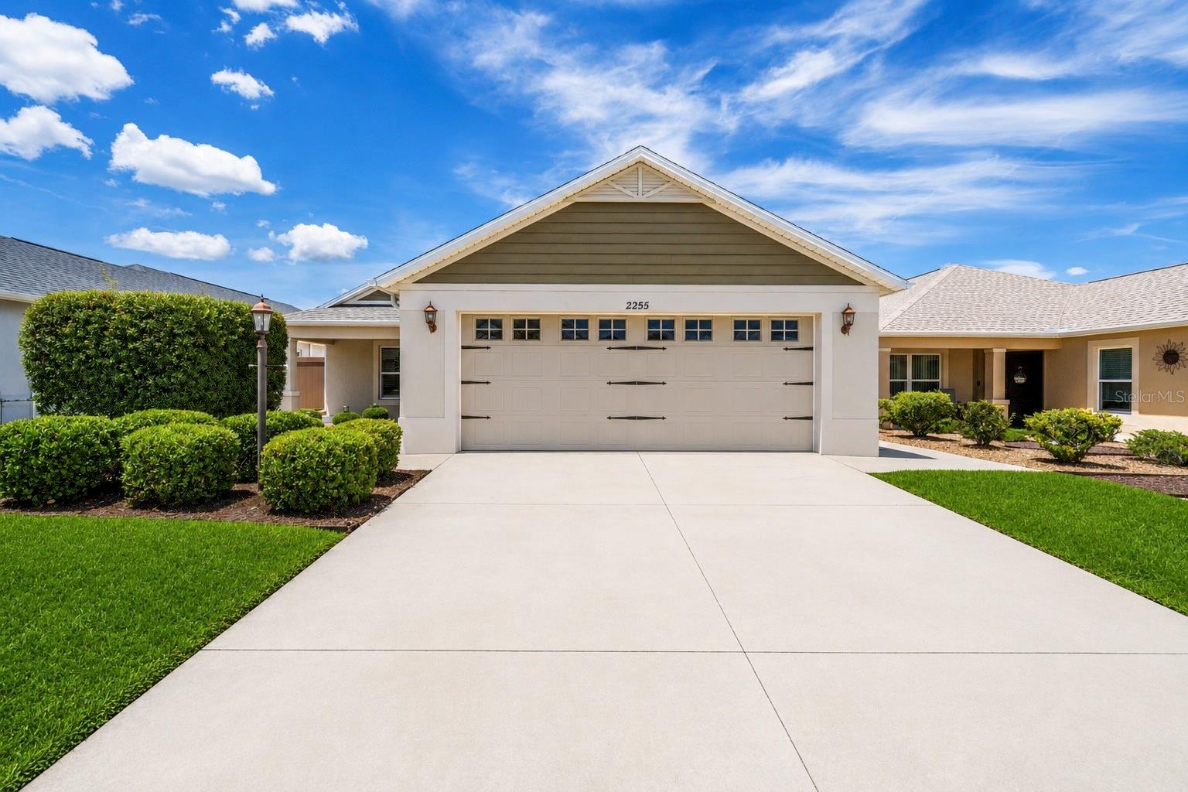
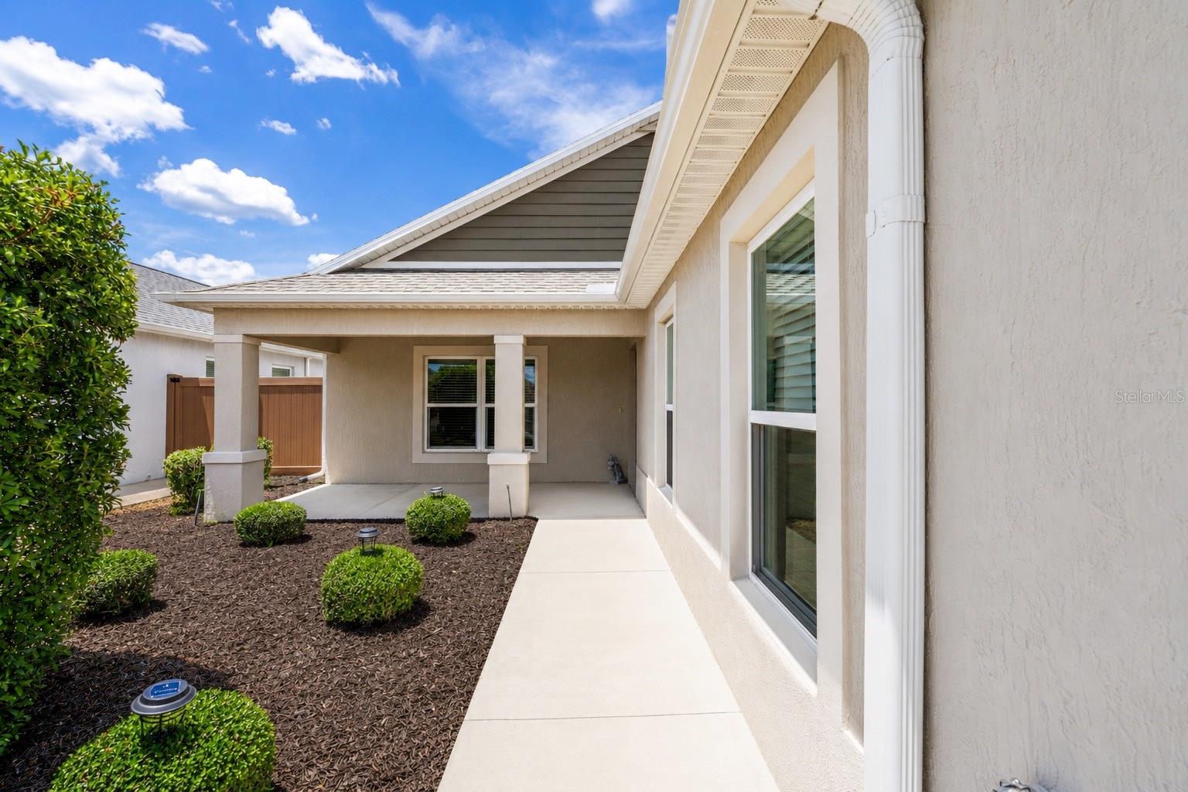
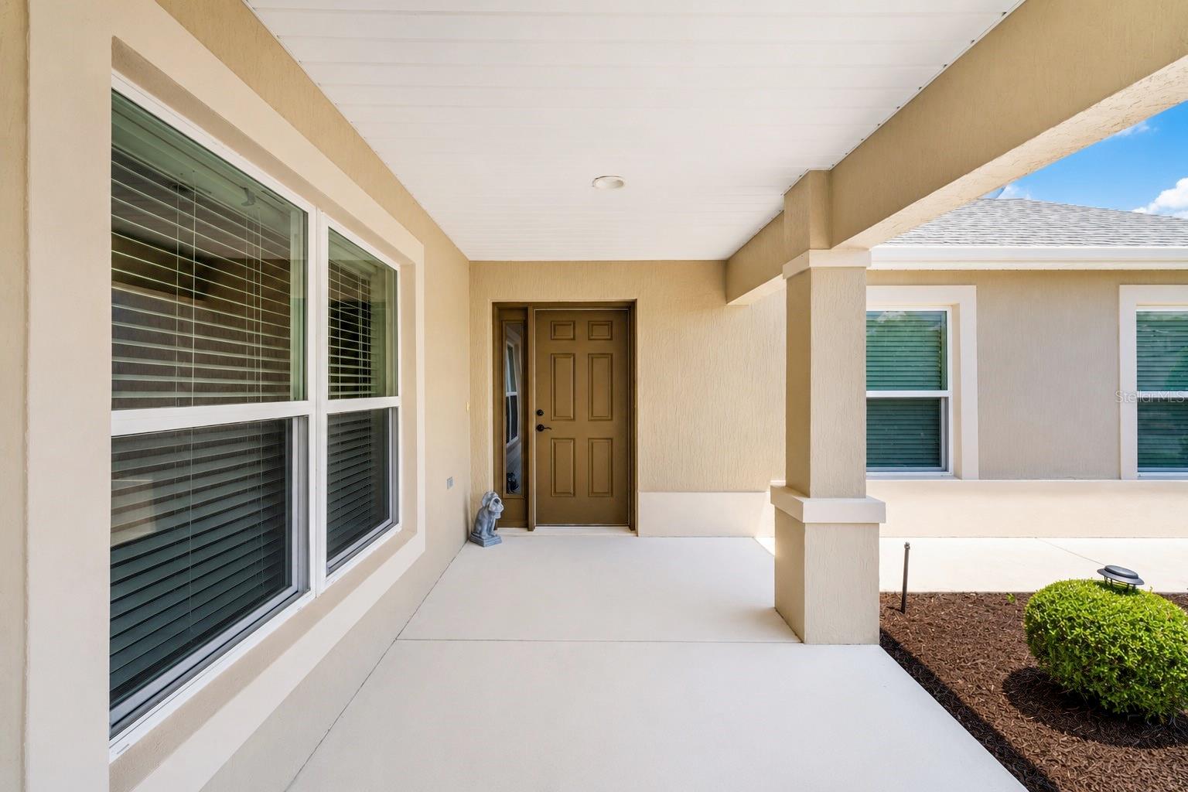
$1,870Virtually Staged. Welcome to this lovingly maintained, original-owner 3-bedroom, 2-bath Montclair Courtyard Villa in the Village of McClure. One of the special advantages of a Courtyard Villa is its private enclosed outdoor space—ideal for relaxing, entertaining, gardening, or giving pets a secure place to enjoy the outdoors. This home offers exceptional privacy, with no neighboring windows facing the backyard or side yard, plus room for a pool! Bright and inviting, the home features an open layout with luxury vinyl plank (LVP) flooring throughout the main living areas. Bedroom 2, located near the front entrance and separate from the other two bedrooms, also features LVP flooring and is ideally situated for use as a home office. An extra double-door closet near the entry provides convenient coat and storage space. The kitchen features stainless steel appliances, a gas range, a walk-in pantry, and a large island with pendant lighting, creating a welcoming space for everyday living and entertaining. The spacious Primary Suite features a tray ceiling, large walk-in closet, double-sink vanity, private water closet, and a fully tiled Roman-style walk-in shower with a built-in bench. The same large-format tile is carried onto the surrounding walls of the second bath, creating a cohesive, finished look. Sliding glass doors from the living room open to the screened lanai and private backyard patio, while another set of sliders from the dining area opens to the side patio. The enclosed courtyard combines green lawn, generous patio space, low-maintenance landscaping and hardscape, and a graceful palm tree centered in the view from the living room—adding a distinctly Florida feel to the setting. There is plenty of room to relax, entertain, garden, or enjoy the outdoors with pets. Additional features include block and stucco construction with a freshly painted exterior, a tankless water heater, ceiling fans throughout, blinds on all windows and sliding doors, and wall switches in the living room and all three bedrooms that conveniently control lamp outlets for softer lighting when desired. The inside laundry room includes a washer, dryer, laundry sink, movable folding counter, and shelving. A Hunter Solar Sync smart irrigation system automatically adjusts watering based on weather conditions and shuts off irrigation when rain is detected. The home also includes a 2-car garage with a rare 18-foot-wide garage door. Located just around the corner from Eastport Town Center and conveniently situated between Sawgrass Grove and Brownwood Paddock Square, this home is surrounded by some of the newest amenities in The Villages. Enjoy nearby shopping, dining, recreation centers, resort-style pools, walking trails, golf courses, pickleball, nature preserves, Fenney Bar & Grill, and more. Magnolia Plaza, the closest everyday shopping and dining hub, adds another convenient option nearby. Dudley Canine Park is also nearby, adding another convenient amenity for dog owners. If you’re looking for a peaceful, private setting with an enclosed courtyard, flexible indoor and outdoor living spaces, a spacious Primary Suite, newer nearby amenities, and a great location, this Montclair Courtyard Villa is one you won’t want to miss.
| 14 hours ago | Listing updated with changes from the MLS® | |
| 20 hours ago | Price changed to $409,900 | |
| 4 months ago | Listing first seen on site |

Listing information is provided by Participants of the Stellar MLS. IDX information is provided exclusively for personal, non-commercial use, and may not be used for any purpose other than to identify prospective properties consumers may be interested in purchasing. Information is deemed reliable but not guaranteed. Properties displayed may be listed or sold by various participants in the MLS Copyright 2026, Stellar MLS.
Last checked: 2026-09-05 05:56 AM EDT