Save
Ask
Tour
Hide
Share
$420,000
67 Days On Site

5015 NE 125TH LOOP
OXFORD, FL 34484

For Sale|Single Family Residence|Active
3
Beds
2
Total Baths
2
Full Baths
1,644
SqFt
$255
/SqFt
2022
Built
Subdivision:
DENSAN PARK PH 1
County:
Sumter
Call Now: 352-408-9904
Is this the listing for you? We can help make it yours.
352-408-9904
5015 NE 125TH LOOP5015 NE 125TH LOOP5015 NE 125TH LOOP5015 NE 125TH LOOP
Save
Ask
Tour
Hide
Share

Mortgage Calculator

Monthly Payment (Est.)

$1,916
Calculator powered by Showcase IDX, a Constellation1 Company. Copyright ©2026 Information is deemed reliable but not guaranteed.

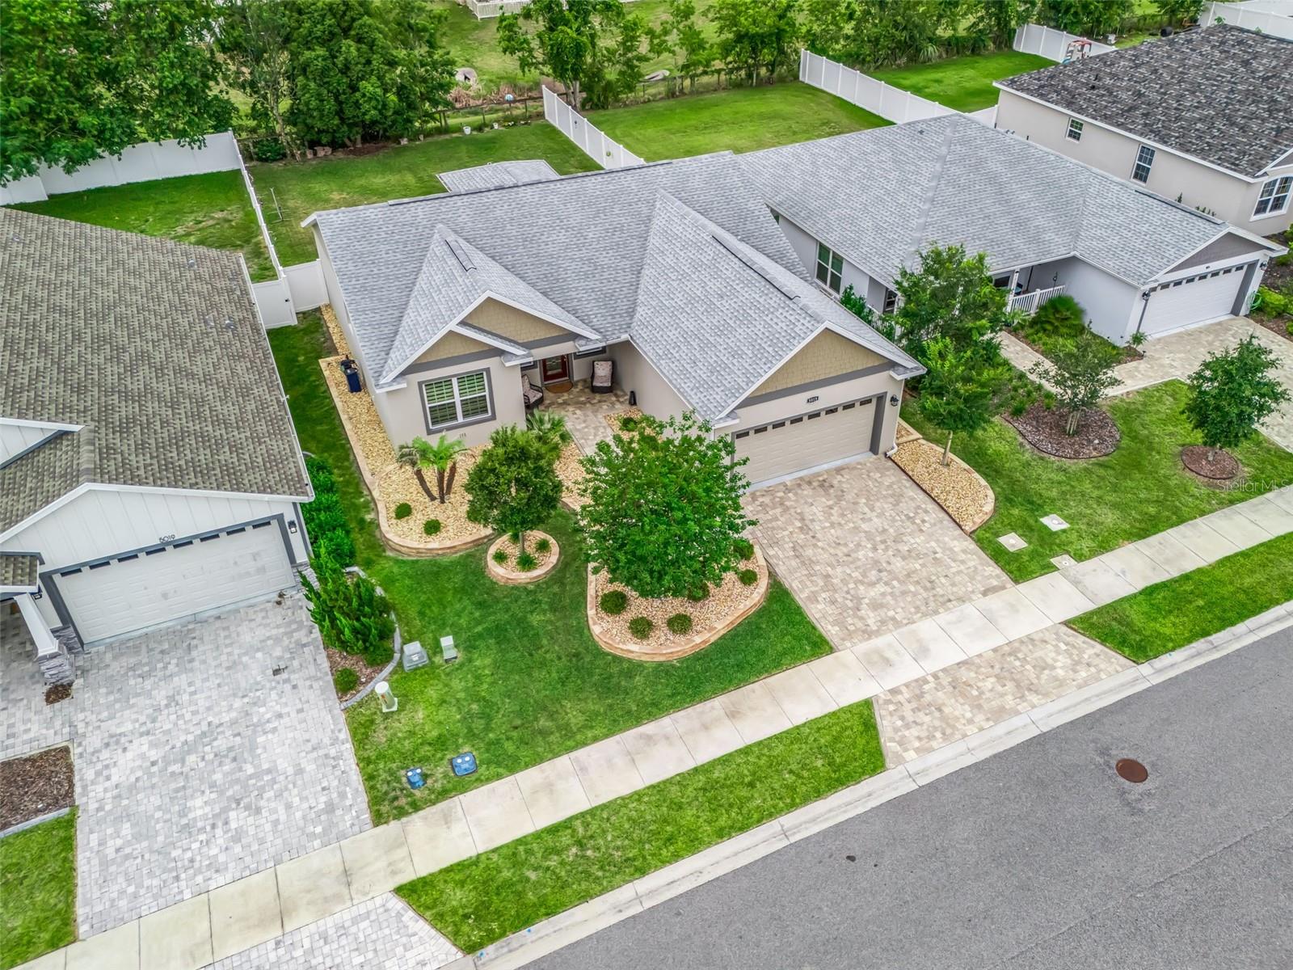
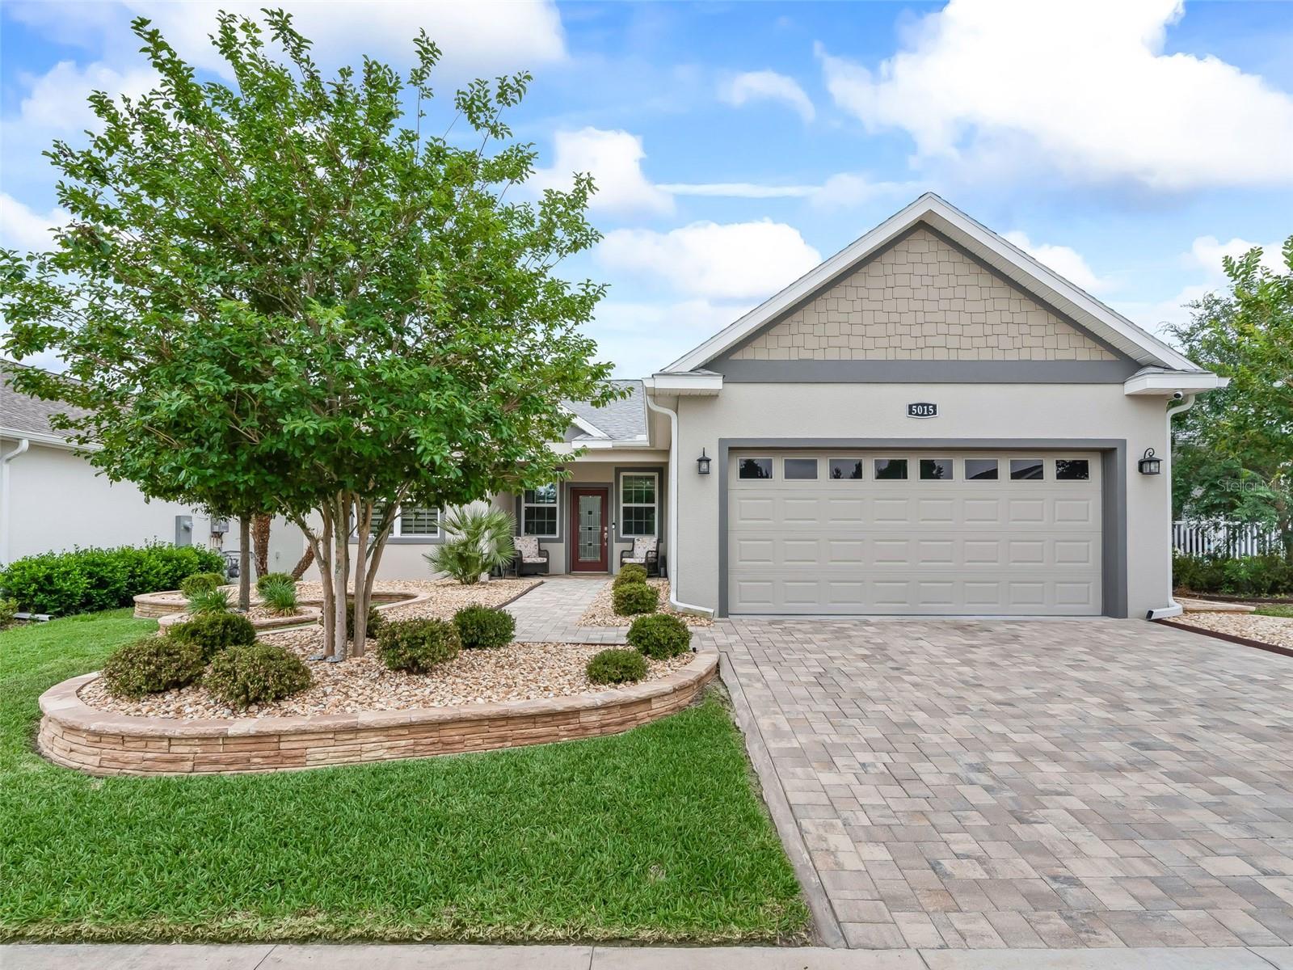
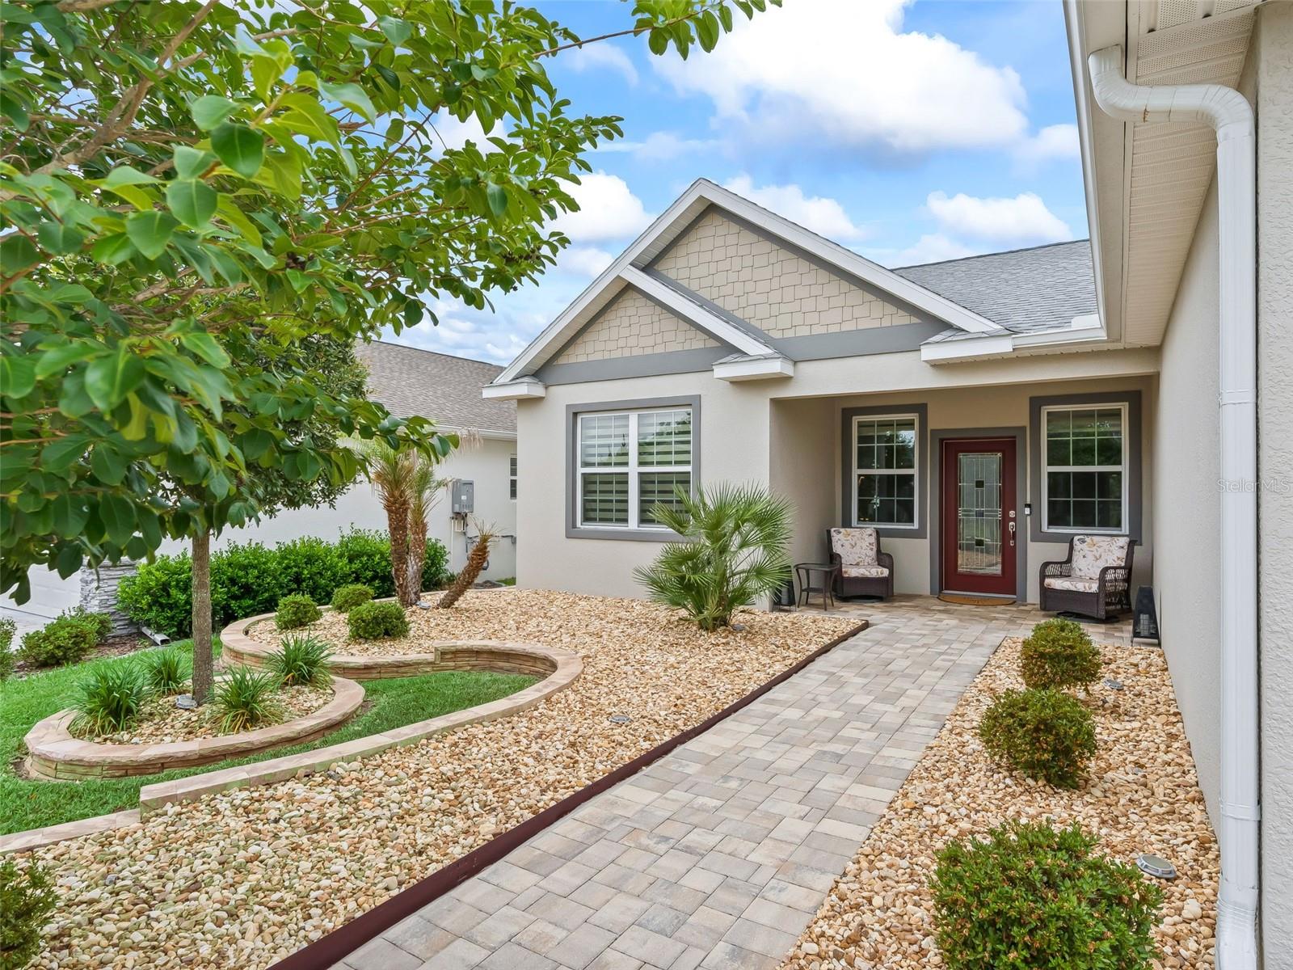
Welcome to this immaculate home located in the desirable Densan Park Subdivision of Oxford, Florida. This beautiful residence features a split floor plan highlighted by a spacious primary suite complete with a large walk-in closet and a master bath with a walk-in shower. The home offers two additional bedrooms and a guest bath, perfectly suited for family or visitors. Situated on professionally landscaped grounds, the exterior boasts a privately fenced backyard and a covered patio, providing an ideal space for outdoor relaxation, gardening, or a future pool. Conveniently located less than four miles from prime shopping, dining, entertainment, and medical facilities, this home is move-in ready and waiting for you! All appointments must be confirmed. Appointments: Agents Must Call listing agent and also put into showing time.

Save
Ask
Tour
Hide
Share
Listing Snapshot
Price 
$420,000
Days On Site 
67 Days
Bedrooms 
3
Inside Area (SqFt) 
1,644 sqft
Total Baths 
2
Full Baths 
2
Partial Baths 
N/A
Lot Size 
0.17 Acres
Year Built 
2022
MLS® Number 
G5112434
Status 
Active
Property Tax 
$3,532.19
HOA/Condo/Coop Fees 
$50 monthly
Sq Ft Source 
Public Records
Friends & Family
Recent Activity
a week agoListing updated with changes from the MLS®
a week agoPrice changed to $420,000
2 months agoStatus changed to Active
2 months agoListing first seen on site
General Features
Acres 
0.17
Attached Garage 
Yes
Direction Faces 
North
Foundation 
Slab
Garage 
Yes
Garage Spaces 
2
Levels 
One
Number Of Stories 
1
Parking 
Attached
Pets 
Breed Restrictions
Property Sub Type 
Single Family Residence
Sewer 
Public Sewer
SqFt Total 
2280
Utilities 
Cable AvailableCable ConnectedElectricity Connected
Water Source 
Public
Zoning 
PUD
Interior Features
Appliances 
DishwasherDisposalDryerElectric Water HeaterMicrowaveRangeWasher
Cooling 
Central Air
Flooring 
Ceramic Tile
Furnished 
Unfurnished
Heating 
ElectricHeat Pump
Interior 
High CeilingsOpen FloorplanStone CountersVaulted Ceiling(s)Walk-In Closet(s)
Laundry Features 
InsideLaundry Room
Bathroom 1 
Level - First
Bedroom 1 
Level - First
Dining Room 
Level - First
Great Room 
Level - First
Kitchen 
Level - First
Master Bathroom 
Level - First
Master Bedroom 
Level - First
Save
Ask
Tour
Hide
Share
Exterior Features
Construction Details 
BlockStucco
Exterior 
GardenLighting
Roof 
Shingle
Community Features
Association Dues 
50
Financing Terms Available 
CashConventionalFHAUSDA LoanVA Loan
HOA Fee Frequency 
Monthly
MLS Area 
34484 - Oxford
Roads 
Asphalt
Township 
18S
Listing courtesy of RE/MAX PREMIER REALTY (248) 534-2264


Listing information is provided by Participants of the Stellar MLS. IDX information is provided exclusively for personal, non-commercial use, and may not be used for any purpose other than to identify prospective properties consumers may be interested in purchasing. Information is deemed reliable but not guaranteed. Properties displayed may be listed or sold by various participants in the MLS Copyright 2026, Stellar MLS.
Last checked: 2026-07-21 12:31 PM EDT

Neighborhood & Commute
Source: Walkscore
Disclosure: Community information and market data powered by Constellation Data Labs. Information is deemed reliable but not guaranteed.
Save
Ask
Tour
Hide
Share