3183 KEARNS CORNERTHE VILLAGES, FL 32162
Mortgage Calculator
Monthly Payment (Est.)
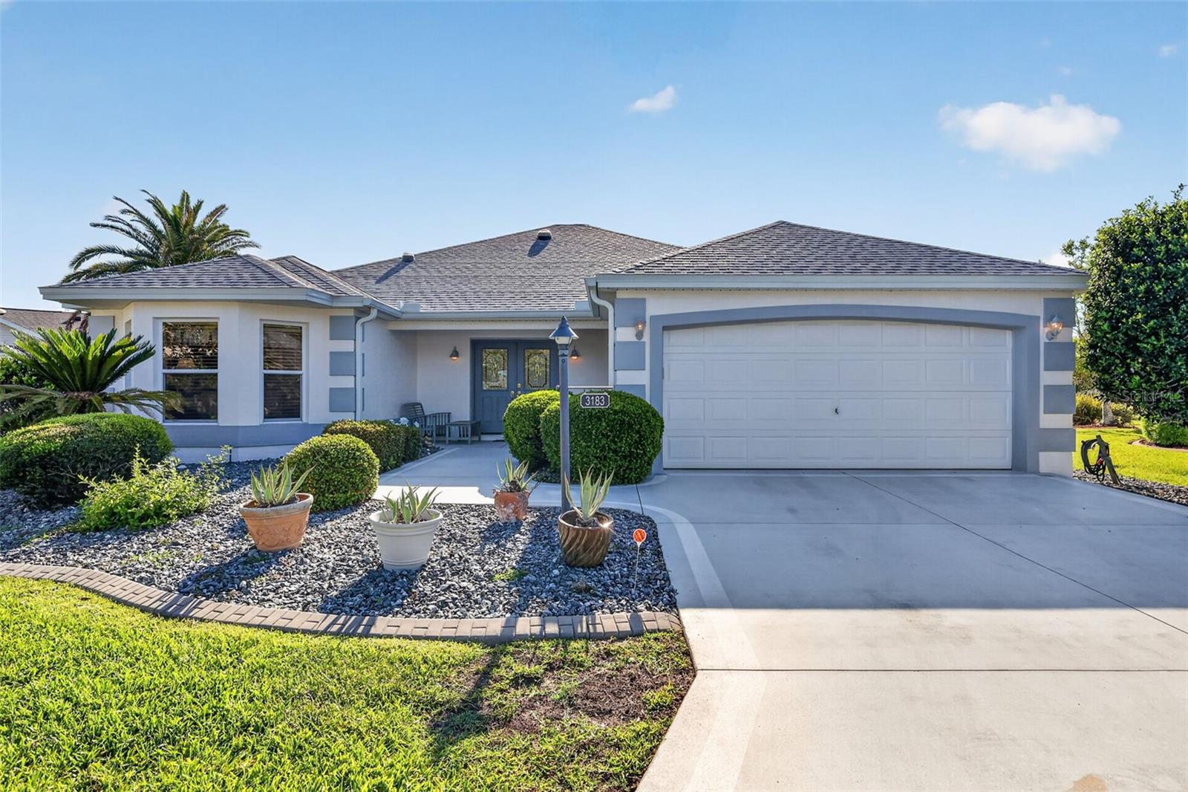
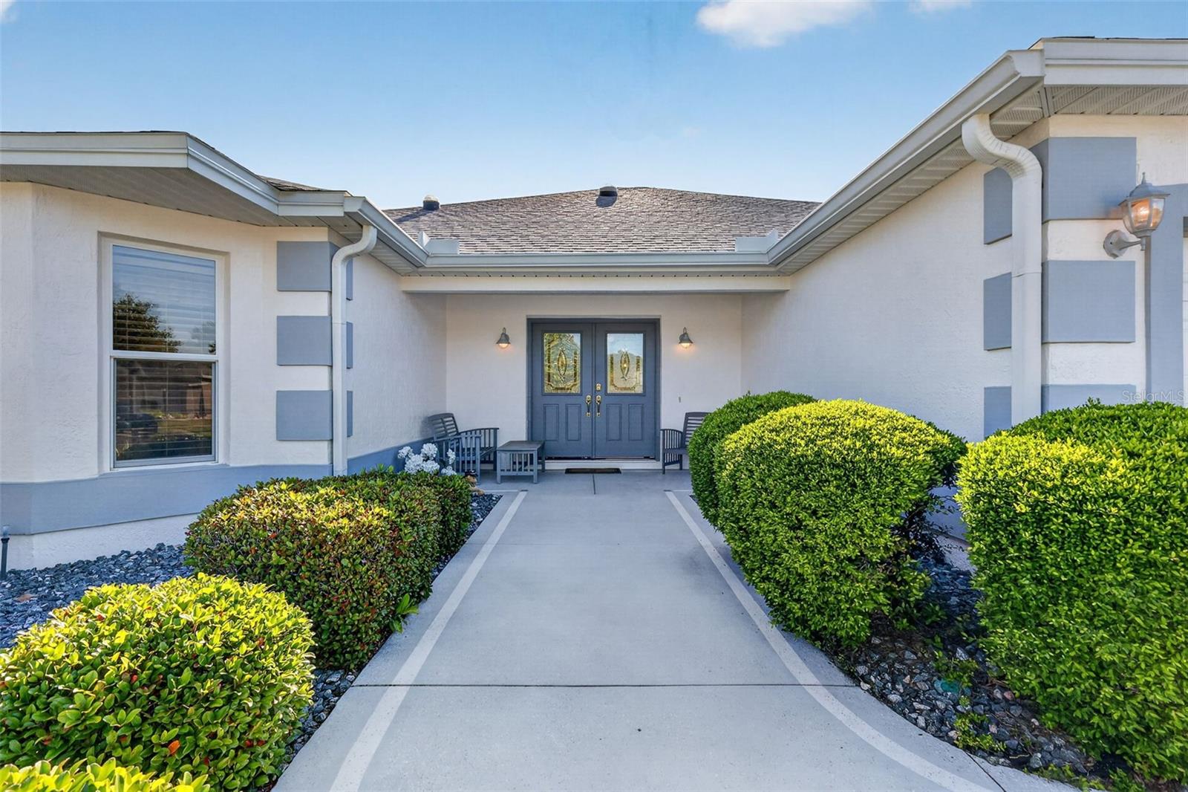
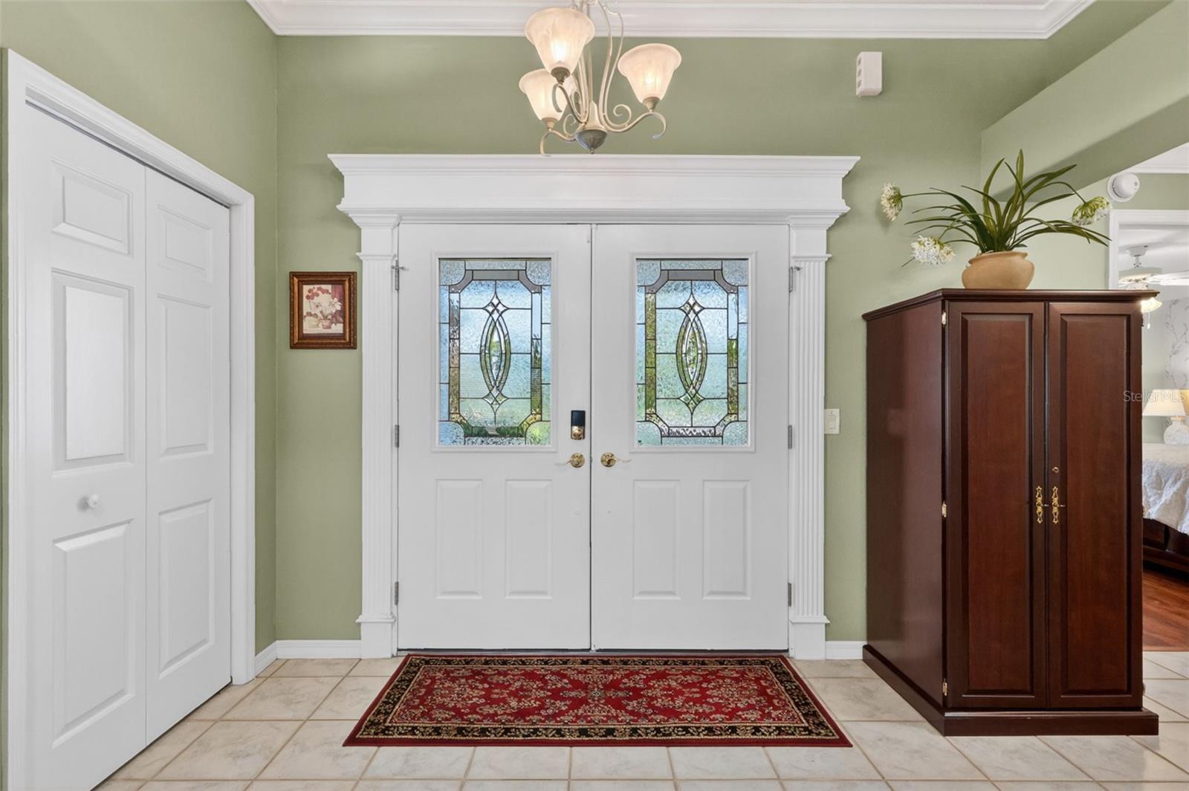
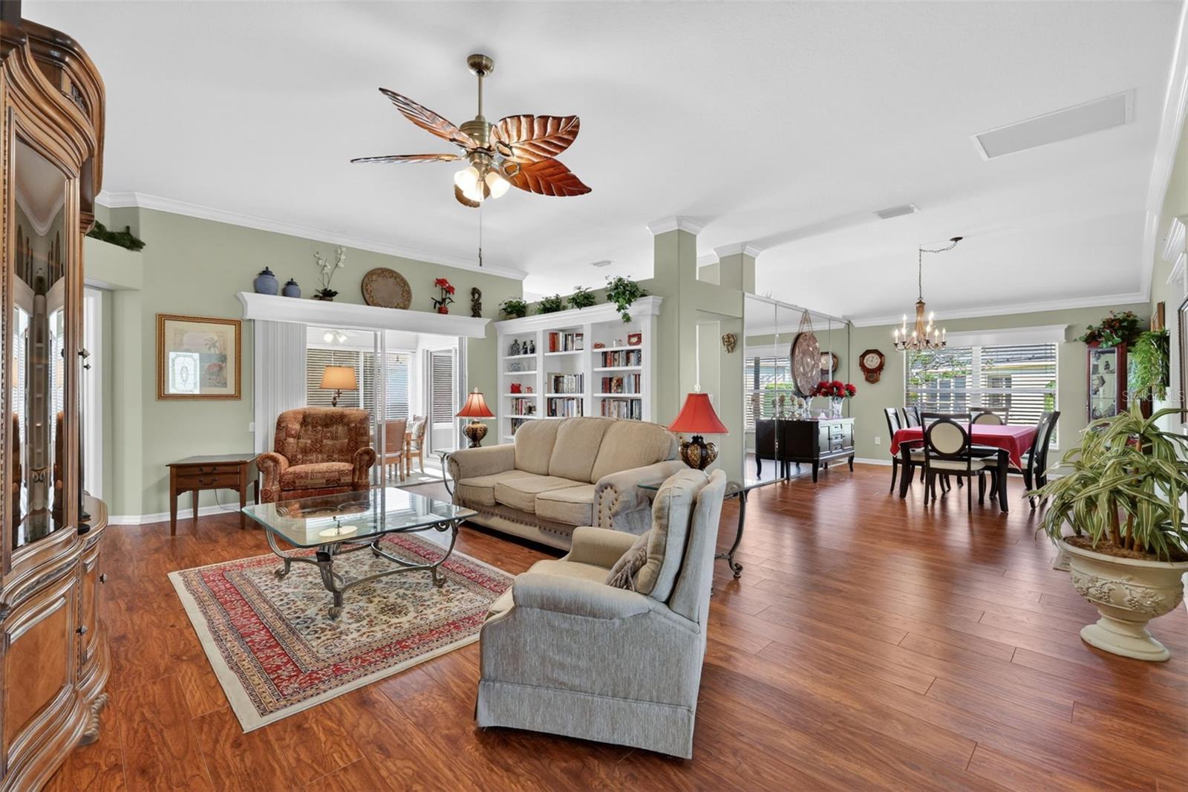
$2,236BOND PAID • NEW ROOF • NEW HVAC — Welcome home to this beautifully upgraded and maintained Deluxe Grand Ficus nestled in the middle of a quiet cul-de-sac in one of the area's most desirable 55+ communities. Surrounded by mature landscaping and enhanced by recent major updates, fresh exterior paint, and a new garage door opener, this exceptional property offers both peace of mind and timeless appeal. From the moment you enter the tiled foyer, you'll appreciate the home's unique interior architecture featuring designer niches, elegant crown molding, custom built-ins, and thoughtful details rarely found at this price point. The spacious living areas flow effortlessly into the formal dining room, highlighted by a mirrored accent wall, creating an inviting setting for entertaining family and friends. The kitchen is designed for both function and style, featuring granite countertops, pull-out pantry and cabinet drawers, double stainless-steel sinks, abundant electrical outlets, breakfast bar seating, and a sunny bay-window breakfast nook perfect for enjoying your morning coffee. The generous primary suite offers a decorative vaulted ceiling, ample space for furnishings, direct access to the oversized screened lanai, and a well-appointed private bath with granite vanity, extensive storage, linen closet, pocket door privacy, walk-in shower with built-in seat, and bidet-equipped toilet. The guest bedroom features a charming bay window and large walk-in closet, while the versatile office/den offers walls of windows, a private exterior entrance, golf course views, and could easily serve as a third bedroom. Outdoor living is equally impressive with a massive, screened birdcage lanai providing endless possibilities for relaxation, entertaining, or future customization. Wood and tile flooring throughout add warmth, beauty, and easy maintenance. This special home is being offered completely TURNKEY… all that's missing is you. Just bring your suitcase and start enjoying the active lifestyle, friendships, amenities, and fun this sought-after 55+ community is known for. This home is currently priced TURNKEY - can be negotiated to remove turnkey package! Located near great shopping, the new Costco, restaurants, recreation centers, and Town Squares. Hop on your golf cart and Go! Easy access to the Florida Turnpike and 75. Schedule your private showing today and discover the unique blend of comfort, character, and updates that make this home a standout opportunity.
| 2 hours ago | Listing updated with changes from the MLS® | |
| a month ago | Listing first seen on site |

Listing information is provided by Participants of the Stellar MLS. IDX information is provided exclusively for personal, non-commercial use, and may not be used for any purpose other than to identify prospective properties consumers may be interested in purchasing. Information is deemed reliable but not guaranteed. Properties displayed may be listed or sold by various participants in the MLS Copyright 2026, Stellar MLS.
Last checked: 2026-07-21 02:16 PM EDT