1570 GIFFORD COURTTHE VILLAGES, FL 32162
Mortgage Calculator
Monthly Payment (Est.)
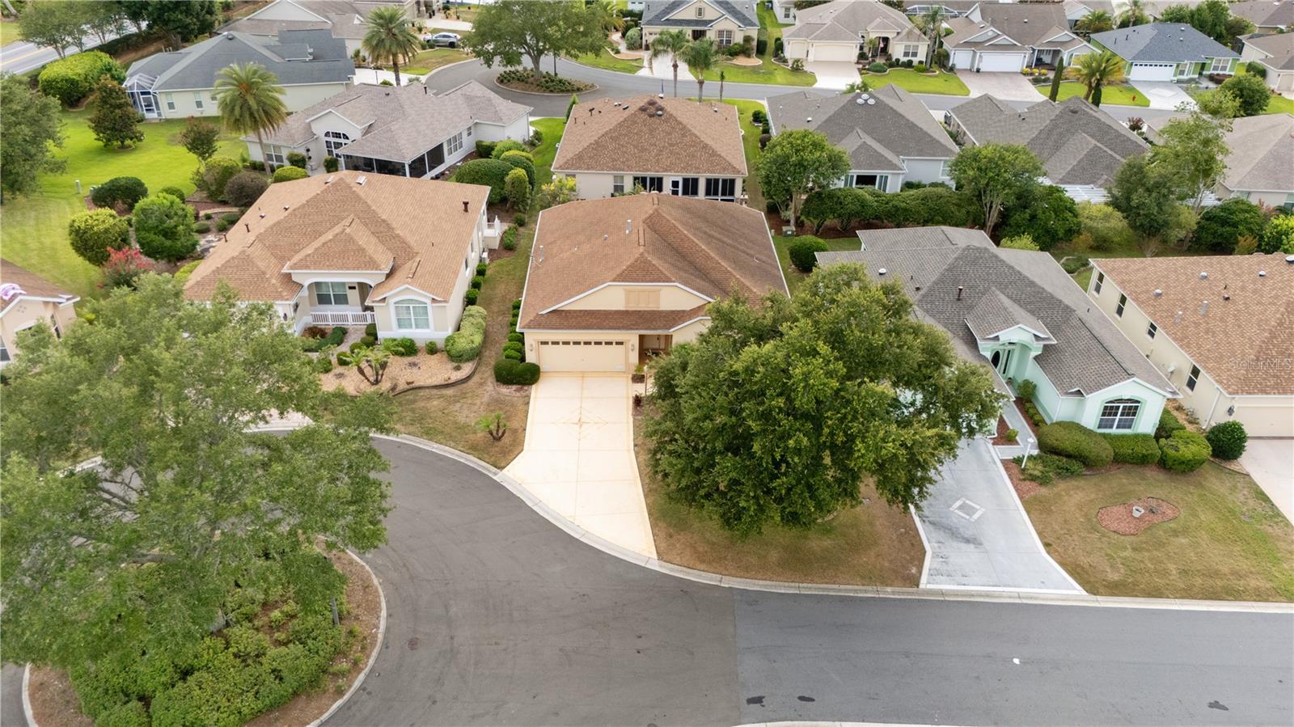
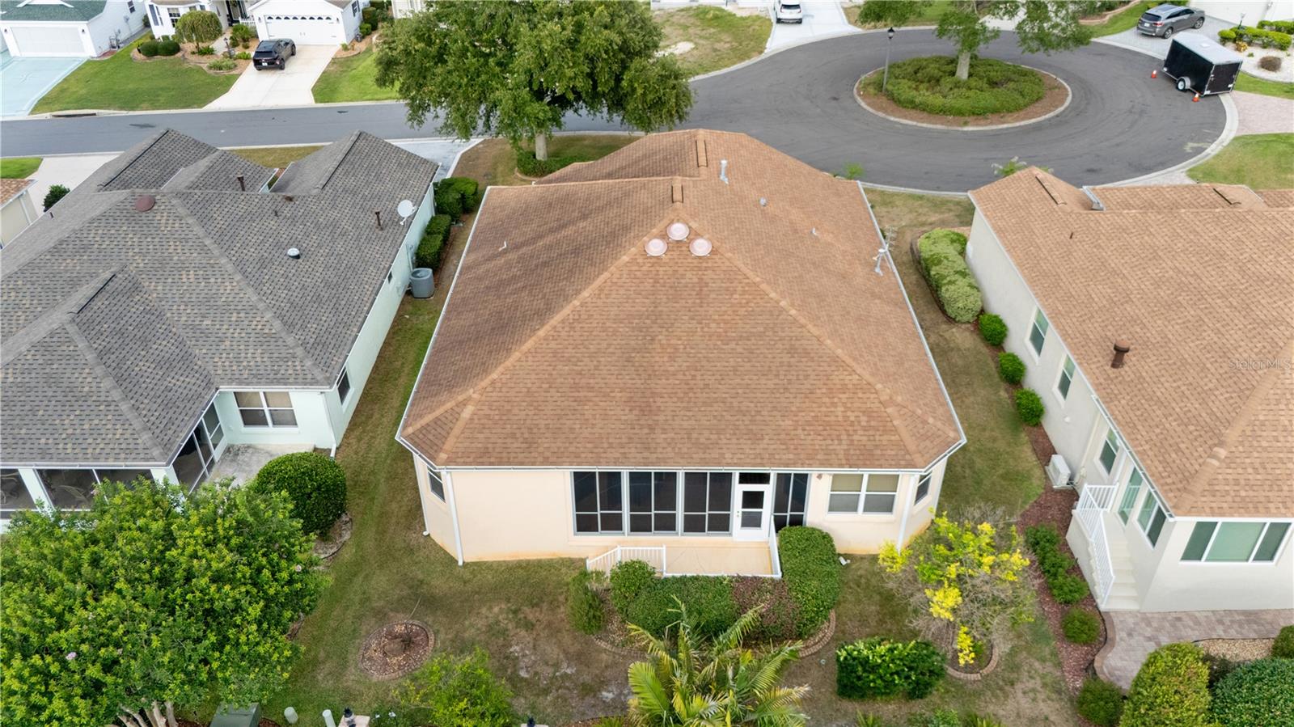
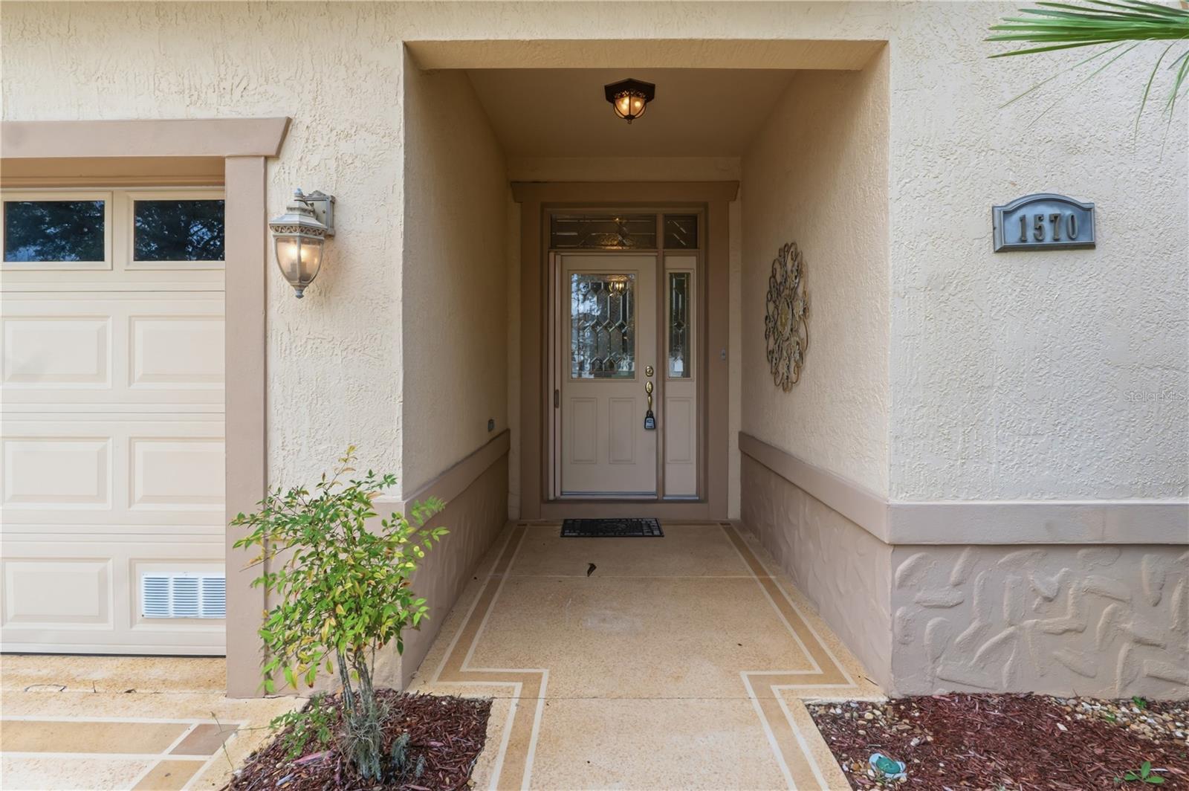
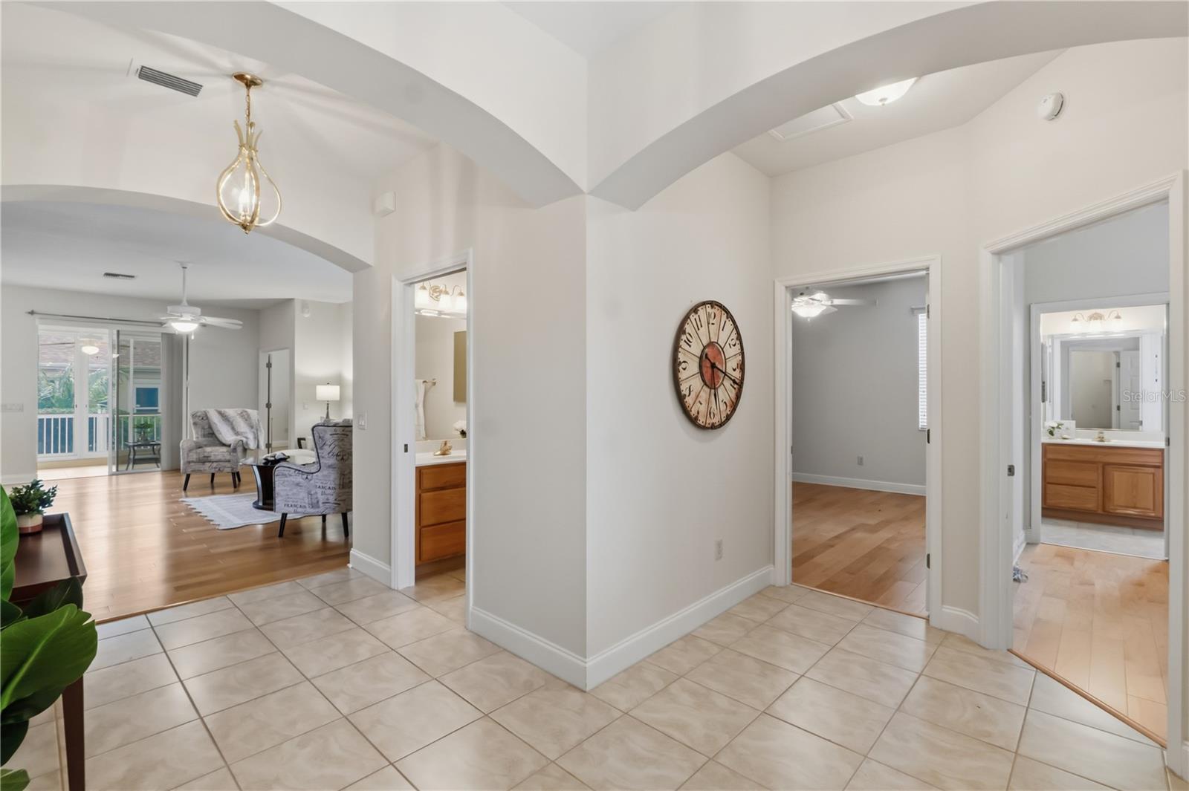
$2,167**BOND PAID • BRAND NEW ROOF JUST COMPLETED• CUL-DE-SAC LOCATION • MINUTES TO LAKE SUMTER LANDING**Welcome to this beautifully maintained **Bridgeport Model** nestled on a quiet cul-de-sac in the highly sought-after **Village of Mallory Square**. Offering **3 bedrooms, 2½ baths**, soaring **10-foot ceilings**, and a spacious, thoughtfully designed floor plan, this exceptional home combines comfort, quality updates, and an unbeatable location. A welcoming foyer with convenient half bath opens into the main living area, where engineered hardwood flooring and volume ceilings create a bright and inviting atmosphere. The spacious living room features a custom credenza with electric fireplace, providing a warm focal point for relaxing or entertaining. The large eat-in kitchen is designed for both functionality and style, featuring tile flooring, an abundance of raised-panel maple cabinetry with roll-out shelving, solid-surface countertops, center island, built-in desk, breakfast bar, and generous workspace for preparing meals and gathering with family and friends. The primary suite offers a private retreat with a spacious walk-in closet and an en-suite bath featuring a Roman shower. The guest wing provides privacy for visitors with two additional bedrooms connected by a Jack-and-Jill bath. One guest room includes a Murphy bed, while the third bedroom offers flexibility as a home office, hobby room, or additional guest space. Enjoy Florida living year-round in the large enclosed lanai, offering privacy and additional living space. The outdoor patio provides the perfect setting for grilling, and enjoying the beautiful Florida weather. HVAC replaced 2024. Hot Water Heater replaced 5 years ago. The 2 car garage with 10 Foot ceilings. Attic has pull down staircase and ample storage. Located just minutes from **Lake Sumter Landing Market Square**, residents enjoy convenient access to shopping, dining, entertainment, and nightly live music. Golf enthusiasts will appreciate the proximity to **Mallory Hill Country Club** and championship golf courses. Experience the unparalleled lifestyle that has made **The Villages** one of Florida's most desirable communities, offering endless recreation, clubs, golf, pools, pickleball, tennis, and social activities. This move-in-ready home offers the perfect combination of location, space, and lifestyle waiting to be embraced!
| yesterday | Listing updated with changes from the MLS® | |
| a month ago | Listing first seen on site |

Listing information is provided by Participants of the Stellar MLS. IDX information is provided exclusively for personal, non-commercial use, and may not be used for any purpose other than to identify prospective properties consumers may be interested in purchasing. Information is deemed reliable but not guaranteed. Properties displayed may be listed or sold by various participants in the MLS Copyright 2026, Stellar MLS.
Last checked: 2026-07-21 02:16 PM EDT