6082 BUDNY AVENUETHE VILLAGES, FL 32163
Mortgage Calculator
Monthly Payment (Est.)
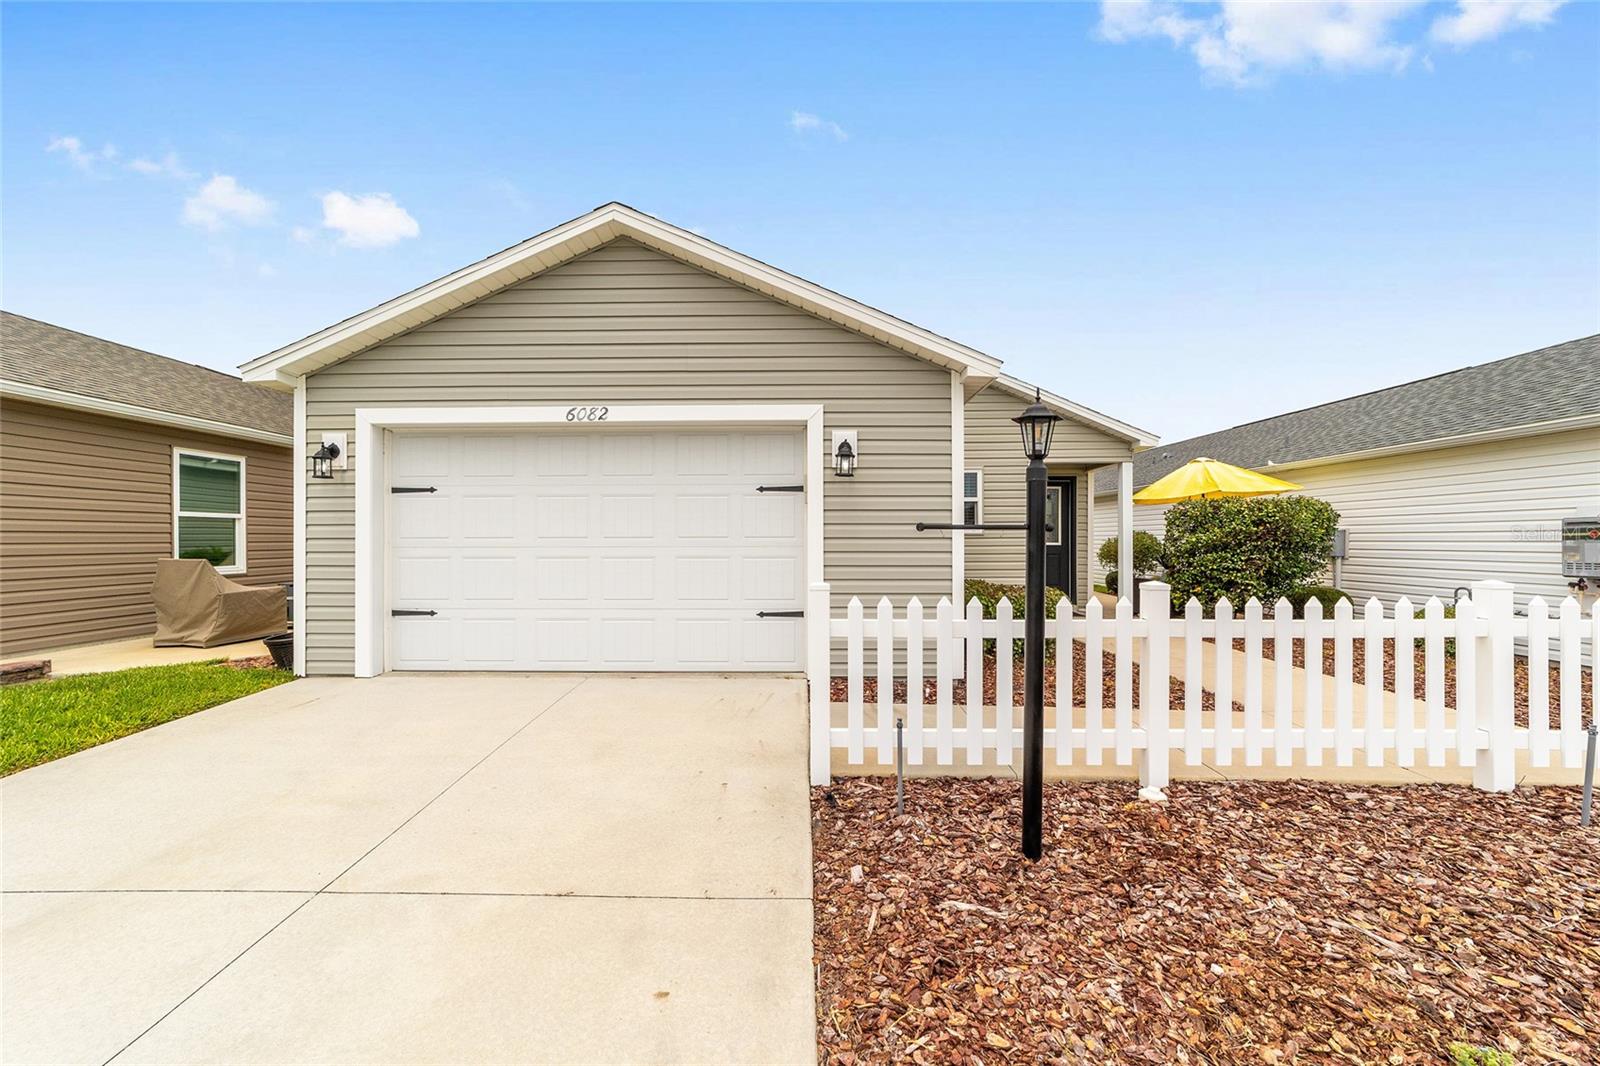
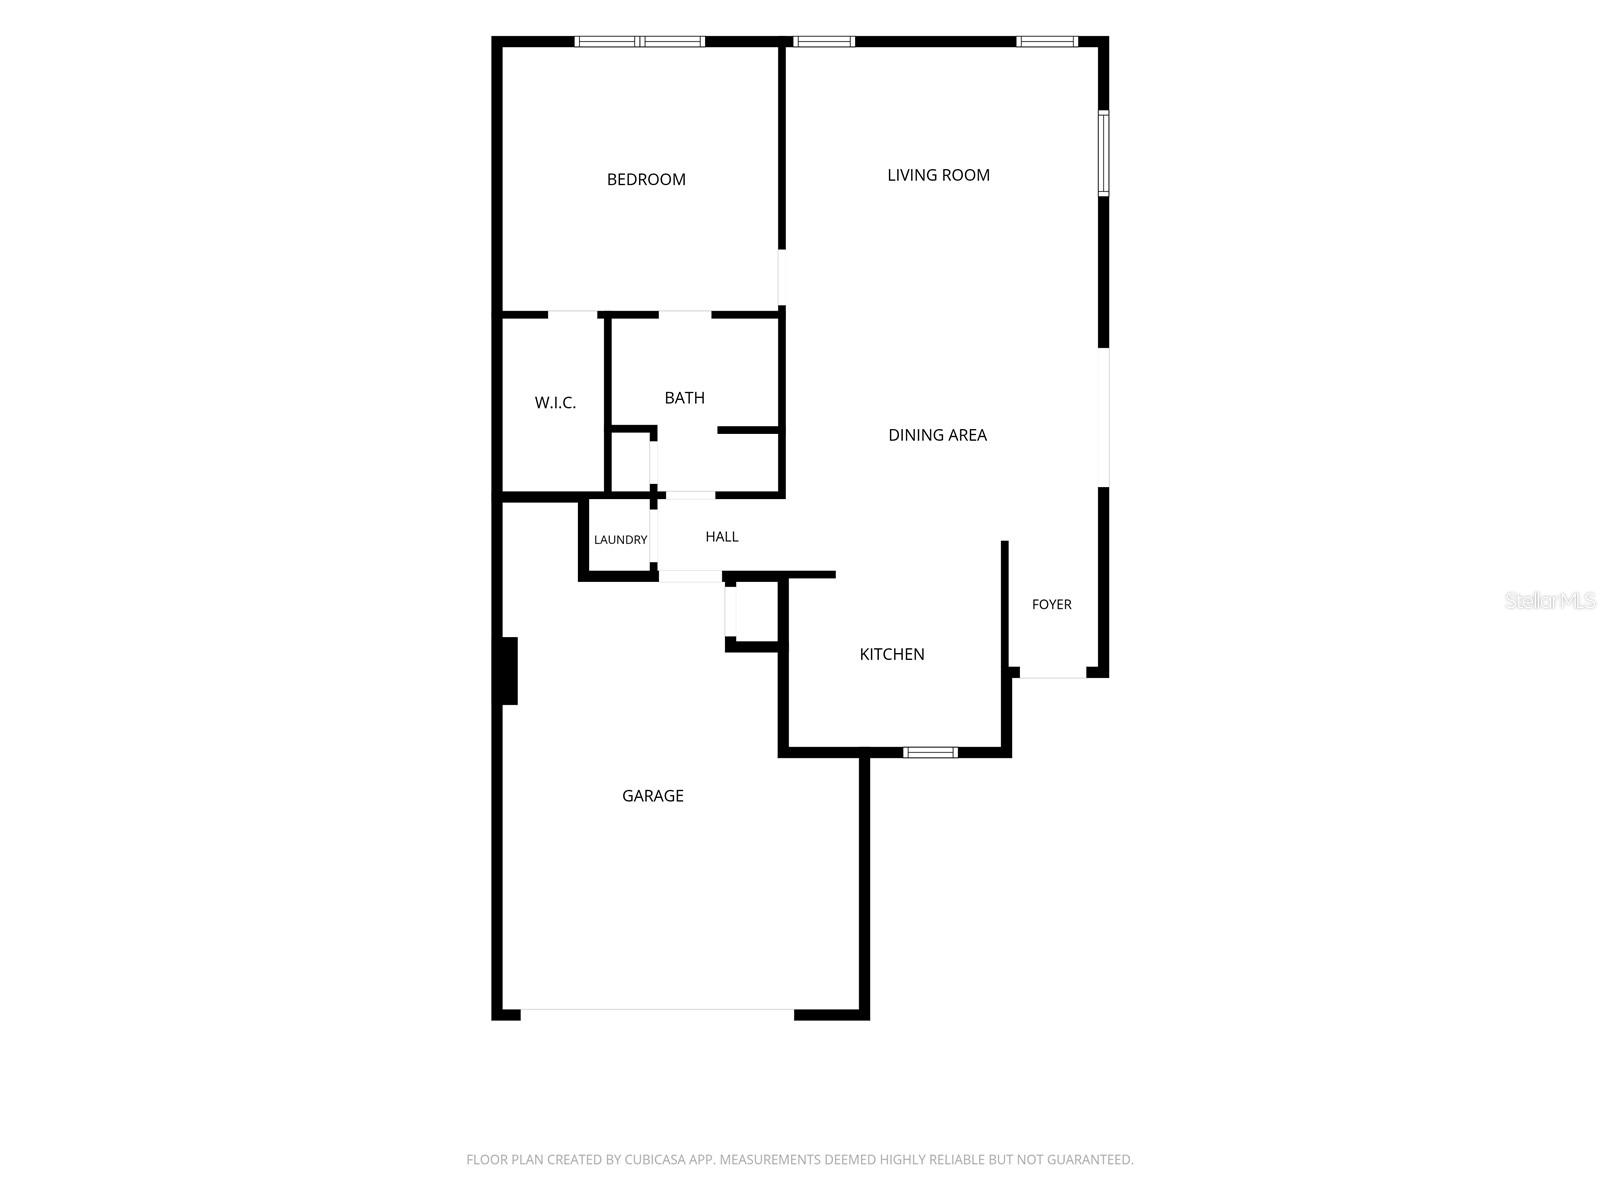
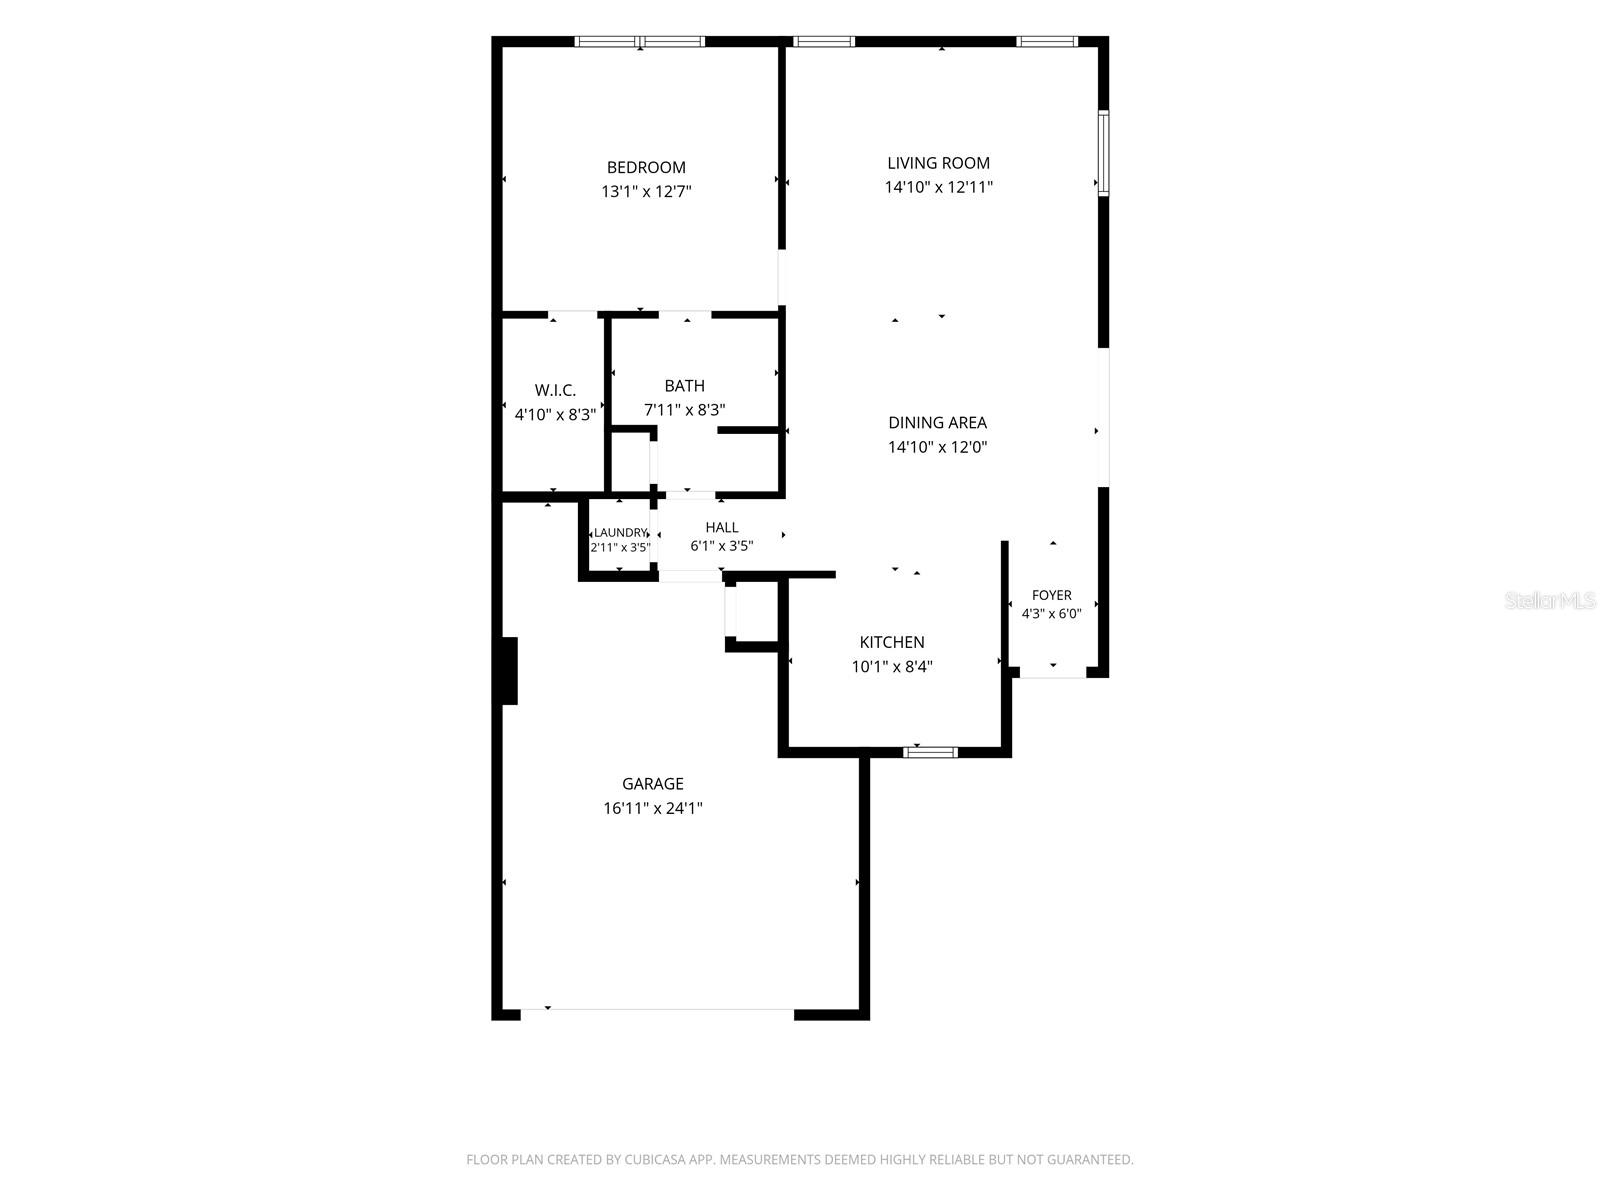
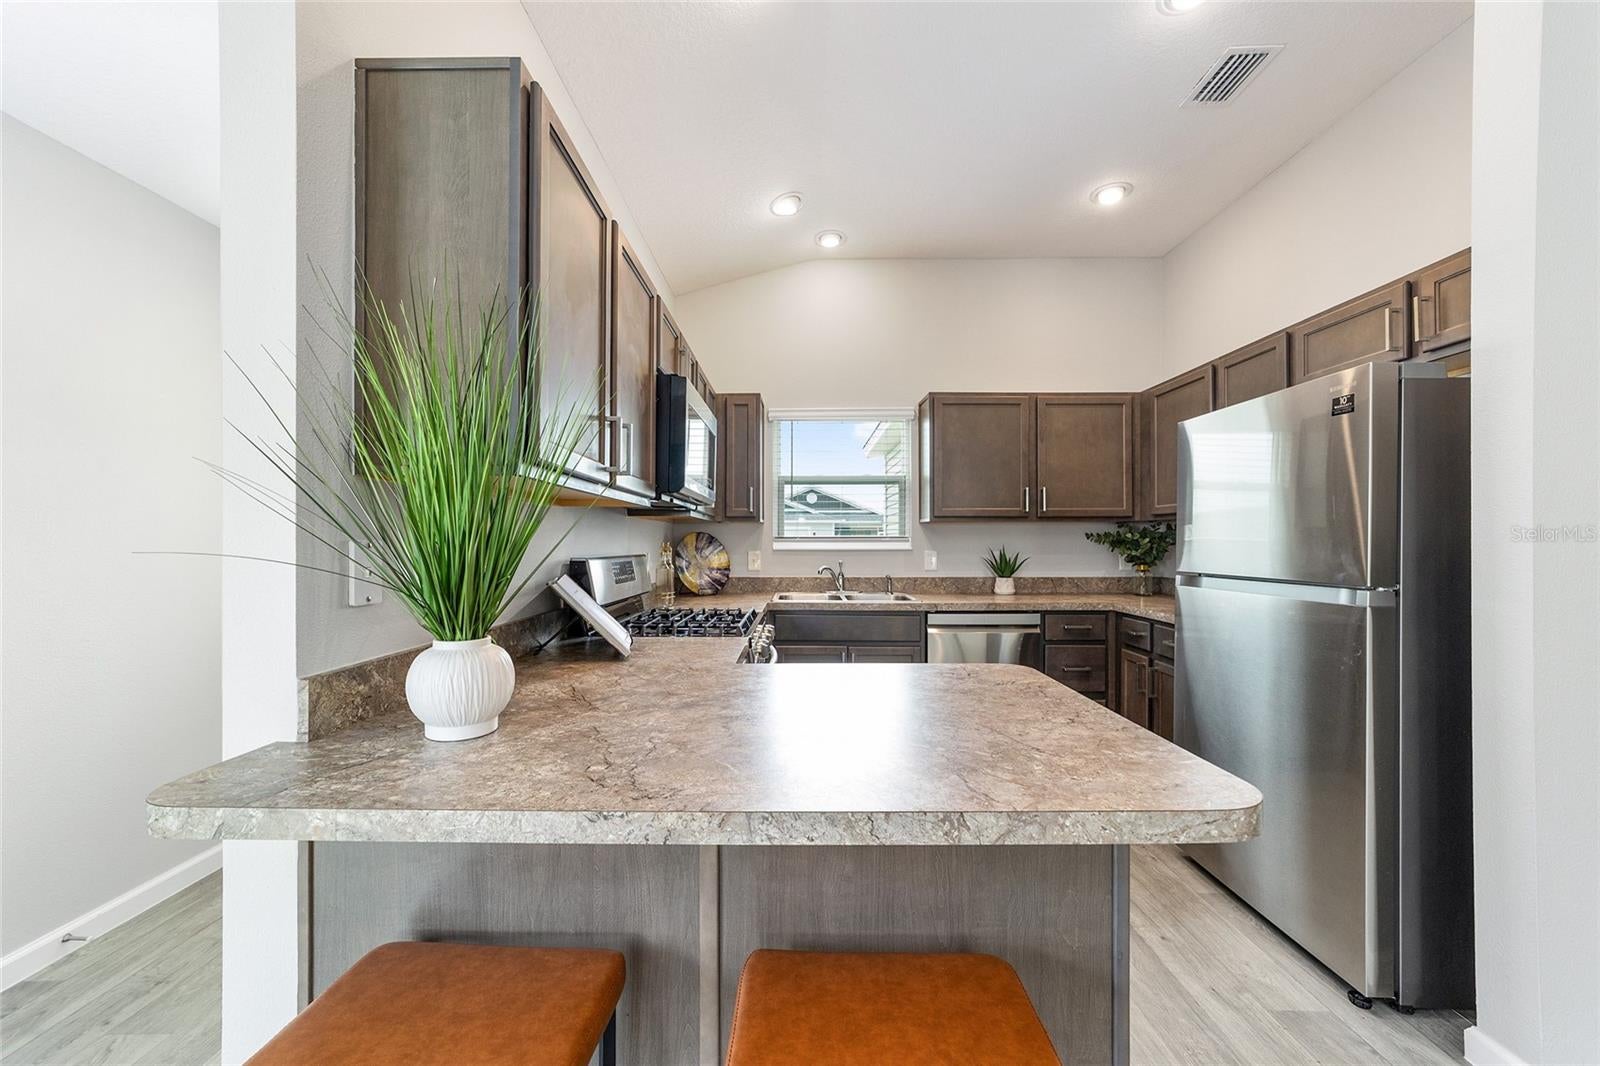
$1,081Welcome to your Florida retirement retreat! This beautifully maintained 1-bedroom, 1-bath villa offers the perfect blend of low-maintenance living and an active, resort-style lifestyle. Whether you're ready to retire full-time, searching for a seasonal getaway, or looking for an investment opportunity, this charming home is an excellent way to experience everything that makes retirement living so special. Step inside to an open floor plan filled with an abundance of natural light and luxury vinyl flooring throughout. The thoughtfully designed kitchen overlooks the dining and family room, making it ideal for entertaining or enjoying a quiet evening at home. Features include a window over the kitchen sink, gas stove, stainless steel appliances, and plenty of space to prepare your favorite meals. The yard is nicely sized and has room for a patio or addition. There is a wall behind the home for your privacy. The interior laundry closet includes a washer and dryer for added convenience, and the oversized one-car garage plus dedicated golf cart parking means you'll be ready to explore the community in true Florida fashion. Ideally located near Eastport and Sawgrass, you'll enjoy easy access to exciting new dining, entertainment, shopping, and recreation. Best of all, this premier active adult 55+ community offers more than 3,000 clubs, activities, and social opportunities. Spend your days golfing, enjoying live music and entertainment, swimming, playing pickleball, joining a club, exploring miles of golf cart paths, or meeting new friends at one of the many community events. You can travel all through the community and to Hospitals and Doctors in your golf cart. Imagine waking up to sunshine, hopping in your golf cart, and deciding whether today's adventure includes lunch with friends, an afternoon by the pool, dancing under the stars, or discovering a new hobby. With so much to do, retirement has never looked so good. Low-maintenance living means less time caring for your home and more time enjoying the lifestyle you've worked so hard to achieve. Schedule your private showing today and start living the retirement you've been dreaming about!
| 4 hours ago | Listing updated with changes from the MLS® | |
| 4 weeks ago | Price changed to $237,000 | |
| a month ago | Listing first seen on site |

Listing information is provided by Participants of the Stellar MLS. IDX information is provided exclusively for personal, non-commercial use, and may not be used for any purpose other than to identify prospective properties consumers may be interested in purchasing. Information is deemed reliable but not guaranteed. Properties displayed may be listed or sold by various participants in the MLS Copyright 2026, Stellar MLS.
Last checked: 2026-07-21 02:16 PM EDT