Save
Ask
Tour
Hide
Share
$440,000
40 Days On Site

4580 COUNTY ROAD 121D
WILDWOOD, FL 34785

For Sale|Single Family Residence|Active
3
Beds
2
Total Baths
2
Full Baths
1,729
SqFt
$254
/SqFt
2003
Built
Subdivision:
FOX HOLLOW PH 02
County:
Sumter
Call Now: 352-408-9904
Is this the listing for you? We can help make it yours.
352-408-9904
4580 COUNTY ROAD 121D4580 COUNTY ROAD 121D4580 COUNTY ROAD 121D4580 COUNTY ROAD 121D
Save
Ask
Tour
Hide
Share

Mortgage Calculator

Monthly Payment (Est.)

$2,007
Calculator powered by Showcase IDX, a Constellation1 Company. Copyright ©2026 Information is deemed reliable but not guaranteed.

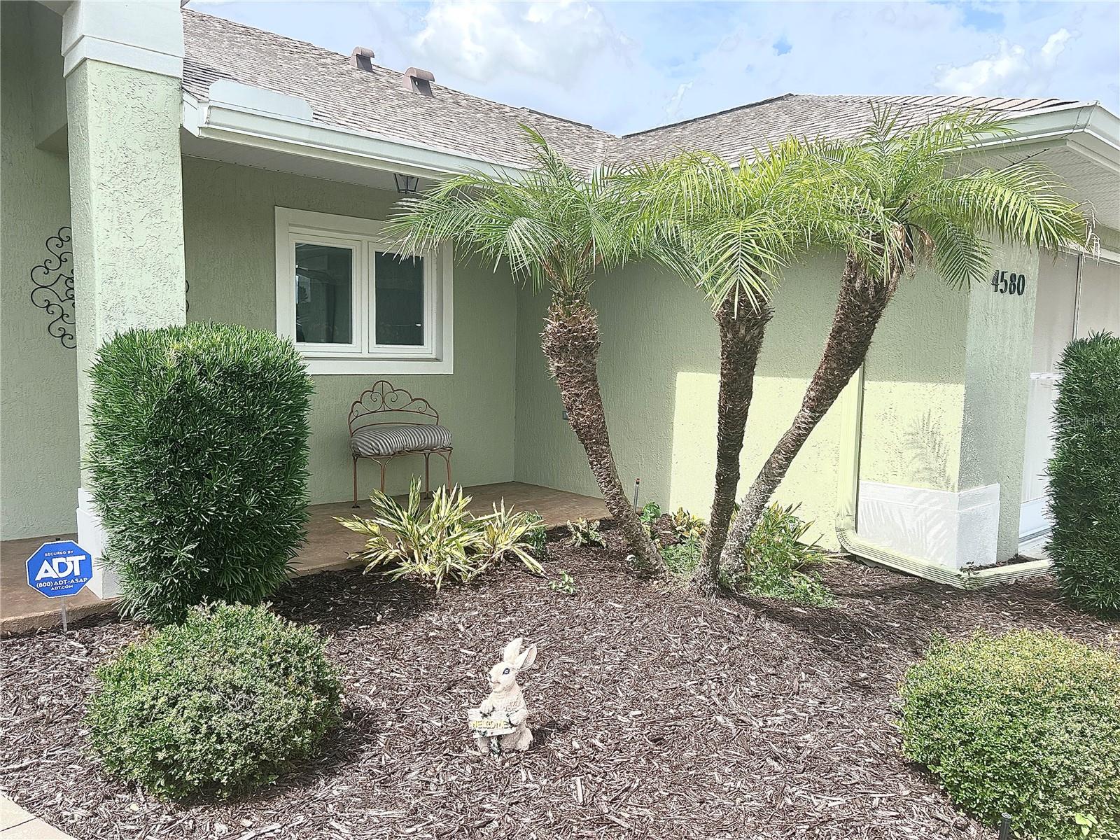
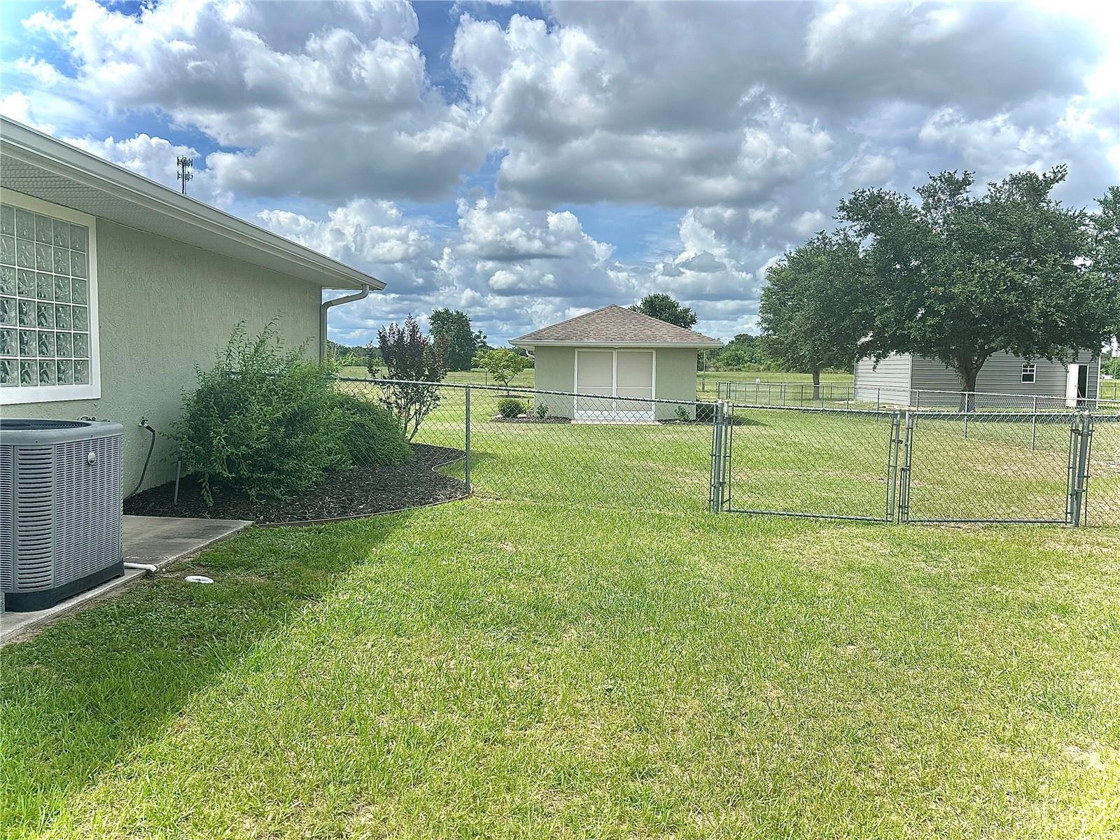
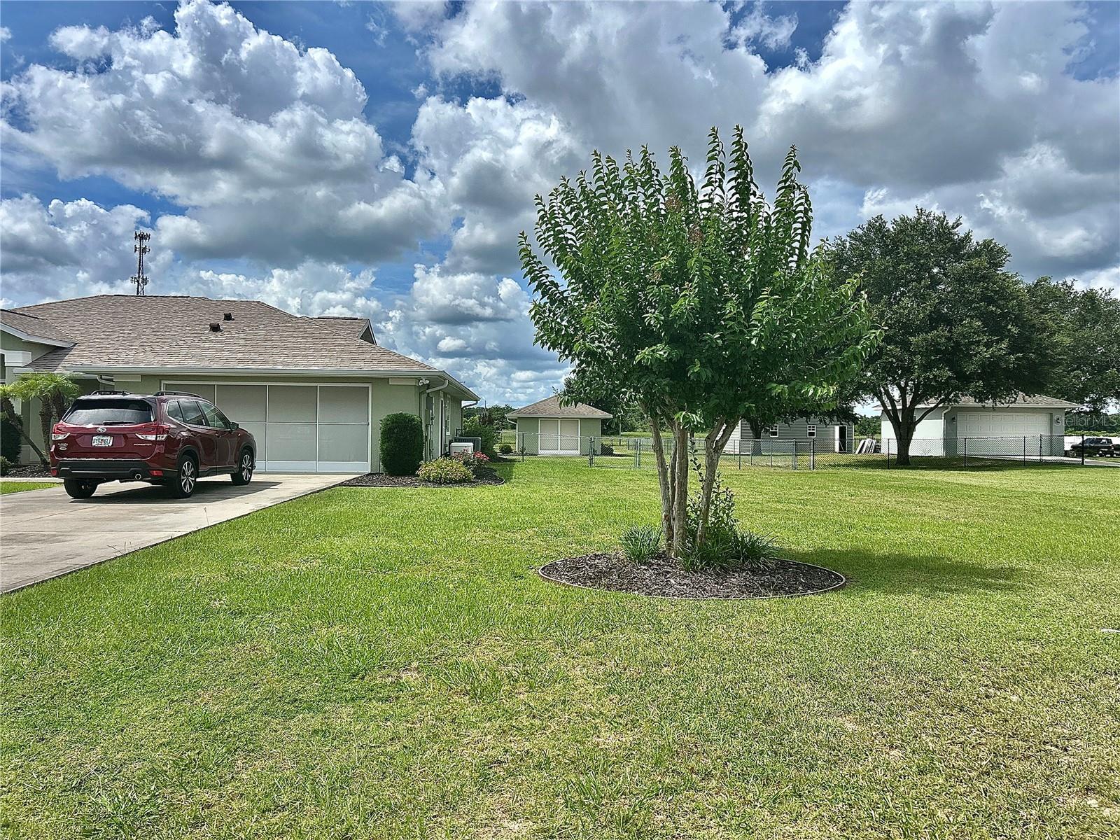
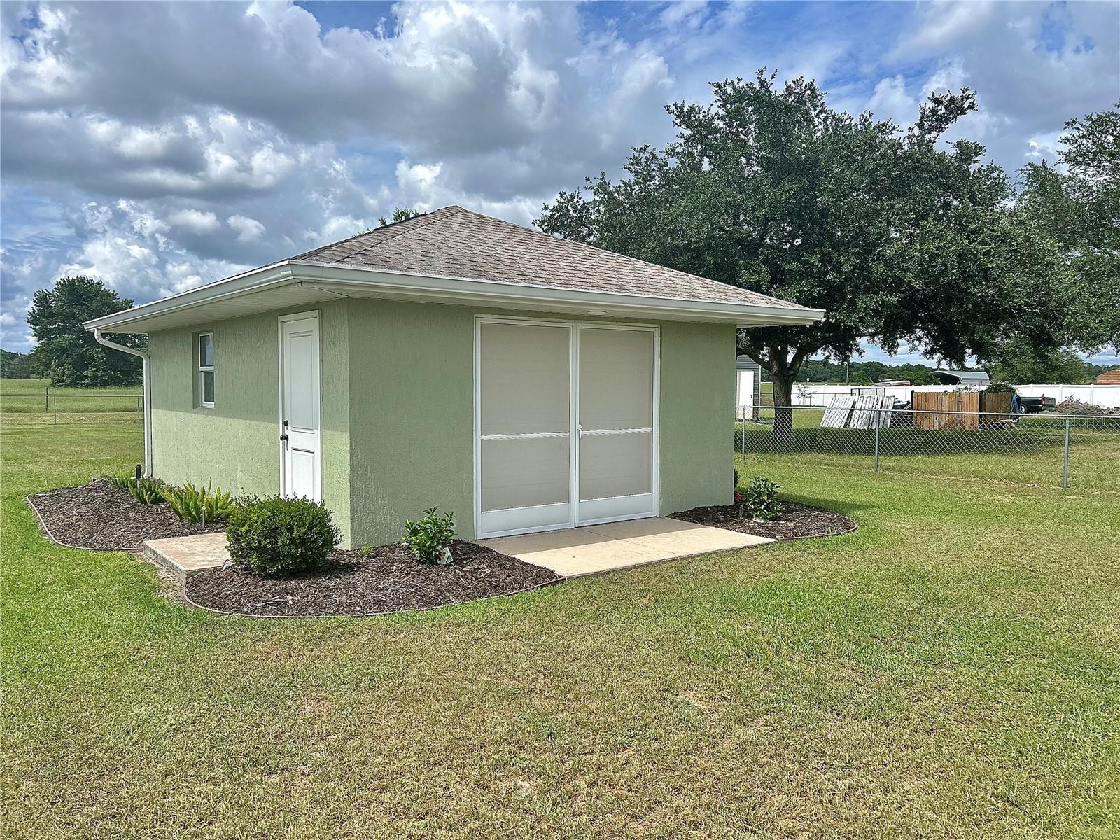
Welcome to the home you have been waiting for in Fox Hollow on a one acre lot. It is a three bedroom/ two bath beauty! The main living area features an open concept, creating a functional space for both everyday living and entertaining. This kitchen was updated in 2024 and offers ample workspace, HDI solid surface countertops, wood flooring and stainless steel appliances. Step into the Master suite with views of your beautiful private backyard, with no neighbors behind. In the Master bath is a beautiful soaker tub, dual vanities, water closet and access to a huge walk-in closet. Corning shingle roof was installed June, 2022. New HVAC was installed July, 2020. All new windows installed 2025 with beautiful wood flooring in the central areas of the home. The lanai is approximately 490 square feet of outdoor living at its finest and comes with eating area, sitting area and wet bar with refrigerator along with granite countertops. This home has great closets and storage spaces. There is a separate detached workshop that is 16 x 23 feet. Never be in the dark again with the ‘full house’ Generac generator fed by a 500 gallon LPG underground tank. Also ADT security system with cameras inside and out. Come see it today, you will love it!!

Save
Ask
Tour
Hide
Share
Listing Snapshot
Price 
$440,000
Days On Site 
40 Days
Bedrooms 
3
Inside Area (SqFt) 
1,729 sqft
Total Baths 
2
Full Baths 
2
Partial Baths 
N/A
Lot Size 
1 Acre
Year Built 
2003
MLS® Number 
G5113553
Status 
Active
Property Tax 
$2,319.11
HOA/Condo/Coop Fees 
$4.17 monthly
Sq Ft Source 
Public Records
Friends & Family
Recent Activity
4 weeks agoListing updated with changes from the MLS®
4 weeks agoStatus changed to Active
a month agoListing first seen on site
General Features
Acres 
1
Attached Garage 
Yes
Direction Faces 
South
Foundation 
Slab
Garage 
Yes
Garage Spaces 
2
Levels 
One
Parking 
Attached
Pets 
Yes
Property Sub Type 
Single Family Residence
Security 
Security System
Sewer 
Septic Tank
SqFt Total 
2691
Utilities 
Cable AvailableCable ConnectedElectricity Connected
Water Source 
PrivateWell
Zoning 
RESI
Interior Features
Appliances 
DishwasherDryerElectric Water HeaterMicrowaveRangeRefrigeratorWasher
Cooling 
Central Air
Flooring 
CarpetCeramic TileWood
Furnished 
Unfurnished
Heating 
CentralElectric
Interior 
Cathedral Ceiling(s)Open FloorplanWalk-In Closet(s)
Laundry Features 
Inside
Balcony/Porch/Lanai 
Dimensions - 13x35Level - First
Bedroom 1 
Dimensions - 10x12Level - First
Bedroom 2 
Dimensions - 10x11Level - First
Dining Room 
Dimensions - 12x13Level - First
Kitchen 
Dimensions - 7x13Level - First
Living Room 
Dimensions - 13x21Level - First
Master Bedroom 
Dimensions - 14x18Level - First
Utility Room 
Dimensions - 7x10Level - First
Workshop 
Dimensions - 16x23Level - First
Save
Ask
Tour
Hide
Share
Exterior Features
Construction Details 
Block
Exterior 
Rain Gutters
Fencing 
Chain Link
Other Structures 
Storage
Patio And Porch 
Covered
Roof 
Shingle
Community Features
Association Dues 
50
HOA Fee Frequency 
Annually
MLS Area 
34785 - Wildwood
Roads 
Asphalt
Township 
18S
Schools
School District
Unknown
Elementary School
Wildwood Elementary
Middle School
Wildwood Middle
High School
Wildwood High
Listing courtesy of SMITH & SMITH REALTY, INC. (352) 303-8818


Listing information is provided by Participants of the Stellar MLS. IDX information is provided exclusively for personal, non-commercial use, and may not be used for any purpose other than to identify prospective properties consumers may be interested in purchasing. Information is deemed reliable but not guaranteed. Properties displayed may be listed or sold by various participants in the MLS Copyright 2026, Stellar MLS.
Last checked: 2026-07-21 11:38 AM EDT

Neighborhood & Commute
Source: Walkscore
Disclosure: Community information and market data powered by Constellation Data Labs. Information is deemed reliable but not guaranteed.
Save
Ask
Tour
Hide
Share