Save
Ask
Tour
Hide
Share
$647,500
31 Days On Site

5506 CITATION COURT
LADY LAKE, FL 32159

For Sale|Single Family Residence|Active
3
Beds
3
Total Baths
2
Full Baths
1
Partial Bath
2,698
SqFt
$240
/SqFt
2005
Built
Subdivision:
HARBOR HILLS
County:
Lake
Call Now: 352-408-9904
Is this the listing for you? We can help make it yours.
352-408-9904
5506 CITATION COURT5506 CITATION COURT5506 CITATION COURT5506 CITATION COURT
Save
Ask
Tour
Hide
Share

Mortgage Calculator

Monthly Payment (Est.)

$2,954
Calculator powered by Showcase IDX, a Constellation1 Company. Copyright ©2026 Information is deemed reliable but not guaranteed.

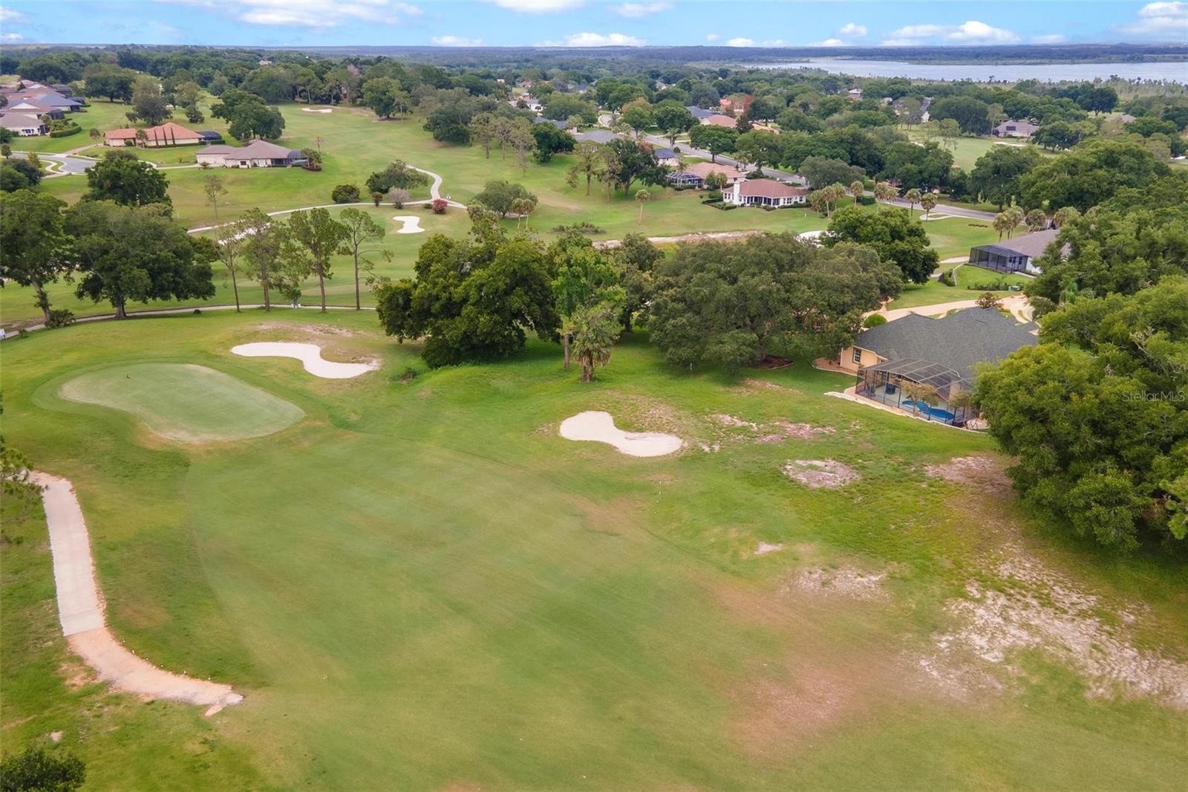
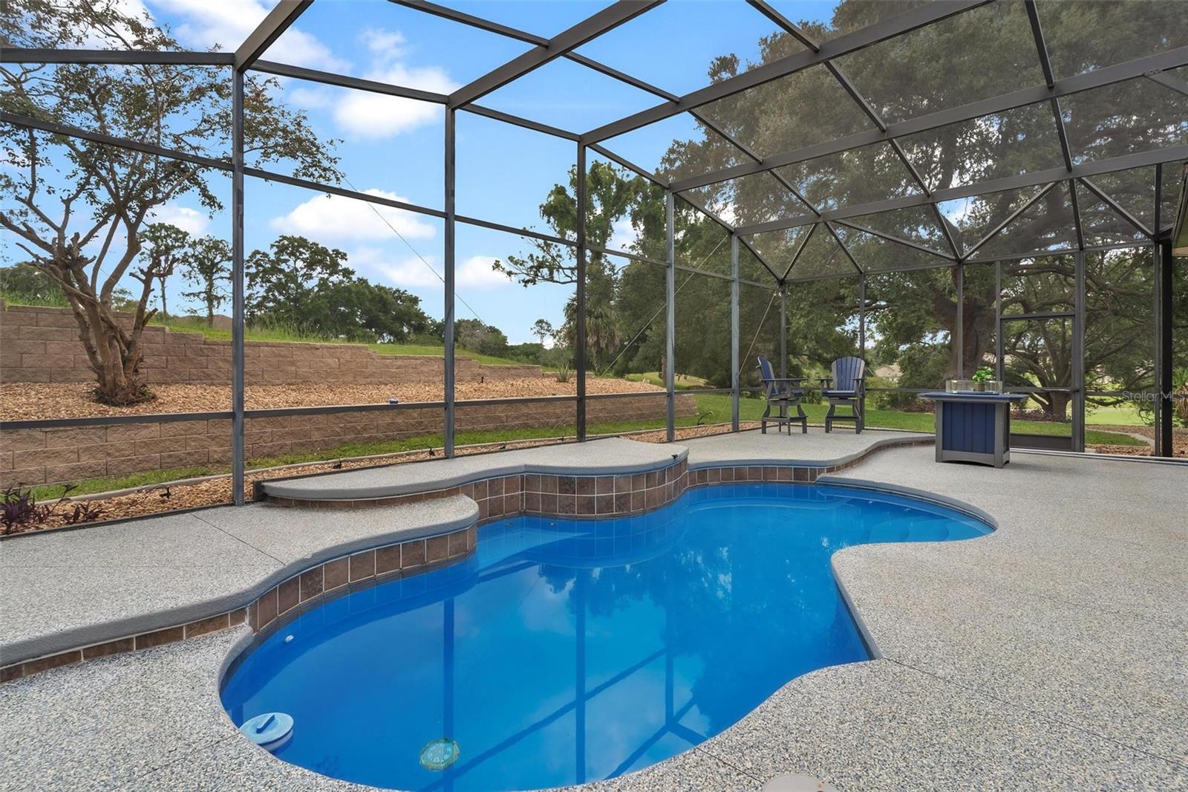
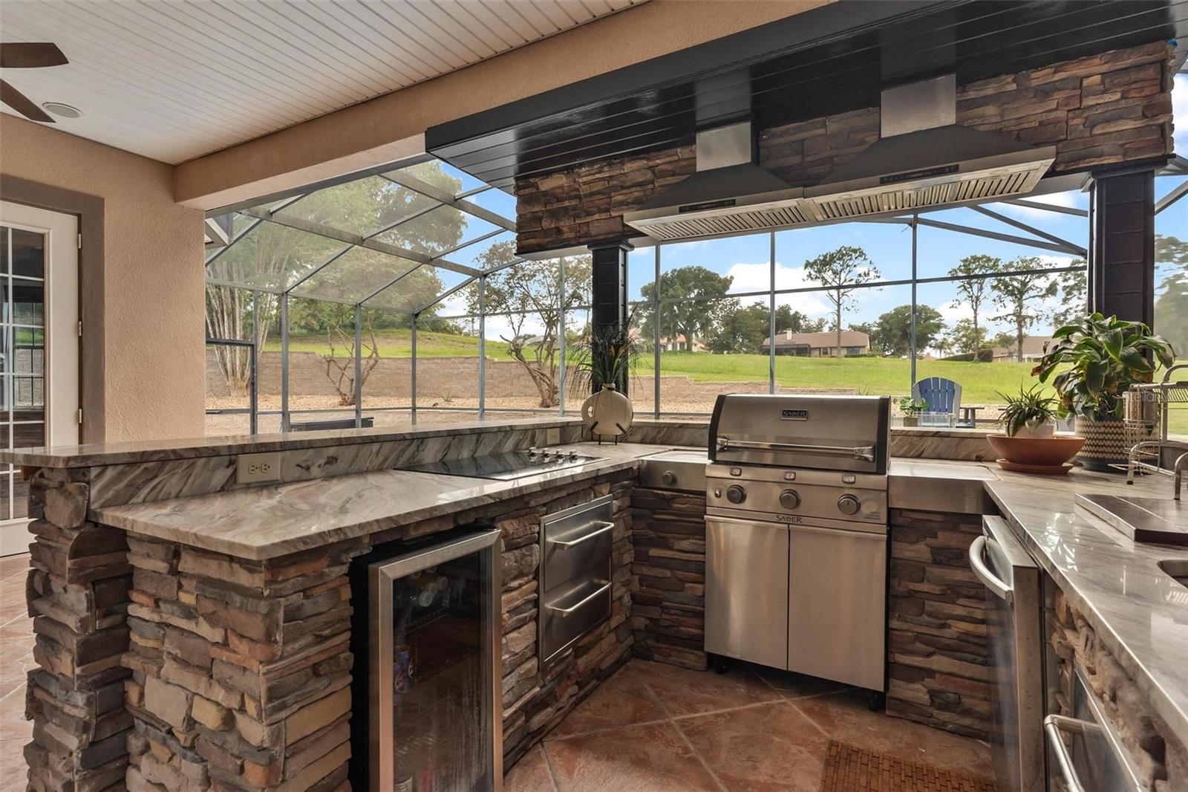
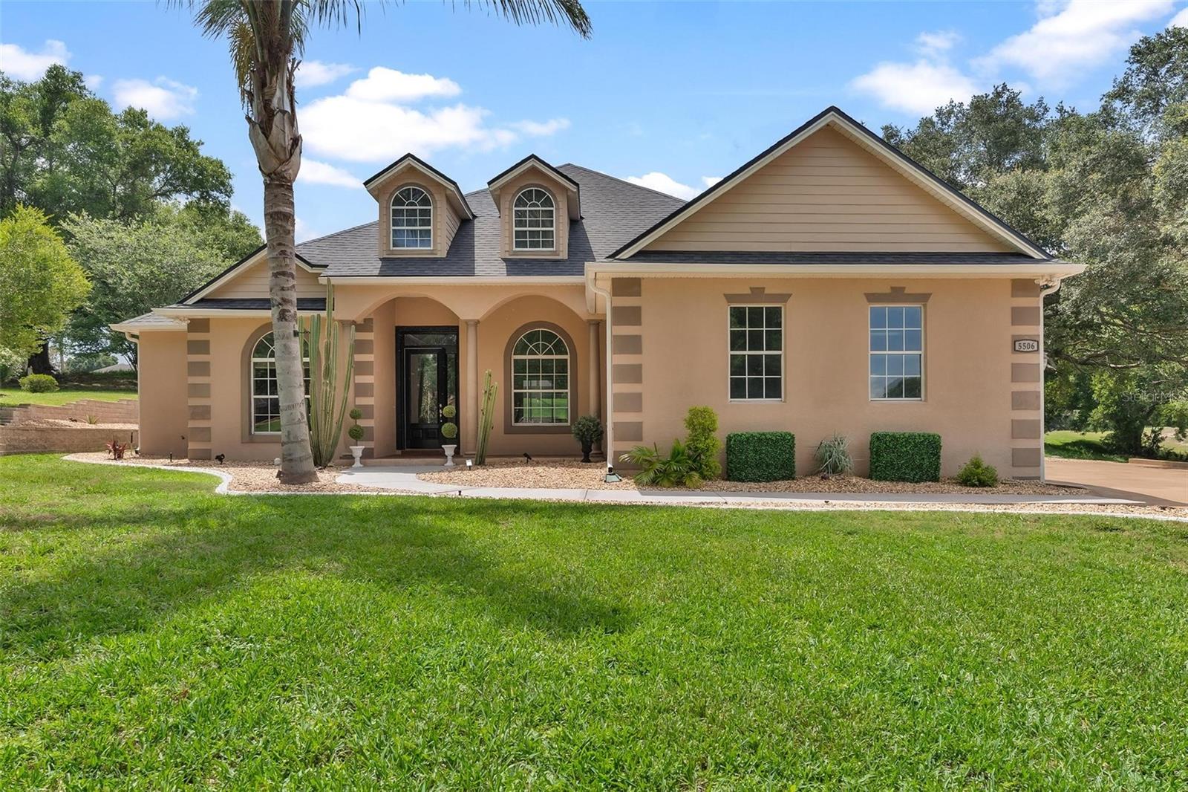
DREAM HOME ALERT located in an all age, 24/7 Guard-Gated Golf Community! Tucked away on a quiet cul-de-sac, this half-acre is situated on GOLF FRONTAGE (15th Green). This beautifully designed home offers the perfect blend of comfort, elegance, and unforgettable entertaining. The open-concept floor plan features a chef-inspired kitchen with granite countertops, a huge island with wine refrigerator, gas cooktop, double convection ovens, walk-in pantry, and snack bar seating for up to nine guests! The spacious dinette area could also serve as a combo family room features a built-in desk or Bar area. The luxurious primary suite with a decorative electric wall fireplace, is a private retreat with French doors to the pool, spa-like bath, and dual custom walk-in closets. Oversized bedrooms 2 & 3 share a remodeled bath with a jetted tub. Working from home is a delight in your own private Den/Office! Step outside and fall in love with your own backyard paradise! Enjoy the sparkling pool and an incredible CUSTOM SUMMER KITCHEN complete with a built-in grill, smooth cooktop, dishwasher, sink, and granite countertops—perfect for hosting family and friends year-round. Patio furniture and gas firepit convey!! Surrounded by majestic oak trees with no rear neighbors, you'll enjoy the privacy and tranquility you've been searching for. Homes like this rarely become available. Don't wait—schedule your private showing today before someone else is living your dream!

Save
Ask
Tour
Hide
Share
Listing Snapshot
Price 
$647,500
Days On Site 
31 Days
Bedrooms 
3
Inside Area (SqFt) 
2,698 sqft
Total Baths 
3
Full Baths 
2
Partial Baths 
1
Lot Size 
0.51 Acres
Year Built 
2005
MLS® Number 
G5113948
Status 
Active
Property Tax 
$7,009.78
HOA/Condo/Coop Fees 
$189 monthly
Sq Ft Source 
Public Records
Friends & Family
Recent Activity
a month agoListing updated with changes from the MLS®
a month agoListing first seen on site
General Features
Acres 
0.51
Attached Garage 
Yes
Direction Faces 
East
Foundation 
Slab
Garage 
Yes
Garage Spaces 
2
Levels 
One
Parking 
Garage Door OpenerGolf Cart GarageOversizedAttached
Pets 
Yes
Property Sub Type 
Single Family Residence
Security 
Gated Community
Sewer 
Septic Tank
SqFt Total 
3685
Style 
Custom
Utilities 
Cable AvailableElectricity ConnectedPropaneUnderground Utilities
Water Source 
Public
Zoning 
PUD
Interior Features
Appliances 
Convection OvenCooktopDishwasherDisposalDryerElectric Water HeaterGas Water HeaterMicrowaveRangeRange HoodRefrigeratorWasherWater SoftenerWine Refrigerator
Cooling 
Central Air
Fireplace 
Yes
Fireplace Features 
DecorativeElectric
Flooring 
Ceramic Tile
Furnished 
Unfurnished
Heating 
Central
Interior 
Built-in FeaturesCathedral Ceiling(s)Crown MoldingEat-in KitchenHigh CeilingsOpen FloorplanStone CountersTray Ceiling(s)Walk-In Closet(s)
Laundry Features 
InsideLaundry Room
Window Features 
Window CoveringsSkylight(s)BlindsDouble Pane WindowsWindow Treatments
Balcony/Porch/Lanai 
Dimensions - 13x21Level - First
Bedroom 2 
Dimensions - 14x14Level - First
Bedroom 3 
Dimensions - 13x14Level - First
Den 
Dimensions - 11x11Level - First
Dinette 
Dimensions - 11x16Level - FirstFeatures - Double Vanity
Dining Room 
Dimensions - 11x12Level - First
Foyer 
Dimensions - 6x11Level - First
Kitchen 
Dimensions - 16x20Level - FirstFeatures - Breakfast Bar, Kitchen Island
Living Room 
Dimensions - 19x21Level - First
Master Bedroom 
Dimensions - 19x21Level - First
Utility Room 
Dimensions - 6x8Level - First
Save
Ask
Tour
Hide
Share
Exterior Features
Construction Details 
BlockStucco
Exterior 
LightingOutdoor KitchenRain Gutters
Lot Features 
Cul-De-SacLandscapedOn Golf CoursePavedPrivate
Other Structures 
Outdoor Kitchen
Patio And Porch 
CoveredEnclosedPorchRear PorchScreened
Pool Features 
GuniteIn GroundPrivate
Private Pool 
Yes
Roof 
Shingle
View 
Golf CoursePool
Waterfront Features 
GRIFFIN LAKE
Waterview 
Golf CoursePool
Windows/Doors 
Window CoveringsSkylight(s)BlindsDouble Pane WindowsWindow Treatments
Community Features
Association Dues 
189
Community Features 
GatedGolfSidewalksStreet Lights
Financing Terms Available 
CashConventionalFHAUSDA LoanVA Loan
HOA Fee Frequency 
Monthly
MLS Area 
32159 - Lady Lake (The Villages)
Roads 
AsphaltPaved
Township 
18
Schools
School District
Unknown
Elementary School
Villages Elem of Lady Lake
Middle School
Carver Middle
High School
Leesburg High
Listing courtesy of MORRIS REALTY AND INVESTMENTS (352) 360-3736


Listing information is provided by Participants of the Stellar MLS. IDX information is provided exclusively for personal, non-commercial use, and may not be used for any purpose other than to identify prospective properties consumers may be interested in purchasing. Information is deemed reliable but not guaranteed. Properties displayed may be listed or sold by various participants in the MLS Copyright 2026, Stellar MLS.
Last checked: 2026-07-21 11:38 AM EDT

Neighborhood & Commute
Source: Walkscore
Disclosure: Community information and market data powered by Constellation Data Labs. Information is deemed reliable but not guaranteed.
Save
Ask
Tour
Hide
Share