Save
Ask
Tour
Hide
Share
$2,750,000
27 Days On Site

1792 LAKE MIONA DRIVE
THE VILLAGES, FL 32162

For Sale|Single Family Residence|Active
3
Beds
5
Total Baths
4
Full Baths
1
Partial Bath
5,904
SqFt
$466
/SqFt
2006
Built
Subdivision:
THE VILLAGES
County:
Sumter
Call Now: 352-408-9904
Is this the listing for you? We can help make it yours.
352-408-9904
1792 LAKE MIONA DRIVE1792 LAKE MIONA DRIVE1792 LAKE MIONA DRIVE1792 LAKE MIONA DRIVE
Save
Ask
Tour
Hide
Share

Mortgage Calculator

Monthly Payment (Est.)

$12,547
Calculator powered by Showcase IDX, a Constellation1 Company. Copyright ©2026 Information is deemed reliable but not guaranteed.

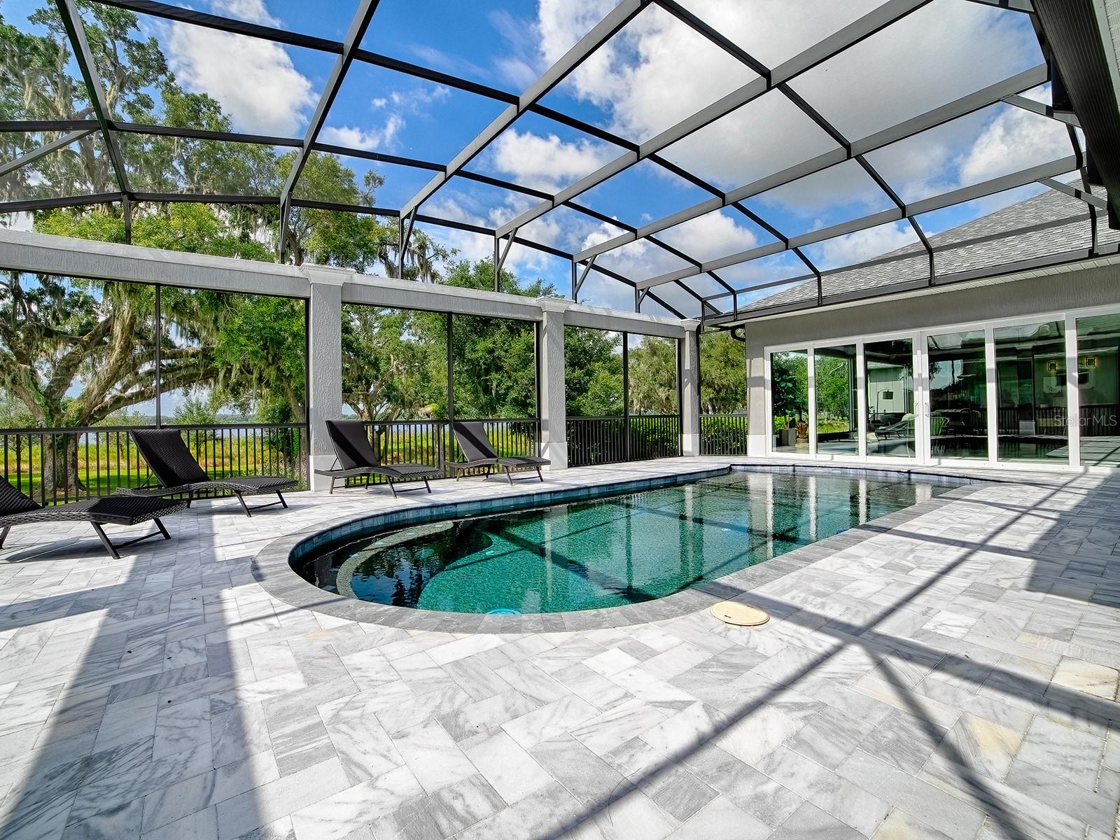
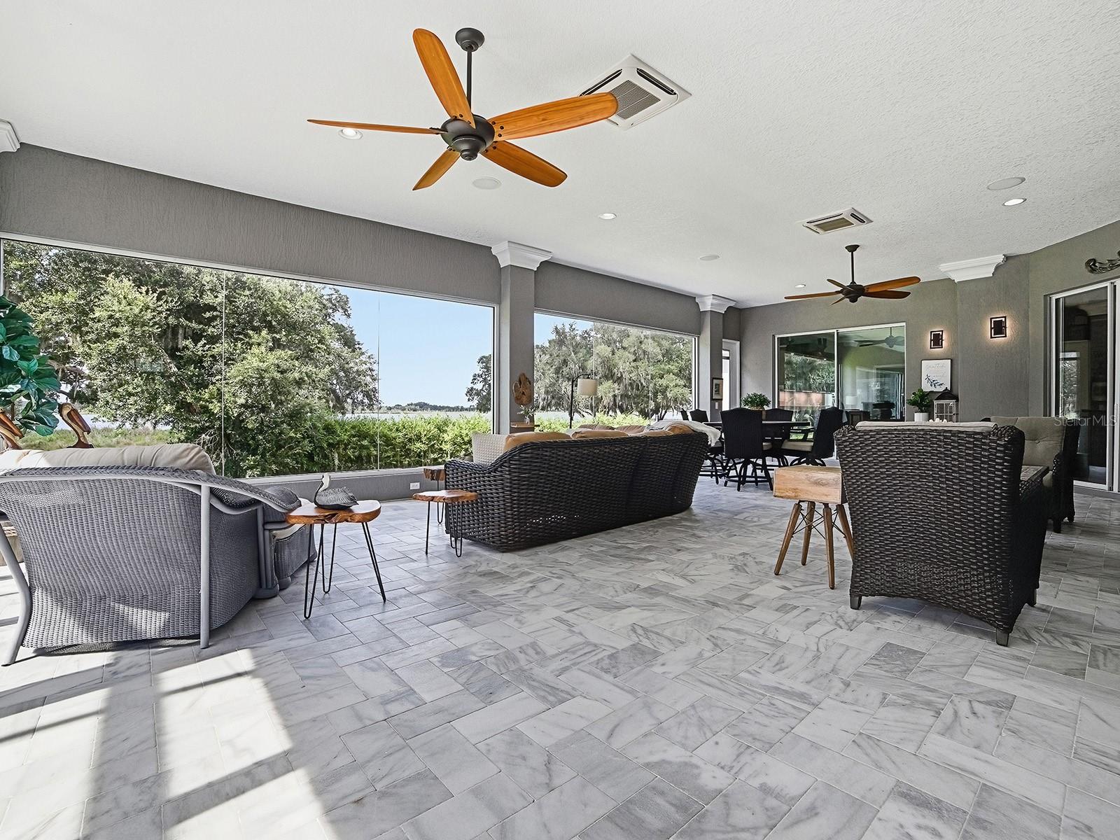
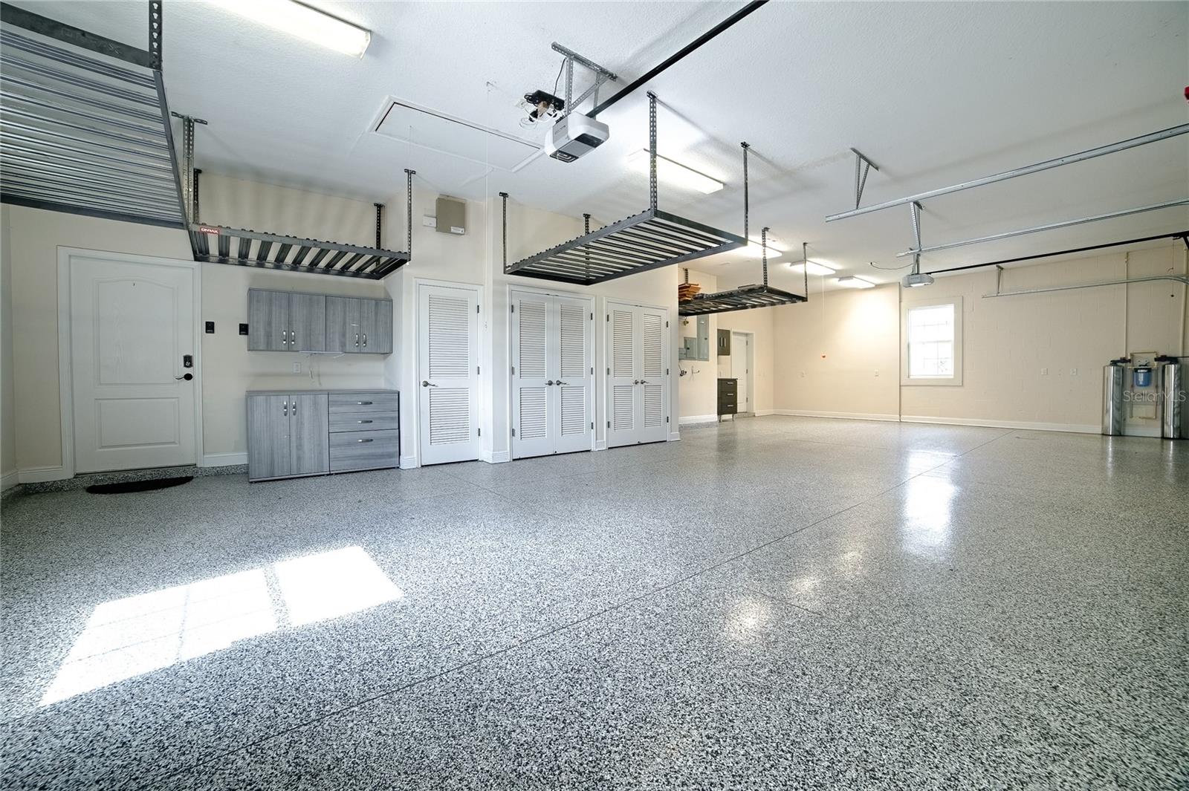
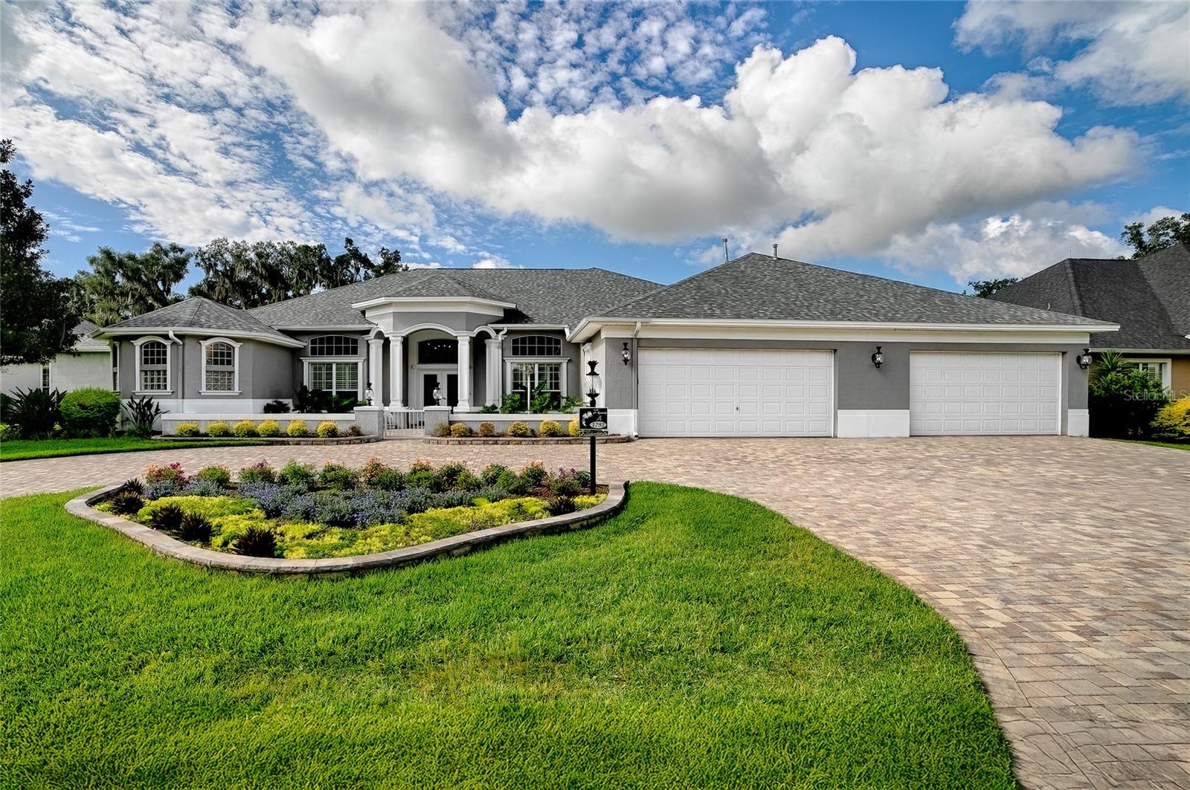
Welcome to an unparalleled SANCTUARY where excellence meets the serene majesty of WATERFRONT living. The finest offering from BRIDGEPORT at LAKE MIONA. This extraordinary 3/4.5 estate spans an IMPRESSIVE 5900 sf. Designed for epic leisure, comfort and entertaining with sweeping panoramic VIEWS of Lake Miona. Paved circular drive and custom trim hint at the GRANDEUR that lies within. Entering the double leaded glass doors, 12 ft ceilings meet 10 inch crown molding. A massive 1132 sf GARAGE, elevated salt water POOL, and private gentlemen's BAR which rivals the finest of VIP establishments are just a few of this home's unique features. One of the home's most enchanting spaces is the expansive climate controlled FLOOR TO CEILING GLASS paneled SUNROOM. Capturing the majestic oaks swaying along the shimmering LAKE, residents will bask in STUNNING VIEWS and feel a deep connection to the beauty of their natural surroundings. Flowing effortlessly from the great room is the chef's kitchen equipped with QUARTZ, GAS, DOUBLE OVENS, prep island, wine fridge, TWO pantry closets, upgraded Stainless Steel appliances, and real wood cabinets. The opulent private Primary wing features HIS and HER BATHS, Trey ceiling, Plantation Shutters, DUAL WALK IN CUSTOM CLOSETS (hers is a 240sf boutique style dressing parlor) This is a true RETREAT in every sense. There are 2 more ENSUITE guest bedrooms providing PRIVACY and comfort. One larger guest room even has a sitting room attached and a separate entrance for IN LAW SUITE options. The 4th bedroom (no closet) and 2 additional bonus rooms can be used for an office, home gym, craft room or hobby options. AUTO ENTHUSIASTS are sure to enjoy the enormous epoxy coated garage housing a minimum of 4 vehicles plus room for toys. Your inground POOL (2019) has a built -in sun shelf and is screened in with MARBLE decking and waterfront views. Covered outdoor grill and bar complete your Florida living. New ROOF(2025) generator, water softener, HVAC (2021). Arnold PALMER Championship GOLF COURSE and Country Club is across the street. Lake Sumter Landing is a 5 minute golf cart ride. Every detail of this home has been curated to the provide an ultimate Villages lifestyle for the most DISCERNING residents. BRIDGEPORT AT LAKE MIONA is one of the few villages where every home is a PREMIER on an oversized lot. This unmatched one of a kind opportunity is essentially impossible to duplicate in the market.

Save
Ask
Tour
Hide
Share
Listing Snapshot
Price 
$2,750,000
Days On Site 
27 Days
Bedrooms 
3
Inside Area (SqFt) 
5,904 sqft
Total Baths 
5
Full Baths 
4
Partial Baths 
1
Lot Size 
0.49 Acres
Year Built 
2006
MLS® Number 
G5114119
Status 
Active
Property Tax 
$18,539.4
HOA/Condo/Coop Fees 
N/A
Sq Ft Source 
Appraiser
Friends & Family
Recent Activity
6 days agoListing updated with changes from the MLS®
4 weeks agoStatus changed to Active
4 weeks agoListing first seen on site
General Features
Acres 
0.49
Attached Garage 
Yes
Direction Faces 
North
Foundation 
Slab
Garage 
Yes
Garage Spaces 
4
Levels 
One
Parking 
Circular DrivewayGarage Door OpenerOversizedAttached
Pets 
Cats OKDogs OKYes
Property Sub Type 
Single Family Residence
Sewer 
Public Sewer
SqFt Total 
7036
Style 
Traditional
Utilities 
Natural Gas AvailableElectricity ConnectedNatural Gas ConnectedSewer ConnectedUnderground UtilitiesWater Connected
Water Source 
Public
Zoning 
RPUD
Interior Features
Appliances 
CooktopDishwasherDisposalDryerIce MakerMicrowaveRangeRefrigeratorTankless Water HeaterWasherWater SoftenerWine Refrigerator
Cooling 
Central Air
Fireplace 
Yes
Fireplace Features 
ElectricFamily RoomInsert
Flooring 
Ceramic TileHardwoodMarble
Furnished 
Negotiable
Heating 
CentralZoned
Interior 
Crown MoldingEat-in KitchenHigh CeilingsOpen FloorplanStone CountersTray Ceiling(s)Walk-In Closet(s)
Laundry Features 
Inside
Bedroom 1 
Dimensions - 11x17Level - FirstFeatures - Ceiling Fan(s)
Bedroom 2 
Dimensions - 15x12Level - First
Bonus Room 
Dimensions - 10x16Level - First
Den 
Dimensions - 11x13Level - FirstFeatures - Ceiling Fan(s)
Dining Room 
Dimensions - 10x18Level - First
Florida Room 
Dimensions - 22x39Level - First
Great Room 
Dimensions - 20x14Level - First
Kitchen 
Dimensions - 19x15Level - FirstFeatures - Stone Counters
Living Room 
Dimensions - 14x13Level - First
Master Bedroom 
Dimensions - 15x45Level - FirstFeatures - Ceiling Fan(s)
Workshop 
Dimensions - 9x28Level - First
Save
Ask
Tour
Hide
Share
Exterior Features
Construction Details 
BlockStucco
Exterior 
LightingOutdoor GrillRain Gutters
Patio And Porch 
CoveredDeckScreened
Pool Features 
GuniteIn GroundSalt WaterScreen EnclosurePrivate
Private Pool 
Yes
Roof 
Shingle
View 
LakeWater
Waterfront Features 
LAKE MIONA
Waterview 
LakeWater
Community Features
Community Features 
Fitness CenterGolfPoolTennis Court(s)Street Lights
Financing Terms Available 
CashConventional
MLS Area 
32162 - Lady Lake/The Villages
Roads 
Asphalt
Senior Community 
Yes
Township 
18S
Listing courtesy of SALLY LOVE REAL ESTATE (813) 263-2232


Listing information is provided by Participants of the Stellar MLS. IDX information is provided exclusively for personal, non-commercial use, and may not be used for any purpose other than to identify prospective properties consumers may be interested in purchasing. Information is deemed reliable but not guaranteed. Properties displayed may be listed or sold by various participants in the MLS Copyright 2026, Stellar MLS.
Last checked: 2026-07-21 02:16 PM EDT

Neighborhood & Commute
Source: Walkscore
Disclosure: Community information and market data powered by Constellation Data Labs. Information is deemed reliable but not guaranteed.
Save
Ask
Tour
Hide
Share