Save
Ask
Tour
Hide
Share
$307,900
26 Days On Site

2348 RILEY ROAD
THE VILLAGES, FL 32162

For Sale|Townhouse|Active
2
Beds
2
Total Baths
2
Full Baths
1,156
SqFt
$266
/SqFt
2004
Built
Subdivision:
THE VILLAGE OF SUMTER RAINEY VILLAS
County:
Sumter
Call Now: 352-408-9904
Is this the listing for you? We can help make it yours.
352-408-9904
Upcoming Open Houses
Thu, Jul 23, 2:00 PM - 4:00 PM
Sun, Jul 26, 11:00 AM - 1:00 PM
2348 RILEY ROAD2348 RILEY ROAD2348 RILEY ROAD2348 RILEY ROAD
Save
Ask
Tour
Hide
Share

Mortgage Calculator

Monthly Payment (Est.)

$1,405
Calculator powered by Showcase IDX, a Constellation1 Company. Copyright ©2026 Information is deemed reliable but not guaranteed.

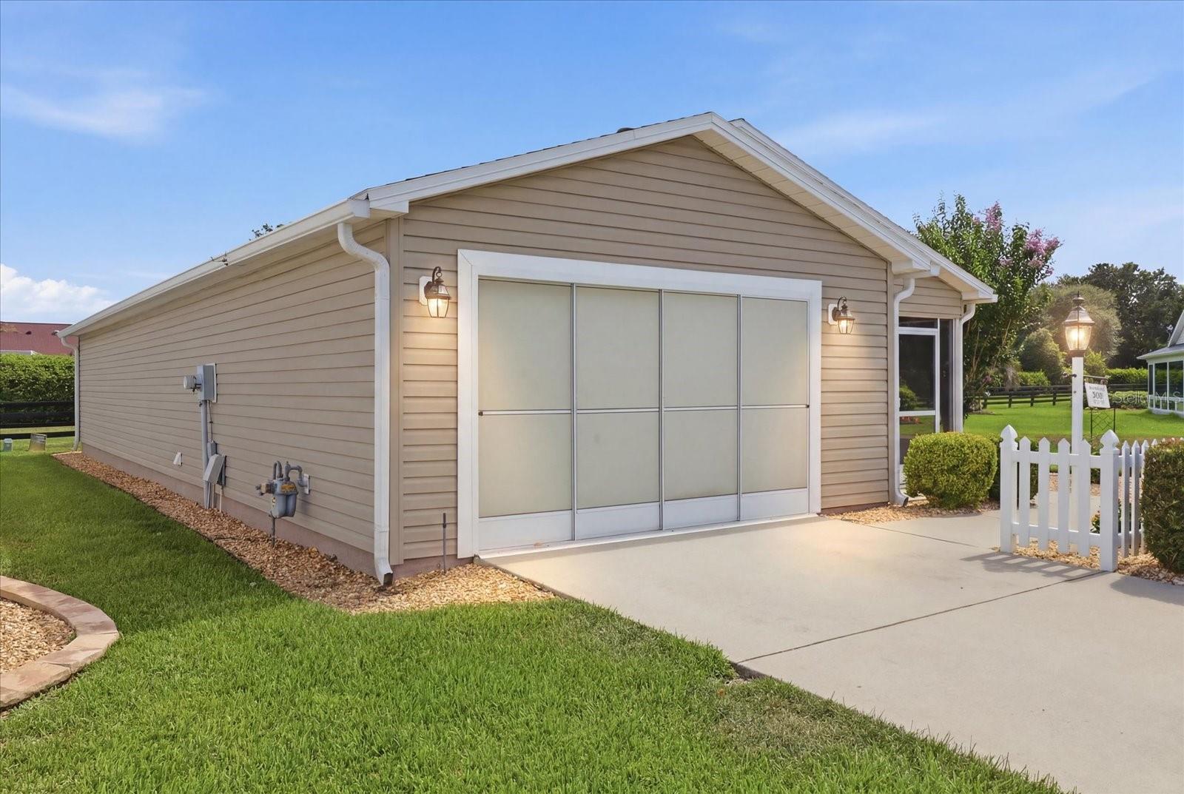
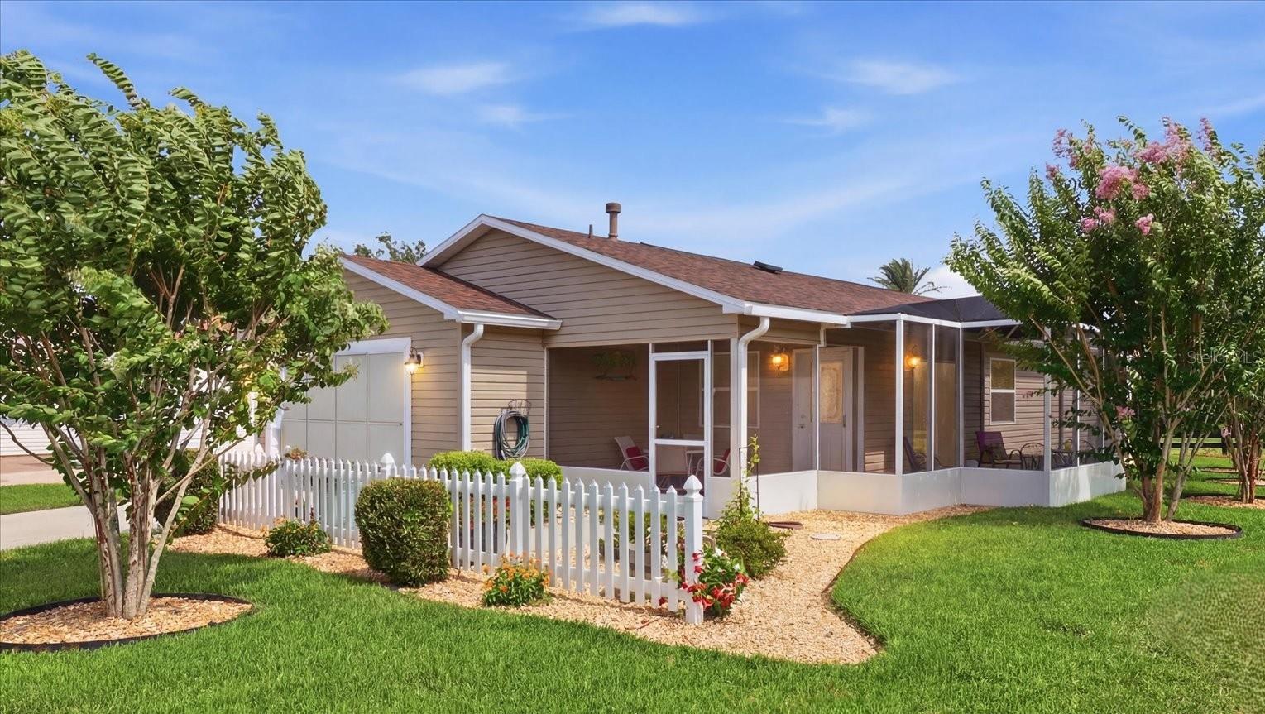
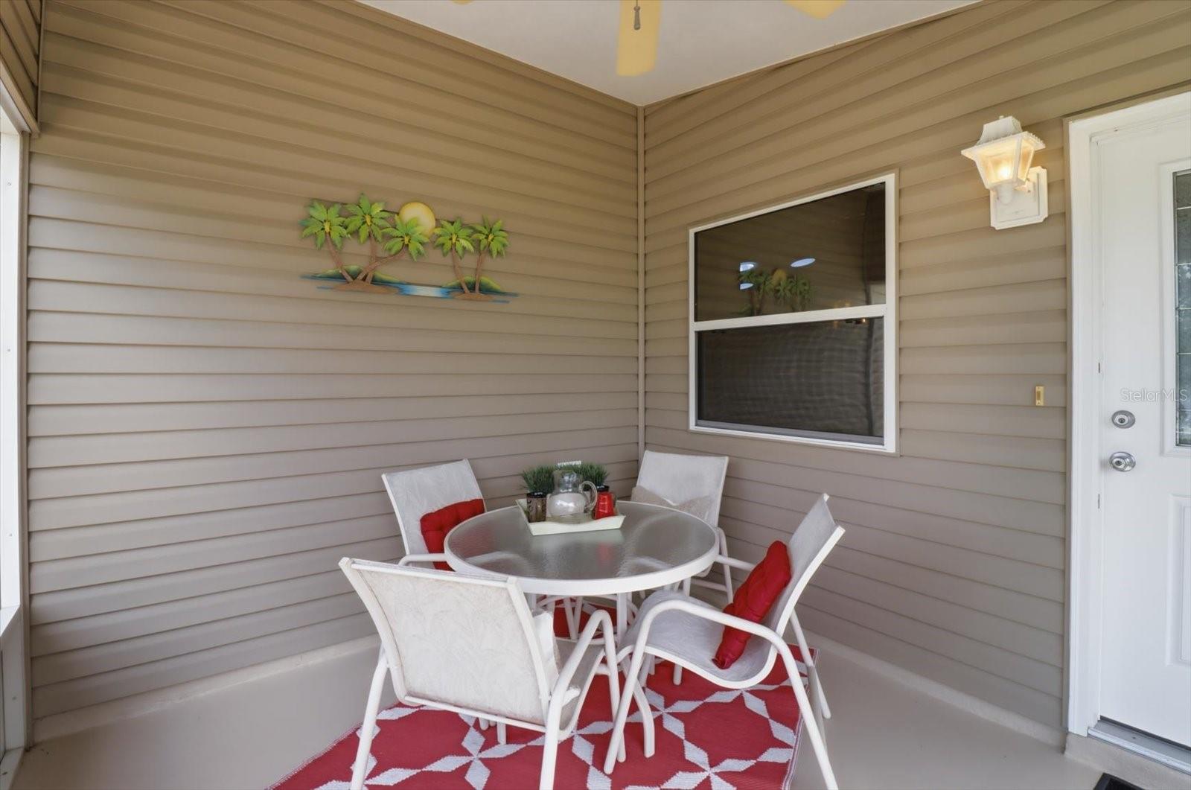
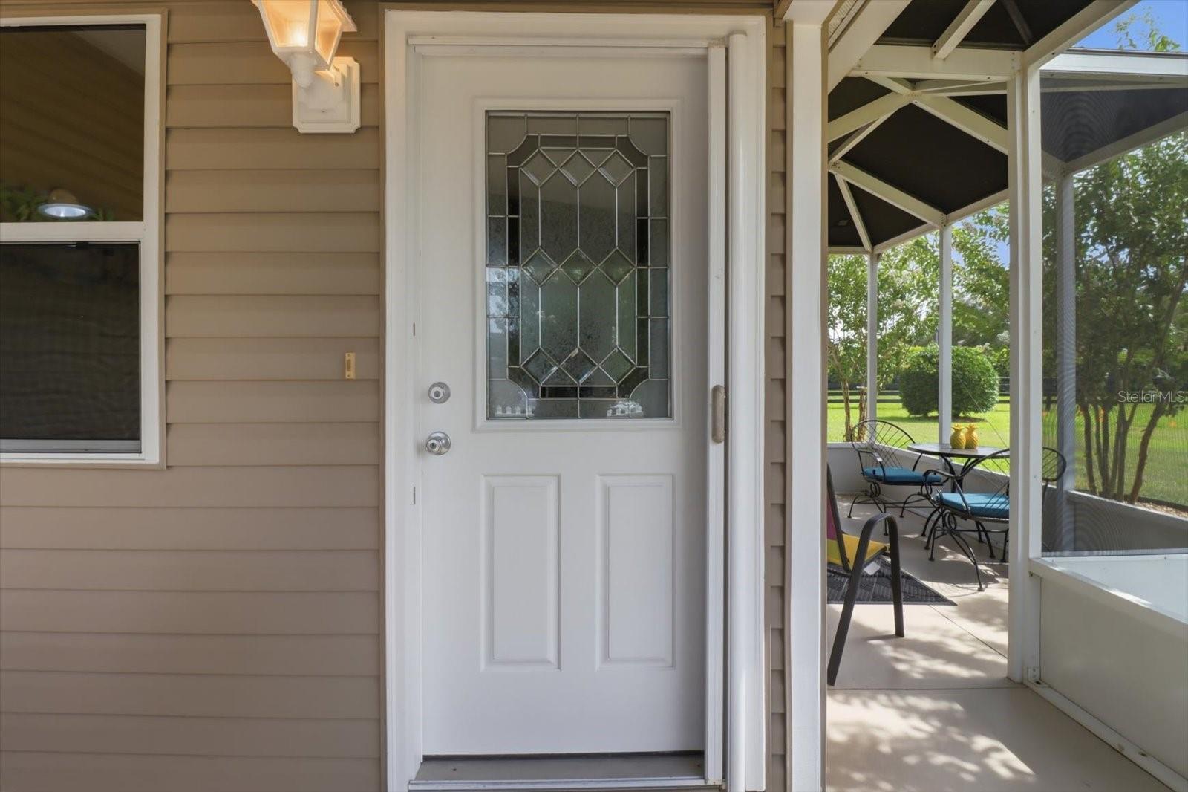
NO BOND! 2016 YAMAHA GAS GOLF CART INCLUDED! Welcome to this beautifully maintained 2-bedroom, 2-bath home offering 1,156 square feet of thoughtfully updated living space in the highly desirable Rainey Villas area of The Villages. Perfectly situated on a quiet dead-end street, this exceptional property offers a rare sense of privacy with no homes behind or on one side, creating an open, peaceful setting that is increasingly difficult to find. Beautiful landscaping featuring mature crape myrtles, decorative river rock, and inviting curb appeal welcomes you home. Relax on the screened front porch or enjoy year-round outdoor living in the spacious screened birdcage lanai with vinyl enclosure. This move-in-ready home has been extensively updated, including a NEW ROOF (2021), HVAC (2016), WATER HEATER (2019), and Luxury Vinyl Plank Flooring (2024). Additional improvements include crown molding, updated lighting with dimmer switches, a cast-iron kitchen sink, Nuvo whole-house water filtration and softener system, solar attic fan, solar tube for abundant natural light, tinted windows, new gutters and downspouts, a new garage door opener (2024), an epoxy-coated garage floor, and a comfort-height (high-rise) toilet for added convenience. The 2016 Yamaha gas golf cart is included with the purchase at list, making it easy to begin enjoying The Villages lifestyle from day one. Partial furnishings are included in the agreed inventory list, with additional furnishings available through separate negotiation. Sellers offering Home Warranty at closing! Enjoy one of The Villages' most sought-after central locations, just minutes from **Costco, Sprouts Farmers Market, Publix, Fresh Market, Walmart, department store shopping, restaurants, medical facilities, recreation centers, championship and executive golf courses, and The Villages' renowned town squares**. Ease of access to both the turnpike to Orlando/Disney attractions or I-75 to Tampa, Bush Gardens. Whether you're searching for a full-time residence or a seasonal Florida retreat, this home offers an exceptional combination of privacy, quality upgrades, convenience, and value. With **NO BOND**, numerous major updates already completed, a golf cart included, and a prime location, this is a rare opportunity to enjoy the very best of The Villages lifestyle. **Buyer to verify room measurements, community information, and current district/amenity fees.**

Save
Ask
Tour
Hide
Share
Listing Snapshot
Price 
$307,900
Days On Site 
26 Days
Bedrooms 
2
Inside Area (SqFt) 
1,156 sqft
Total Baths 
2
Full Baths 
2
Partial Baths 
N/A
Lot Size 
0.1 Acres
Year Built 
2004
MLS® Number 
G5114267
Status 
Active
Property Tax 
$2,052
HOA/Condo/Coop Fees 
$205 monthly
Sq Ft Source 
Public Records
Friends & Family
Recent Activity
3 days agoListing updated with changes from the MLS®
4 weeks agoListing first seen on site
General Features
Acres 
0.1
Attached Garage 
Yes
Direction Faces 
North
Foundation 
Slab
Garage 
Yes
Garage Spaces 
1
Levels 
One
Number Of Stories 
1
Parking 
DrivewayGarage Door OpenerOversizedAttached
Pets 
Cats OKDogs OK
Property Sub Type 
Townhouse
Security 
Gated CommunityKey Card EntrySmoke Detector(s)
Sewer 
Public Sewer
SqFt Total 
1798
Utilities 
Natural Gas AvailableCable AvailableElectricity AvailableElectricity ConnectedNatural Gas ConnectedPhone AvailableSewer ConnectedUnderground UtilitiesWater Connected
Water Source 
Public
Zoning 
RPUD
Interior Features
Appliances 
DishwasherDryerExhaust FanGas Water HeaterMicrowaveRangeRange HoodRefrigeratorWasherWater Softener
Cooling 
Central AirAttic Fan
Flooring 
Tile
Furnished 
Partially
Heating 
Natural Gas
Interior 
Crown MoldingEat-in KitchenHigh CeilingsOpen FloorplanWalk-In Closet(s)
Laundry Features 
Gas Dryer HookupIn GarageWasher Hookup
Window Features 
BlindsTinted Windows
Balcony/Porch/Lanai 
Dimensions - 11.1x23.6Level - First
Bathroom 2 
Dimensions - 5.5x9.3Level - First
Bedroom 2 
Dimensions - 11.9x11.9Level - FirstFeatures - Ceiling Fan(s)
Dining Room 
Dimensions - 15.6x8.11Level - First
Kitchen 
Dimensions - 12.11x12.4Level - FirstFeatures - Breakfast Bar
Living Room 
Dimensions - 15.5x12.4Level - FirstFeatures - Ceiling Fan(s)
Master Bathroom 
Dimensions - 5.9x7.9Level - First
Master Bedroom 
Dimensions - 16.3x11.9Level - First
Save
Ask
Tour
Hide
Share
Exterior Features
Construction Details 
Vinyl SidingFrame
Exterior 
Rain Gutters
Patio And Porch 
CoveredFront PorchPatioScreenedSide Porch
Roof 
Shingle
Windows/Doors 
BlindsTinted Windows
Community Features
Association Dues 
205
Community Features 
GatedGolfPoolSidewalksStreet Lights
Financing Terms Available 
CashConventionalFHAVA Loan
HOA Fee Frequency 
Monthly
MLS Area 
32162 - Lady Lake/The Villages
Roads 
Paved
Senior Community 
Yes
Township 
18
Schools
School District
Unknown
Elementary School
Wildwood Elementary
Middle School
Wildwood Middle
High School
Wildwood High
Listing courtesy of KELLER WILLIAMS REALTY - ELITE PARTNERS II (352) 808-2315


Listing information is provided by Participants of the Stellar MLS. IDX information is provided exclusively for personal, non-commercial use, and may not be used for any purpose other than to identify prospective properties consumers may be interested in purchasing. Information is deemed reliable but not guaranteed. Properties displayed may be listed or sold by various participants in the MLS Copyright 2026, Stellar MLS.
Last checked: 2026-07-21 02:21 PM EDT

Neighborhood & Commute
Source: Walkscore
Disclosure: Community information and market data powered by Constellation Data Labs. Information is deemed reliable but not guaranteed.
Save
Ask
Tour
Hide
Share