6080 ALLEN AVENUETHE VILLAGES, FL 32163
Mortgage Calculator
Monthly Payment (Est.)
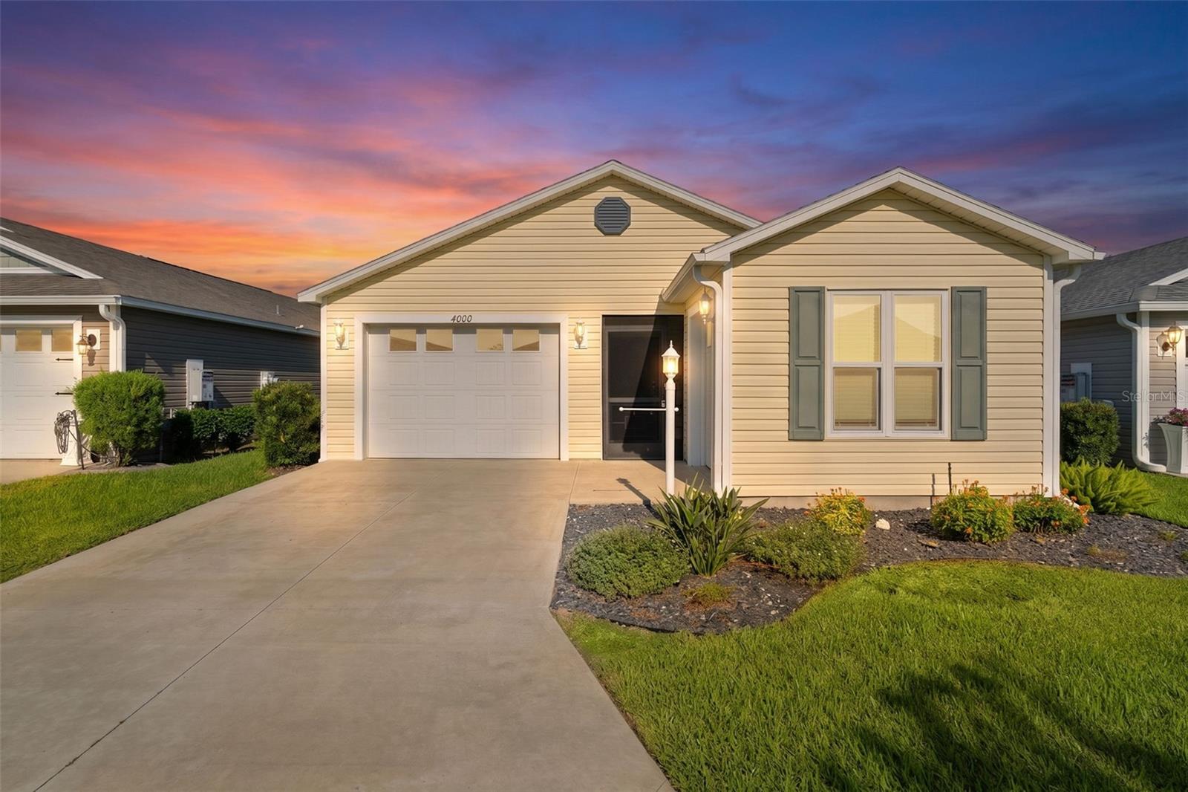
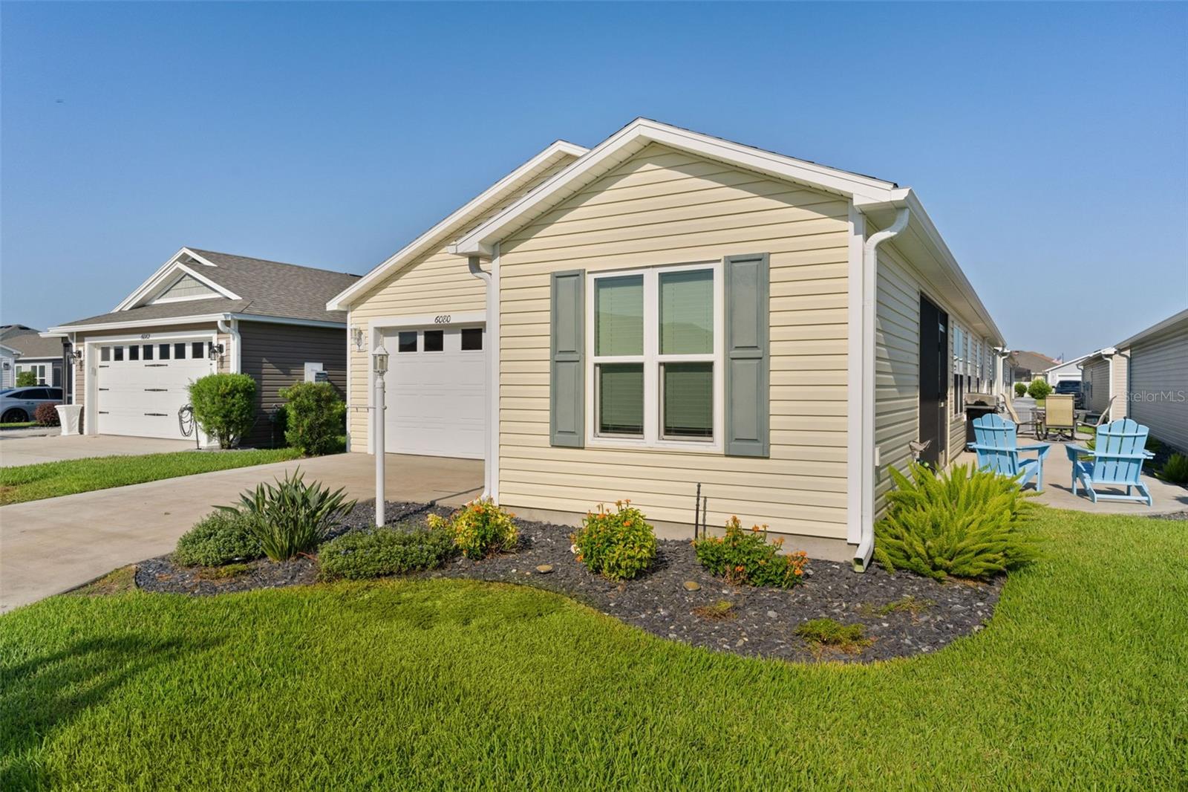
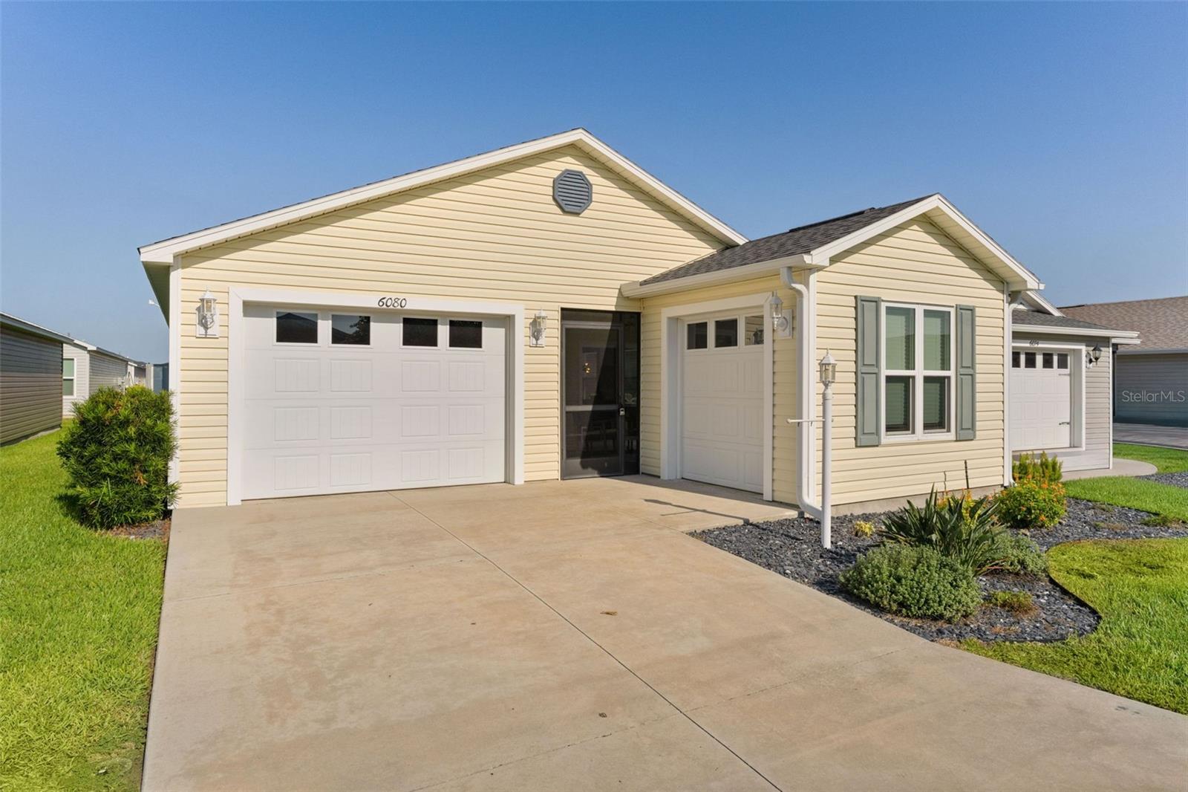
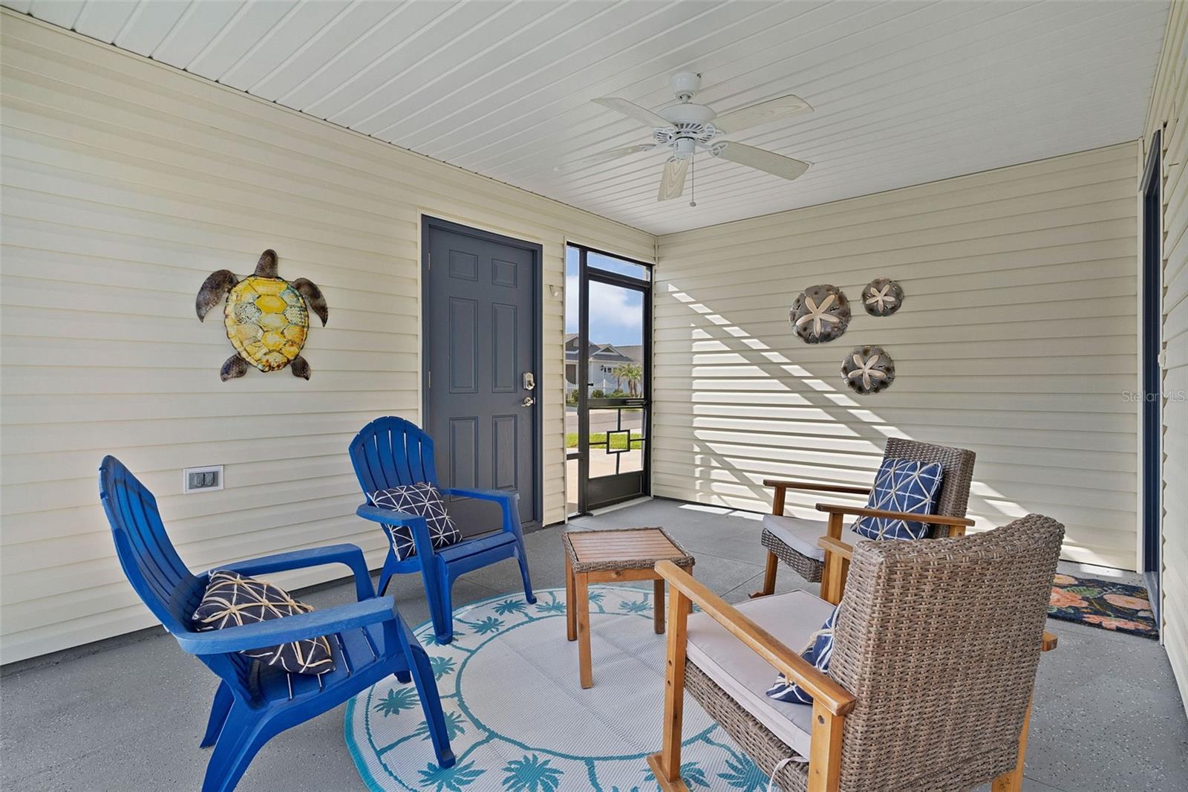
$1,437~$10,000 PRICE REDUCTION!~ ~2019 ROOF, HVAC and HOT WATER HEATER~ ~TURNKEY~ ~10x10 SEPARATE GOLF CART GARAGE~ ~MID-CENTURY MODERN VIBE~ ~ ALL TURQUOISE PAINT IS GONE. Repainted taupe. Welcome to this beautifully maintained TURNKEY EMERALD Patio Villa in the highly desirable Village of MONARCH GROVE, offering stylish finishes, low-maintenance living, and everything you need to start enjoying The Villages lifestyle right away! Step inside to discover an open and inviting floor plan with LUXURY VINYL flooring throughout the main living areas and VAULTED ceilings that enhance the spacious feel. The bright living room features a ceiling fan and flows seamlessly into the kitchen and dining area, creating the perfect layout for everyday living and entertaining. The kitchen offers attractive high-definition countertops, STAINLESS STEEL appliances, and a GAS stove, ideal for those who love to cook. Ample cabinetry and workspace make meal prep both easy and enjoyable. The private primary suite serves as a comfortable retreat with carpet flooring, vaulted ceilings, ceiling fan, and a spacious WALK-IN closet. The ensuite bath features a WALK-IN shower, linen closet, and high-definition countertops. The secondary bedroom offers carpet, a ceiling fan, and built-in closet, making it perfect for guests or a home office. The guest bath includes a shower/tub combination and matching high-definition countertops. Step outside to the screened lanai with ceiling fan, an ideal spot to relax with morning coffee or unwind in the evening while enjoying Florida’s beautiful weather. The home features a 1-car garage plus a 10x10 GOLF CART GARAGE, (2 garages!) providing plenty of room for storage, your golf cart, and all your Florida lifestyle essentials. Whether you’re seeking a seasonal getaway, investment opportunity, or full-time residence, this turnkey Monarch Grove villa delivers comfort, convenience, and effortless living near Riverbend Rec Center, Southern Oaks Championship Golf Course, Edna's, Loblolly, Longleaf and Lowlands Executive Golf Courses, Sawgrass Grove, and Everglades Regional Rec Center. You are not far from Eastport as well.
| 16 hours ago | Listing updated with changes from the MLS® | |
| 2 months ago | Price changed to $315,000 | |
| 2 months ago | Listing first seen on site |

Listing information is provided by Participants of the Stellar MLS. IDX information is provided exclusively for personal, non-commercial use, and may not be used for any purpose other than to identify prospective properties consumers may be interested in purchasing. Information is deemed reliable but not guaranteed. Properties displayed may be listed or sold by various participants in the MLS Copyright 2026, Stellar MLS.
Last checked: 2026-09-05 07:56 AM EDT