4520 COUNTY ROAD 121D ROADWILDWOOD, FL 34785
Mortgage Calculator
Monthly Payment (Est.)
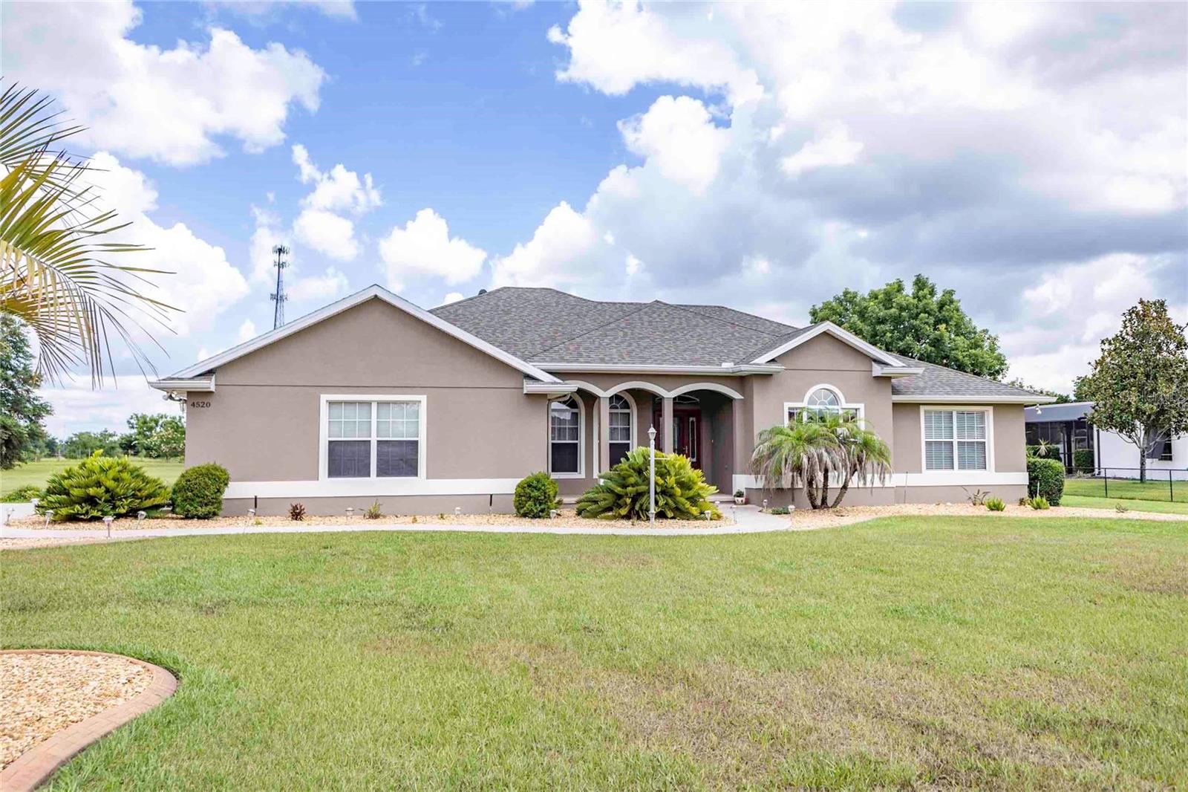
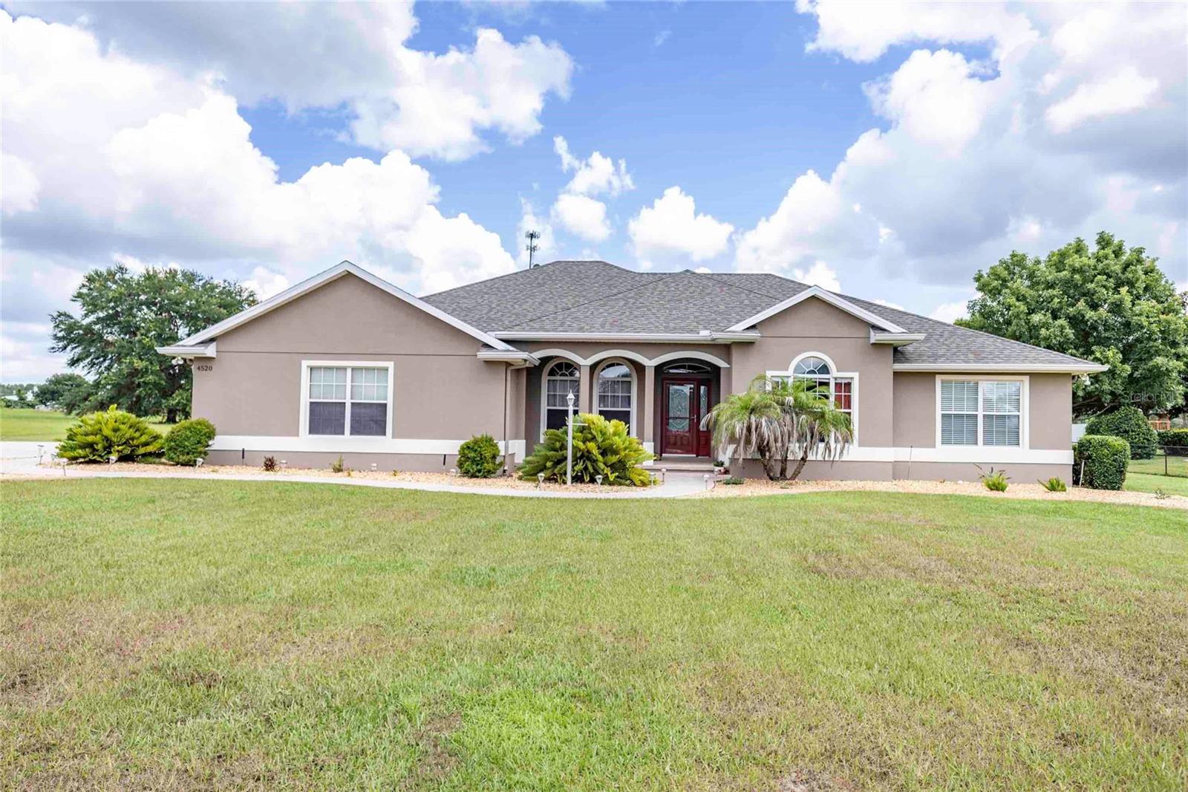
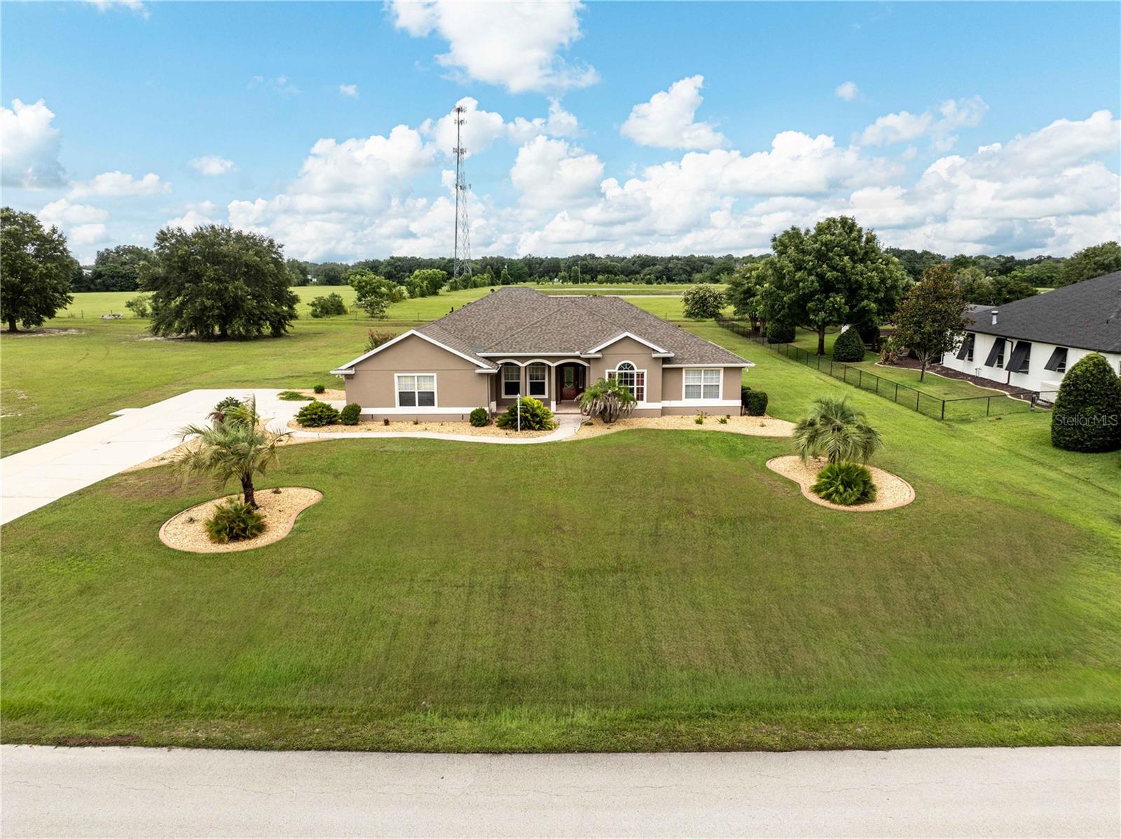
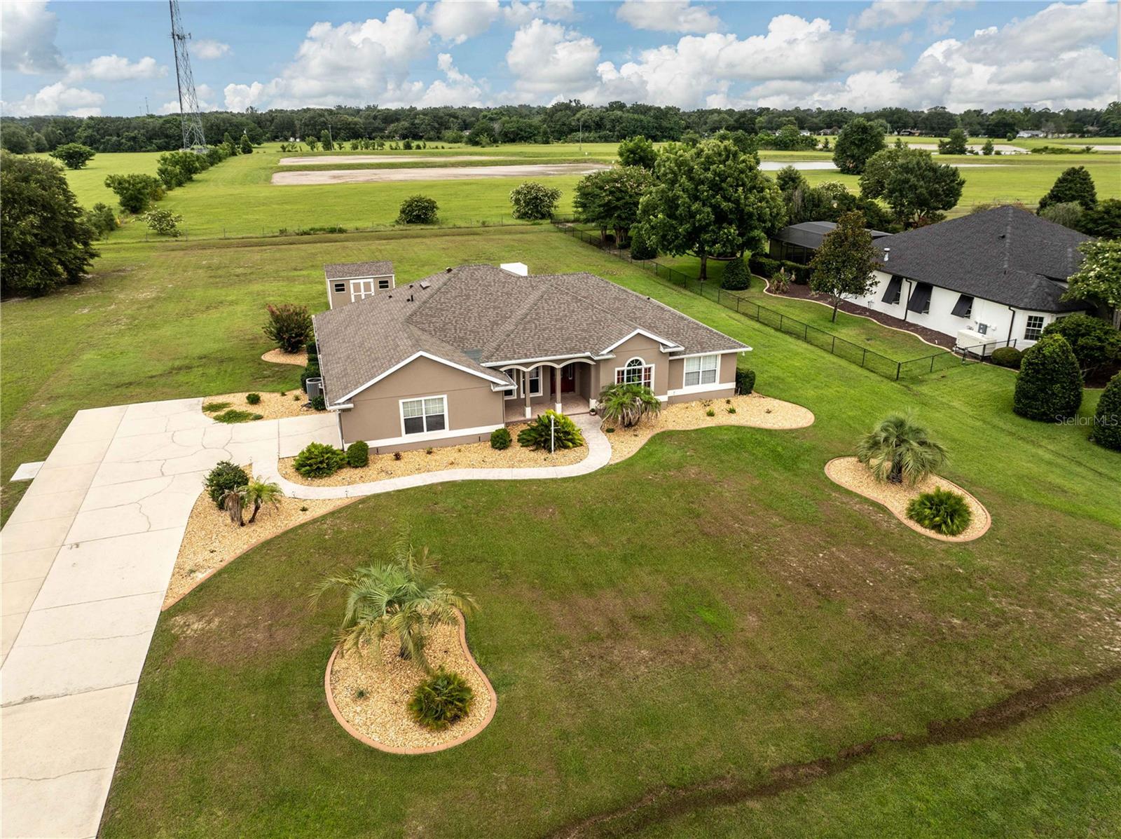
$2,281Welcome Home! Nestled on a beautifully landscaped one-acre homesite, this meticulously maintained 3-bedroom, 2.5-bath residence offers the perfect blend of comfort, style, and peaceful country living with the convenience of nearby amenities. From the moment you arrive, you'll be impressed by the home's exceptional curb appeal, expansive concrete driveway, and inviting covered front porch. Inside, the thoughtfully designed open floor plan features gleaming Brazilian cherry hardwood floors in the great room, complemented by elegant 18-inch ceramic tile in the kitchen and bathrooms and plush carpeting in the bedrooms. Architectural details throughout the home, including tray, cathedral, and volume ceilings, arched windows, and decorative accents, create a warm atmosphere. The spacious kitchen flows seamlessly into the living and dining areas, making it ideal for entertaining family and friends. Step outside to the enclosed lanai or relax on the adjoining patio while enjoying the privacy and tranquility of the beautifully maintained backyard. The split-bedroom floor plan provides privacy for both owners and guests. The guest wing features a desirable Jack-and-Jill bathroom with separate vanities for each bedroom. The generous primary suite offers a tray ceiling, private access to the lanai, dual vanities, a jetted soaking tub, a large walk-in tiled shower, linen storage, and a spacious walk-in closet. Additional features include a screened two-car garage with a dedicated workbench area, a utility shed, an irrigation system, a water softener and purification system, landscape lighting, front and rear spotlights, and laundry hookups both inside the home and in the garage. Conveniently located just minutes from shopping, dining, healthcare, and entertainment, this home provides quick access to The Villages, Brownwood Paddock Square, Lake Sumter Landing, The Villages Charter School, and County Road 466A. Combining peaceful country living with an unbeatable location, this exceptional property is truly move-in ready. Schedule your private showing today!
| 2 weeks ago | Listing updated with changes from the MLS® | |
| 2 weeks ago | Listing first seen on site |

Listing information is provided by Participants of the Stellar MLS. IDX information is provided exclusively for personal, non-commercial use, and may not be used for any purpose other than to identify prospective properties consumers may be interested in purchasing. Information is deemed reliable but not guaranteed. Properties displayed may be listed or sold by various participants in the MLS Copyright 2026, Stellar MLS.
Last checked: 2026-07-21 11:38 AM EDT
Did you know? You can invite friends and family to your search. They can join your search, rate and discuss listings with you.