Save
Ask
Tour
Hide
Share
$509,900
19 Days On Site

879 MORLEY AVENUE
THE VILLAGES, FL 34762

For Sale|Single Family Residence|Active
3
Beds
2
Total Baths
2
Full Baths
1,969
SqFt
$259
/SqFt
2023
Built
Subdivision:
VILLAGES/WEST LAKE UN #74
County:
Lake
Call Now: 352-408-9904
Is this the listing for you? We can help make it yours.
352-408-9904
879 MORLEY AVENUE879 MORLEY AVENUE879 MORLEY AVENUE879 MORLEY AVENUE
Save
Ask
Tour
Hide
Share

Mortgage Calculator

Monthly Payment (Est.)

$2,326
Calculator powered by Showcase IDX, a Constellation1 Company. Copyright ©2026 Information is deemed reliable but not guaranteed.

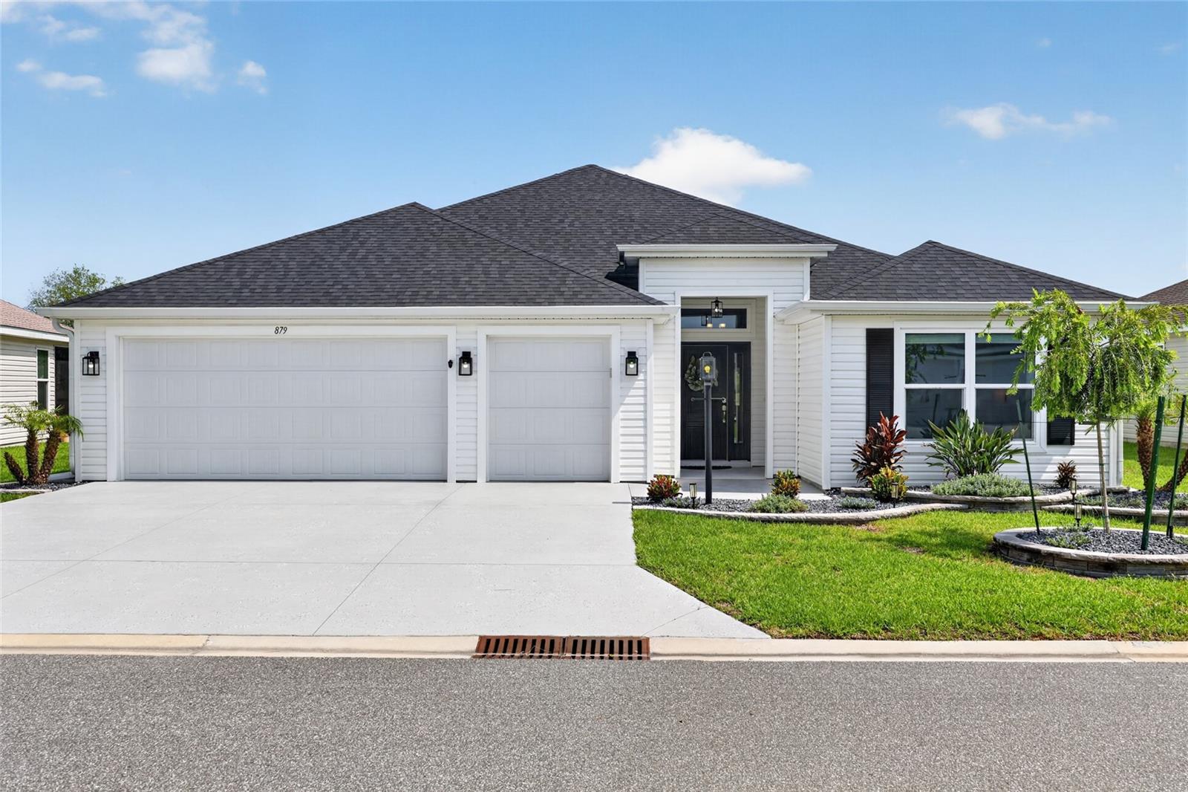
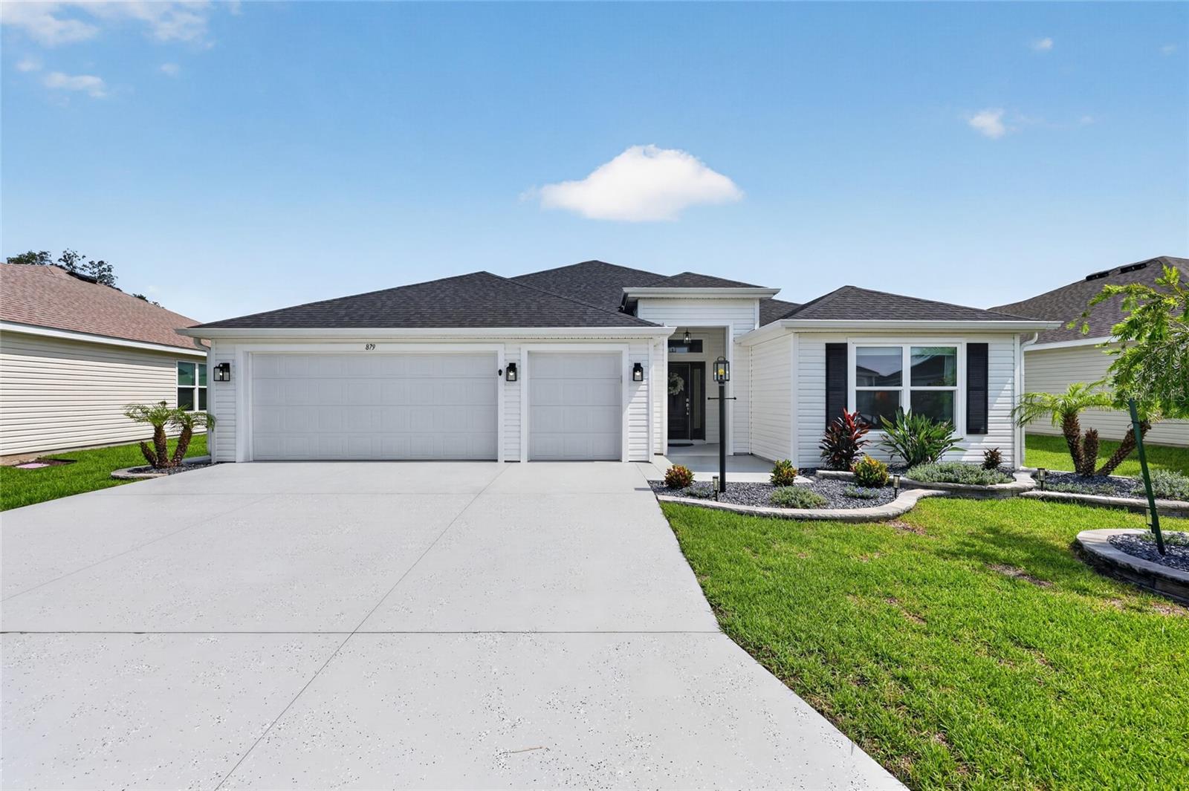
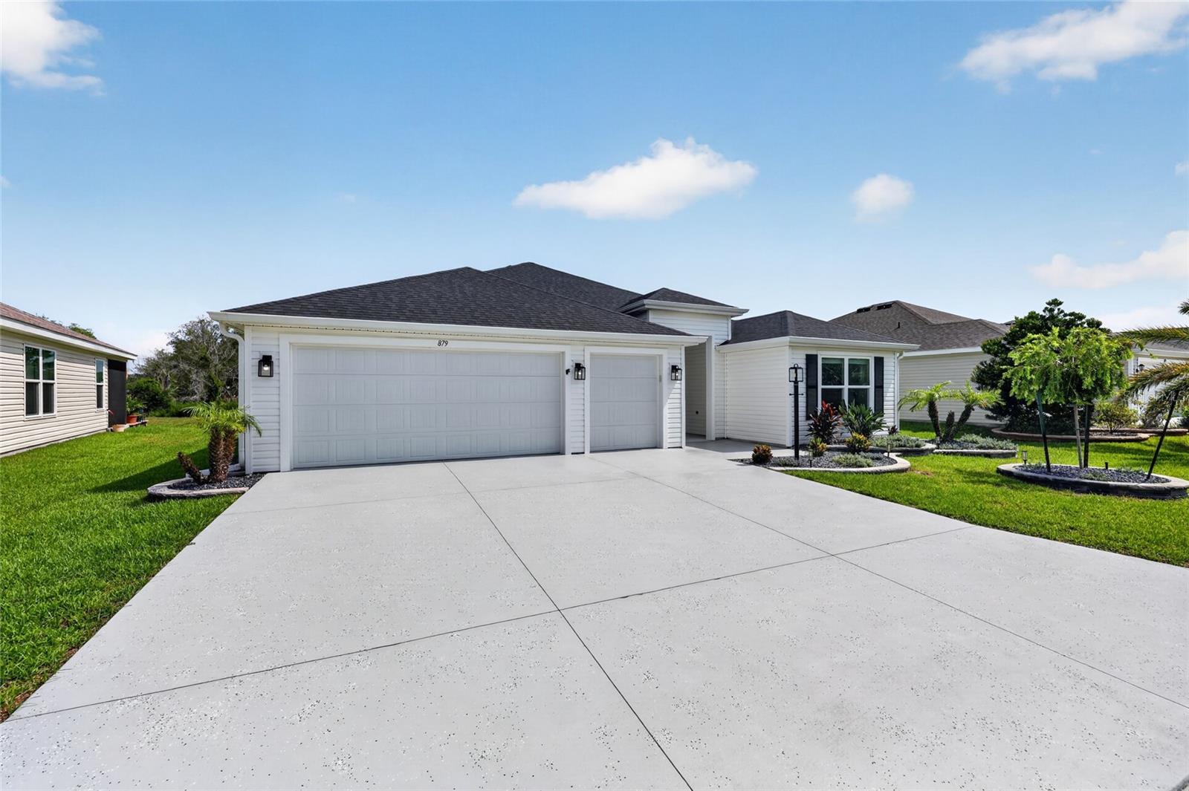
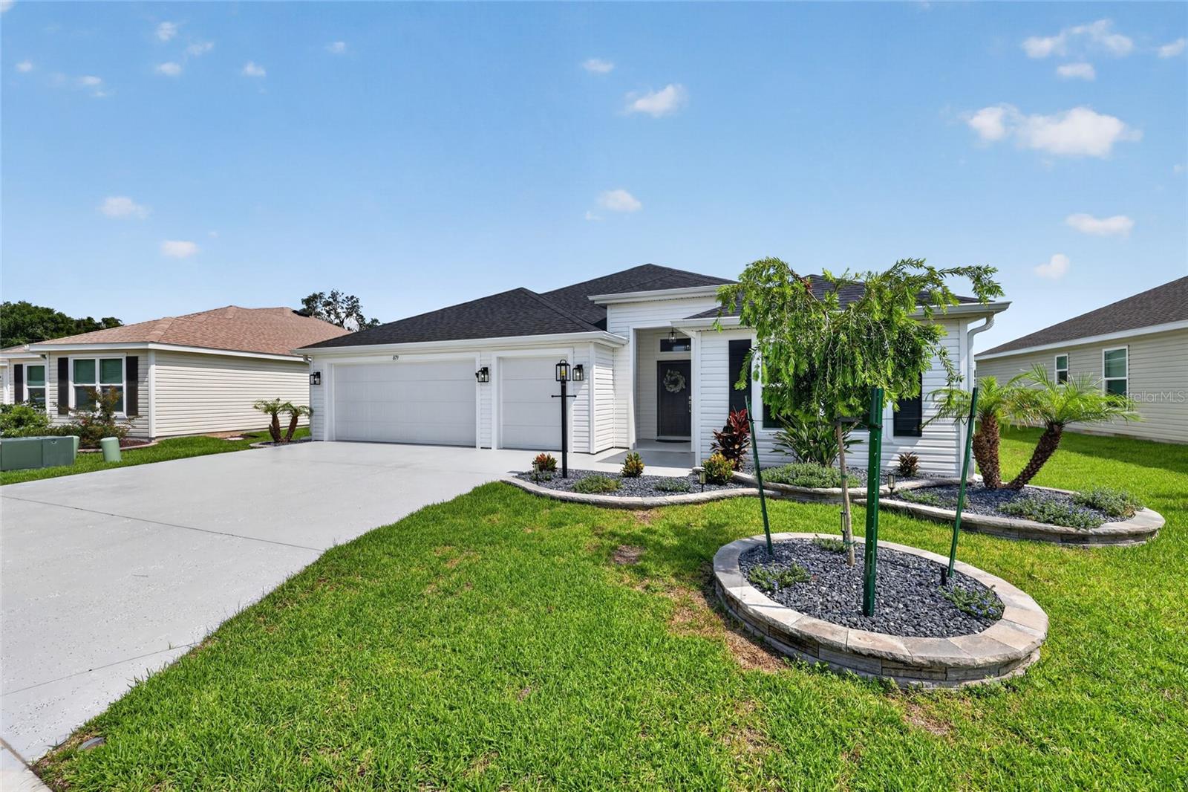
In The Village of Dabney beautiful private Designer Home!!!! Like-new 3-bedroom, 2-bath Sunflower model situated on a peaceful pond lot with exceptional privacy. Enjoy outdoor living year-round from the lanai, complete with a hot tub and expanded paver patio—perfect for relaxing or entertaining. Inside, you'll find a spacious open floor plan highlighted by 10-foot ceilings and thoughtful upgrades throughout. The kitchen features convenient pantry pull-outs, while soft-close drawers and cabinet doors add a touch of luxury and functionality. This home is equipped with a gas stove, gas dryer, and energy-efficient tankless water heater. The washer and dryer are included, making this home truly move-in ready. The primary suite offers his and her custom closet organizers for enhanced storage and organization. Additional features include gutters around the entire home, upgraded landscaping, a finished garage floor in the two-car garage, and a transferable termite bond for a one time $95 fee, providing added peace of mind. This beautifully maintained home combines comfort, convenience, and privacy in a desirable setting. Close to Sawgrass and just minutes to shopping and restaurants.

Save
Ask
Tour
Hide
Share
Listing Snapshot
Price 
$509,900
Days On Site 
19 Days
Bedrooms 
3
Inside Area (SqFt) 
1,969 sqft
Total Baths 
2
Full Baths 
2
Partial Baths 
N/A
Lot Size 
0.13 Acres
Year Built 
2023
MLS® Number 
G5114555
Status 
Active
Property Tax 
$9,529.4
HOA/Condo/Coop Fees 
N/A
Sq Ft Source 
Public Records
Friends & Family
Recent Activity
a week agoListing updated with changes from the MLS®
a week agoPrice changed to $509,900
3 weeks agoStatus changed to Active
3 weeks agoListing first seen on site
General Features
Acres 
0.13
Attached Garage 
Yes
Direction Faces 
South
Foundation 
Slab
Garage 
Yes
Garage Spaces 
2
Levels 
One
Number Of Stories 
1
Parking 
Golf Cart GarageAttached
Pets 
Cats OKDogs OK
Property Sub Type 
Single Family Residence
Sewer 
Public Sewer
SqFt Total 
2789
Utilities 
Electricity Connected
Water Source 
Public
Interior Features
Appliances 
DishwasherDisposalDryerMicrowaveRangeRefrigeratorTankless Water HeaterWasher
Cooling 
Central Air
Flooring 
Tile
Furnished 
Unfurnished
Heating 
Heat Pump
Laundry Features 
Gas Dryer HookupLaundry Room
Bedroom 2 
Dimensions - 12x11Level - First
Bedroom 3 
Dimensions - 12x11Level - First
Dining Room 
Dimensions - 17x11Level - First
Kitchen 
Dimensions - 13x10Level - First
Living Room 
Dimensions - 17x17Level - First
Master Bedroom 
Dimensions - 19x14Level - First
Save
Ask
Tour
Hide
Share
Exterior Features
Construction Details 
Vinyl SidingFrame
Exterior 
Rain Gutters
Lot Features 
Waterfront
Roof 
Shingle
View 
PondWater
Waterfront 
Yes
Waterfront Features 
Pond
Waterview 
PondWater
Community Features
Association Amenities 
Basketball CourtClubhouseGolf CoursePoolSecurityShuffleboard CourtTrail(s)
Community Features 
GatedClubhouseGolfPoolRestaurantTennis Court(s)
Financing Terms Available 
CashConventionalFHAVA Loan
MLS Area 
34762 - Okahumpka
Roads 
Asphalt
Senior Community 
Yes
Township 
20S
Listing courtesy of EXP REALTY LLC (352) 427-8262


Listing information is provided by Participants of the Stellar MLS. IDX information is provided exclusively for personal, non-commercial use, and may not be used for any purpose other than to identify prospective properties consumers may be interested in purchasing. Information is deemed reliable but not guaranteed. Properties displayed may be listed or sold by various participants in the MLS Copyright 2026, Stellar MLS.
Last checked: 2026-07-21 02:10 PM EDT

Neighborhood & Commute
Source: Walkscore
Disclosure: Community information and market data powered by Constellation Data Labs. Information is deemed reliable but not guaranteed.
Save
Ask
Tour
Hide
Share