Save
Ask
Tour
Hide
Share
$725,000
12 Days On Site

3828 OAK POINTE DRIVE
LADY LAKE, FL 32159

For Sale|Single Family Residence|Active
3
Beds
2
Total Baths
2
Full Baths
2,523
SqFt
$287
/SqFt
2024
Built
Subdivision:
OAK POINTE SUB
County:
Lake
Call Now: 352-408-9904
Is this the listing for you? We can help make it yours.
352-408-9904
3828 OAK POINTE DRIVE3828 OAK POINTE DRIVE3828 OAK POINTE DRIVE3828 OAK POINTE DRIVE
Save
Ask
Tour
Hide
Share

Mortgage Calculator

Monthly Payment (Est.)

$3,308
Calculator powered by Showcase IDX, a Constellation1 Company. Copyright ©2026 Information is deemed reliable but not guaranteed.

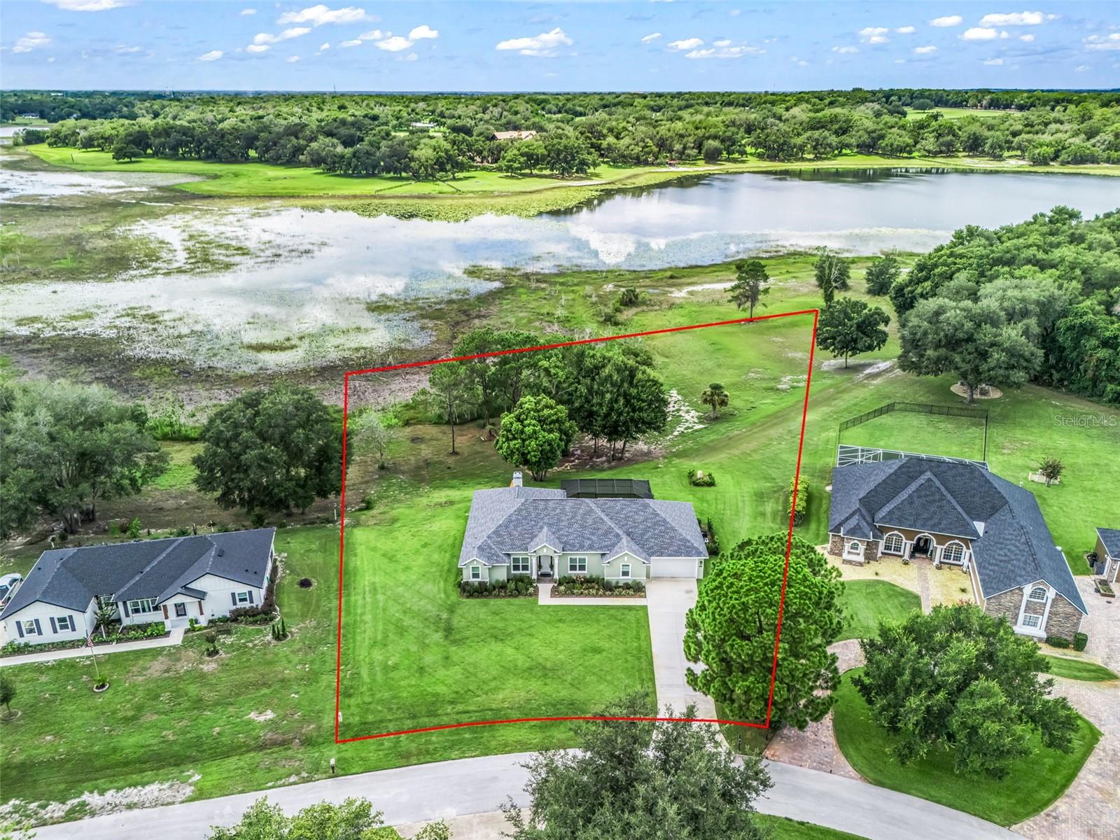
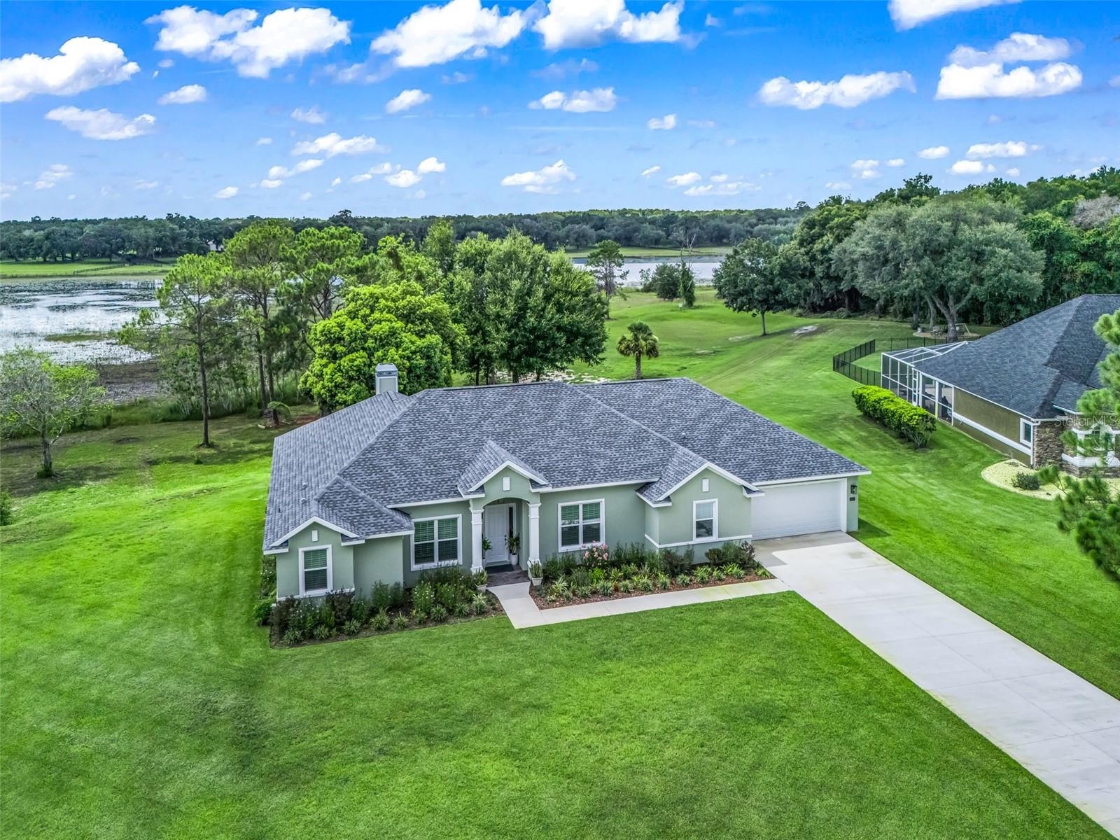
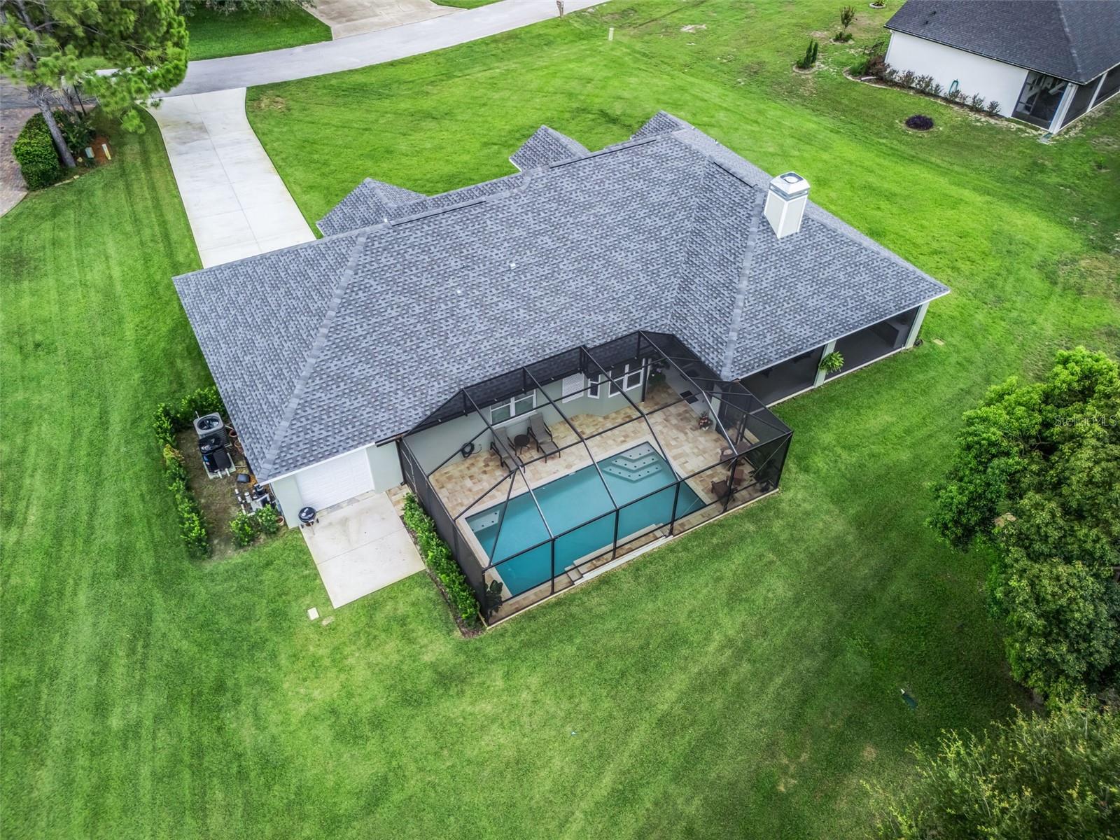
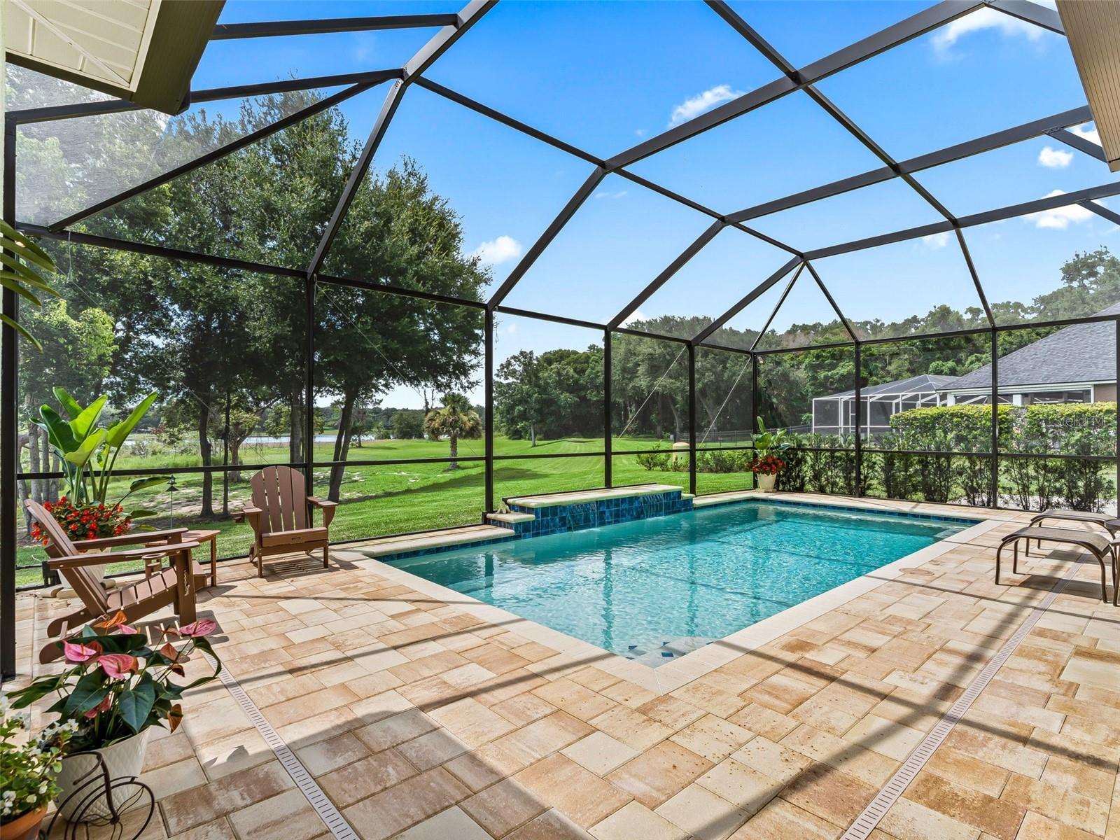
Extraordinary home on nearly 2 acres directly on Lady Lake in the beautiful custom home community of Oak Pointe! Completed in 2025, this exceptional custom-built lakefront estate is a showcase of timeless elegant design, and the finest in Florida luxury living. Perfectly situated on 1.95 private acres with direct frontage on the waters of Lady Lake, this one-of-a-kind residence offers privacy, breathtaking sunset views, and an unparalleled lifestyle. Boasting 2,576 square feet of heated and air-conditioned living space and 3751 square feet under roof, this home has been thoughtfully designed with spacious, open-concept living areas, soaring ceilings, plantation shutters and beautiful tile flooring throughout. At the heart of the home, a stunning wood-burning fireplace creates a warm and inviting focal point, blending natural beauty with refined craftsmanship. The residence features three generously sized bedrooms, two luxurious bathrooms, a private study/library, offering exceptional flexibility for work, relaxation, and entertaining. The lavish primary suite is a true private sanctuary with stunning lake views, featuring dual walk-in closets and a spa-inspired bath complete with a soaking tub, an oversized walk-in shower, and separate vanities designed for both comfort and convenience. Indoor and outdoor living come together seamlessly through expansive gathering spaces that open to a spectacular screen enclosed swimming pool and a nearly 400-square-foot screened lanai under-roof featuring a wet bar, ceiling fans and epoxy flooring creating an exceptional setting for entertaining or enjoying peaceful lakefront sunsets. Car collectors, boating enthusiasts, and hobbyists alike will appreciate the oversized 800-plus-square-foot 4-car garage with front and rear overhead doors, providing easy access for vehicles, boats, golf carts, and recreational equipment. Located just minutes from shopping, fine dining, The Villages, and Harbor Hills, this extraordinary property offers the rare combination of secluded waterfront living with everyday convenience. Every detail of this beautiful home has been carefully curated to deliver an exceptional lifestyle where luxury, craftsmanship, and the natural beauty of lakefront living come together in perfect harmony. This is a rare opportunity to own one of Lady Lake's premier waterfront residences.

Save
Ask
Tour
Hide
Share
Listing Snapshot
Price 
$725,000
Days On Site 
12 Days
Bedrooms 
3
Inside Area (SqFt) 
2,523 sqft
Total Baths 
2
Full Baths 
2
Partial Baths 
N/A
Lot Size 
1.95 Acres
Year Built 
2024
MLS® Number 
G5114712
Status 
Active
Property Tax 
$6,507.3
HOA/Condo/Coop Fees 
$20.83 monthly
Sq Ft Source 
Public Records
Friends & Family
Recent Activity
yesterdayListing updated with changes from the MLS®
2 weeks agoListing first seen on site
General Features
Acres 
1.95
Attached Garage 
Yes
Direction Faces 
East
Foundation 
Slab
Garage 
Yes
Garage Spaces 
4
Home Warranty 
Yes
Levels 
One
Number Of Stories 
1
Parking 
BoatDrivewayGarage Door OpenerOversizedTandemWorkshop in GarageAttached
Pets 
Cats OKDogs OK
Property Sub Type 
Single Family Residence
Sewer 
Septic Tank
SqFt Total 
3751
Style 
Custom
Utilities 
Electricity Connected
Water Source 
PrivateWell
Zoning 
R-1
Interior Features
Appliances 
Bar FridgeDishwasherDisposalDryerElectric Water HeaterMicrowaveRangeRefrigeratorWasher
Cooling 
Central Air
Fireplace 
Yes
Fireplace Features 
Wood Burning
Flooring 
Ceramic TileTile
Furnished 
Negotiable
Heating 
Electric
Interior 
Eat-in KitchenHigh CeilingsOpen FloorplanWalk-In Closet(s)
Laundry Features 
InsideLaundry Room
Window Features 
Window CoveringsBlindsDouble Pane WindowsENERGY STAR Qualified WindowsWindow Treatments
Bathroom 2 
Dimensions - 55x8.5Level - First
Bedroom 2 
Dimensions - 13.4x12.5Level - First
Bedroom 3 
Dimensions - 13.4x12.5Level - First
Den 
Dimensions - 14x11Level - First
Dining Room 
Level - First
Kitchen 
Dimensions - 18x13Level - First
Living Room 
Dimensions - 21.5x215Level - First
Master Bathroom 
Dimensions - 15x14Level - First
Master Bedroom 
Dimensions - 18.2x14.2Level - First
Utility Room 
Dimensions - 6.8x8.8Level - First
Save
Ask
Tour
Hide
Share
Exterior Features
Construction Details 
BlockStucco
Exterior 
Rain Gutters
Lot Features 
ClearedWaterfront
Pool Features 
In GroundPrivate
Private Pool 
Yes
Roof 
Shingle
View 
LakeWaterPool
Waterfront 
Yes
Waterfront Features 
Lake Front
Waterview 
LakeWaterPool
Windows/Doors 
Window CoveringsBlindsDouble Pane WindowsENERGY STAR Qualified WindowsWindow Treatments
Community Features
Association Dues 
250
Financing Terms Available 
CashConventionalVA Loan
HOA Fee Frequency 
Annually
MLS Area 
32159 - Lady Lake (The Villages)
Roads 
Asphalt
Township 
18S
Listing courtesy of REALTY EXECUTIVES IN THE VILLAGES (210) 882-0708


Listing information is provided by Participants of the Stellar MLS. IDX information is provided exclusively for personal, non-commercial use, and may not be used for any purpose other than to identify prospective properties consumers may be interested in purchasing. Information is deemed reliable but not guaranteed. Properties displayed may be listed or sold by various participants in the MLS Copyright 2026, Stellar MLS.
Last checked: 2026-07-21 11:43 AM EDT

Neighborhood & Commute
Source: Walkscore
Disclosure: Community information and market data powered by Constellation Data Labs. Information is deemed reliable but not guaranteed.
Save
Ask
Tour
Hide
Share