796 ABERDEEN RUNTHE VILLAGES, FL 32162
Mortgage Calculator
Monthly Payment (Est.)
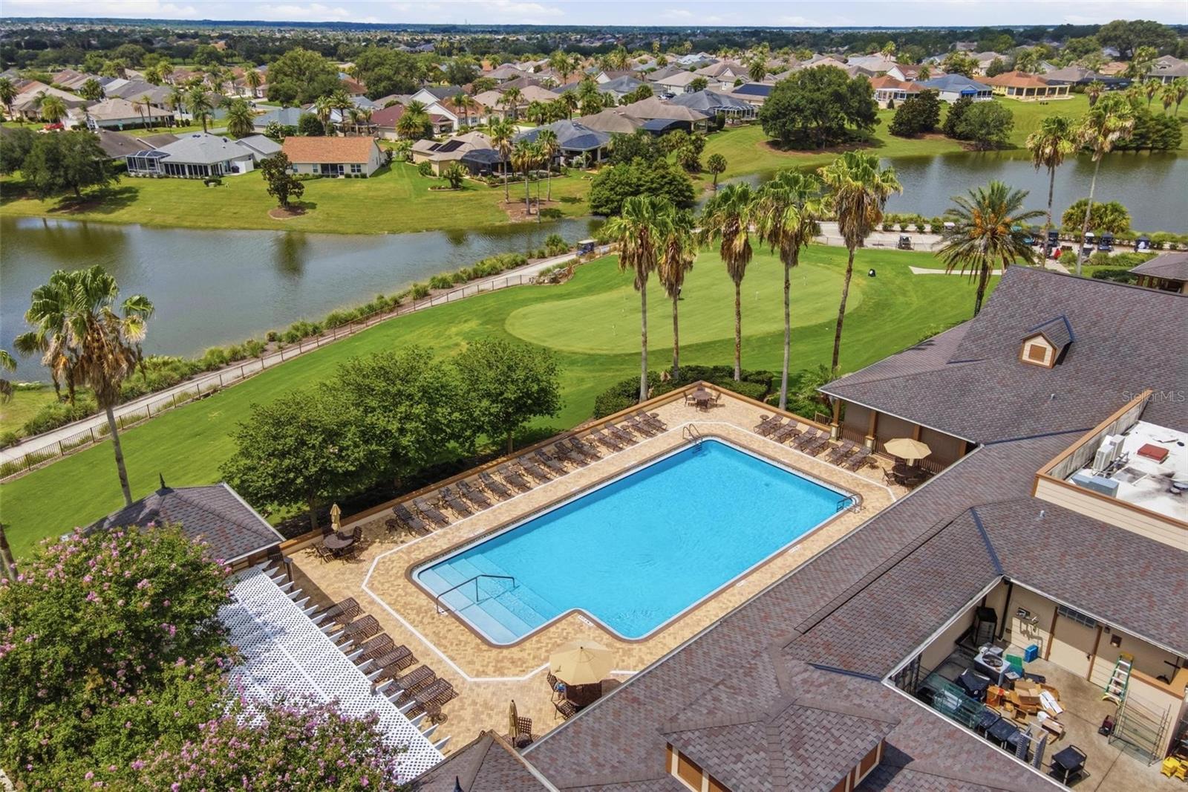
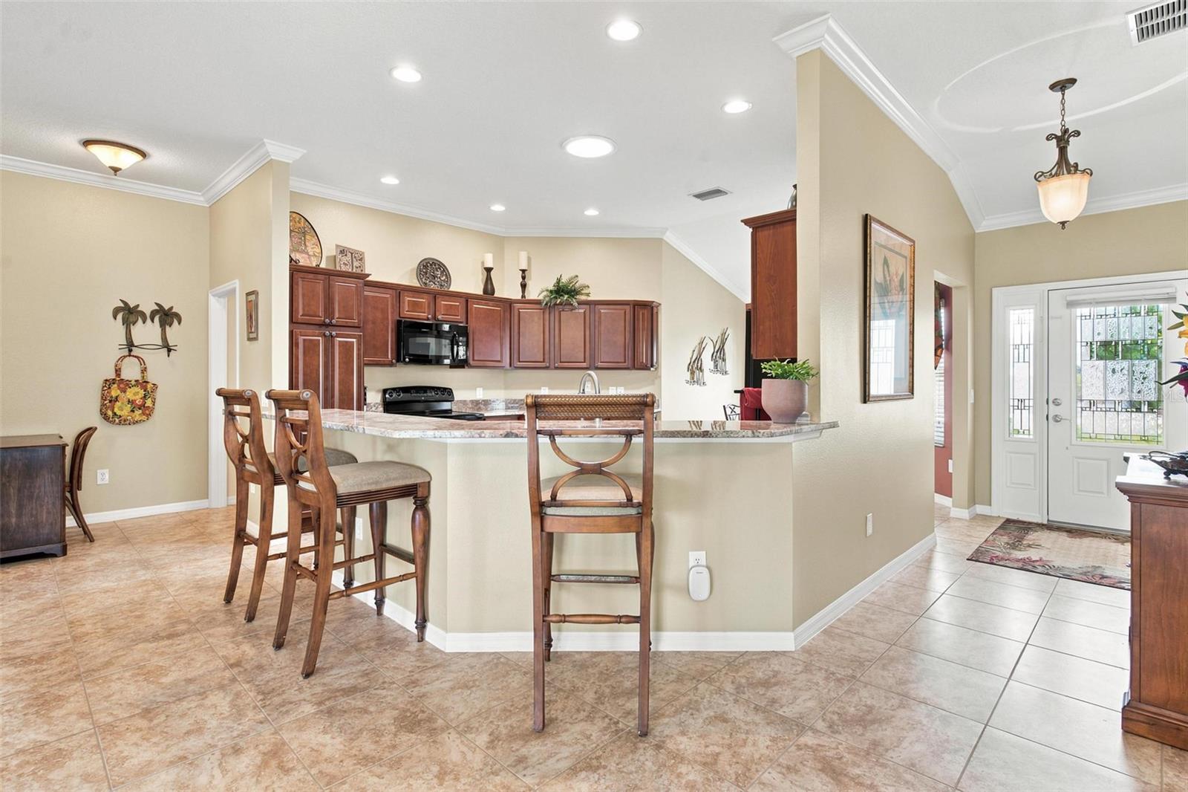
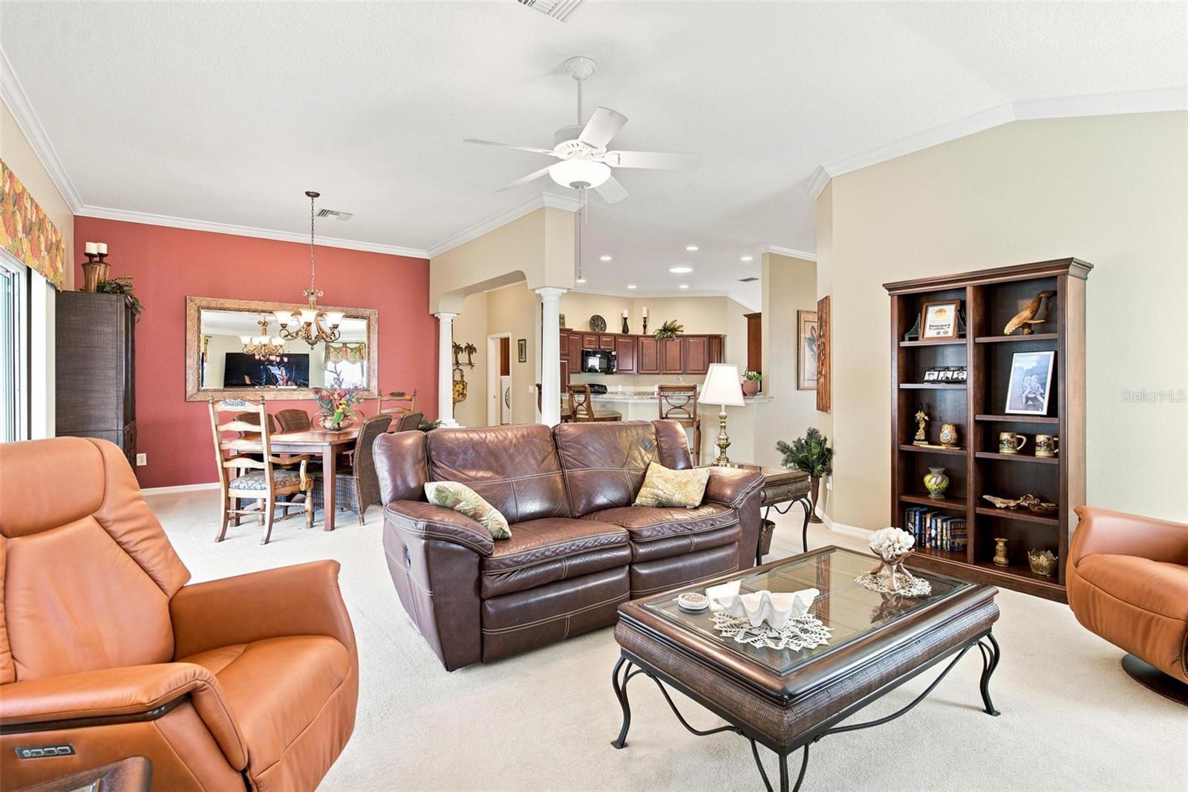
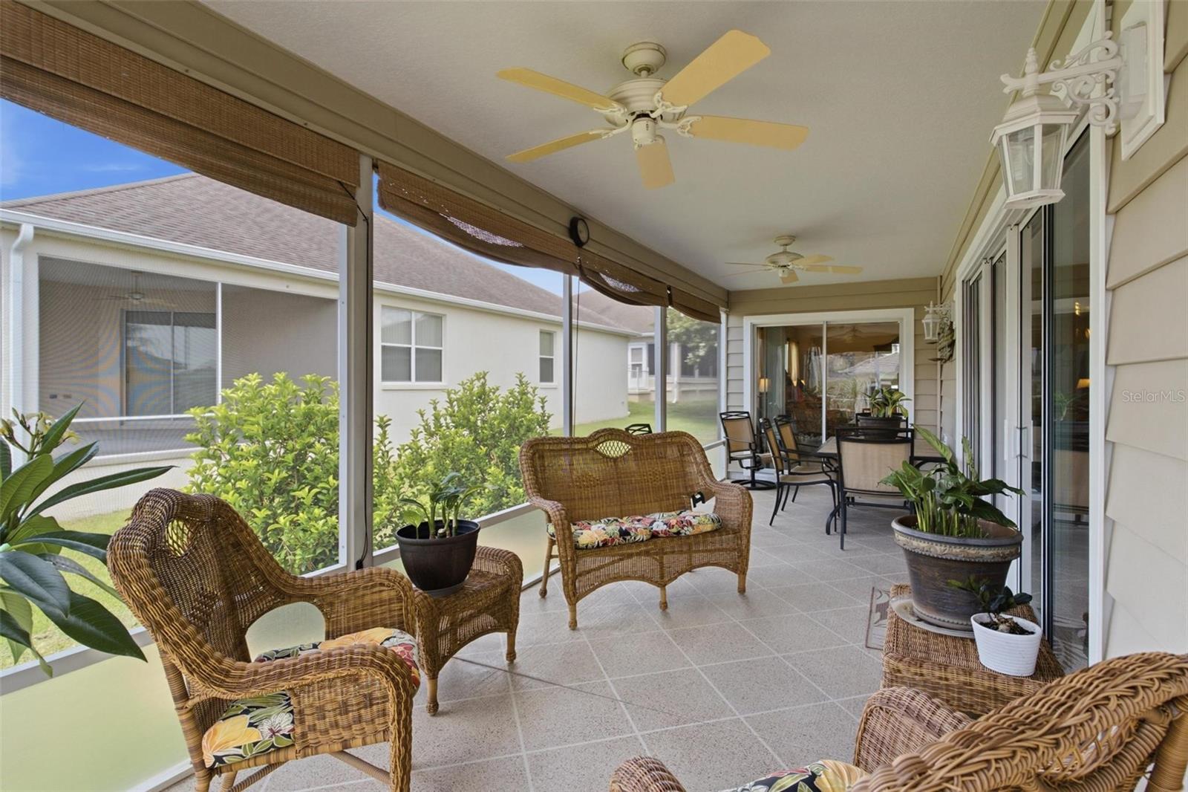
$2,0493/2 GARDENIA | GOLF CART GARAGE | NEW A/C 2023 | OVER 1,900 SQ FT | EXPANSIVE SCREENED LANAI | MINUTES TO LAKE SUMTER LANDING! Welcome to your Florida dream home in the highly sought-after Village of Hemingway, where every day feels like a vacation. Whether you're looking for a year-round residence, a seasonal escape from the cold, or an exceptional investment opportunity, this beautifully maintained Gardenia model checks all the boxes. Perfectly positioned just minutes from Lake Sumter Landing Market Square, Havana Country Club, and Kilimanjaro Golf Course, you'll enjoy endless opportunities for golf, dining, shopping, entertainment, and the unmatched lifestyle The Villages is known for. From the moment you arrive, you'll appreciate the home's inviting curb appeal, and desirable 2-car garage plus dedicated golf cart garage, making it easy to explore everything The Villages has to offer. Inside, the open and spacious floor plan is designed for both comfortable everyday living and effortless entertaining. The heart of the home features a beautifully appointed kitchen with granite countertops, abundant cabinetry, generous workspace, and overlooks the dining and living areas bar so you'll never miss a conversation. There's also a dinette thats perfect for your morning conversations. The split-bedroom layout offers privacy for both owners and guests, while the spacious primary suite provides a relaxing retreat with tray ceilings, ample room for your furnishings, and an ensuite bath with 2 separate vanities, walk in shower, and 2 walk in closets. Bedroom #2 features a murphy bed and is perfect set up as an office or hobby room but can easily accomodate guests. Guest bath in between between bedroom 2 & 3 offers a shower/tub combo. One of the standout features of this home is the incredible outdoor living space. The oversized screened lanai stretches nearly the entire length of the home, creating the perfect setting for morning coffee, afternoon reading, evening cocktails, or entertaining friends after a day on the golf course. An additional side screened lanai, previously used as a dog run, offers endless possibilities as a private garden, plant sanctuary, pet area, or extra outdoor storage space. Additional updates include a 2023 A/C, giving you peace of mind while enjoying the Florida sunshine. Whether you're escaping snowy winters, making The Villages your forever home, or searching for a property with excellent rental potential, this home offers the perfect combination of location, comfort, and lifestyle. Come discover why so many people fall in love with The Villages—and start making memories in a home where every day feels like you're on vacation.
| 24 hours ago | Listing updated with changes from the MLS® | |
| 2 weeks ago | Status changed to Active | |
| 2 weeks ago | Listing first seen on site |

Listing information is provided by Participants of the Stellar MLS. IDX information is provided exclusively for personal, non-commercial use, and may not be used for any purpose other than to identify prospective properties consumers may be interested in purchasing. Information is deemed reliable but not guaranteed. Properties displayed may be listed or sold by various participants in the MLS Copyright 2026, Stellar MLS.
Last checked: 2026-07-21 02:10 PM EDT