728 CONGAREE LOOPTHE VILLAGES, FL 32163
Mortgage Calculator
Monthly Payment (Est.)
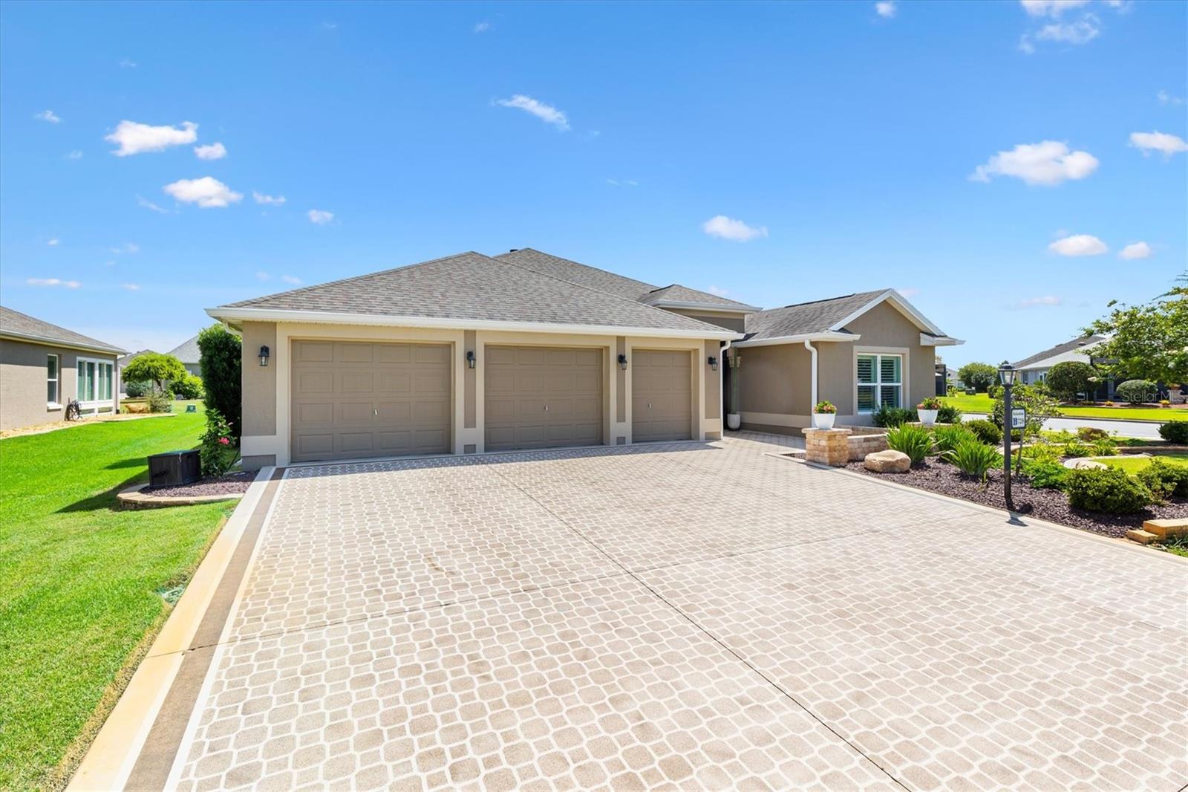
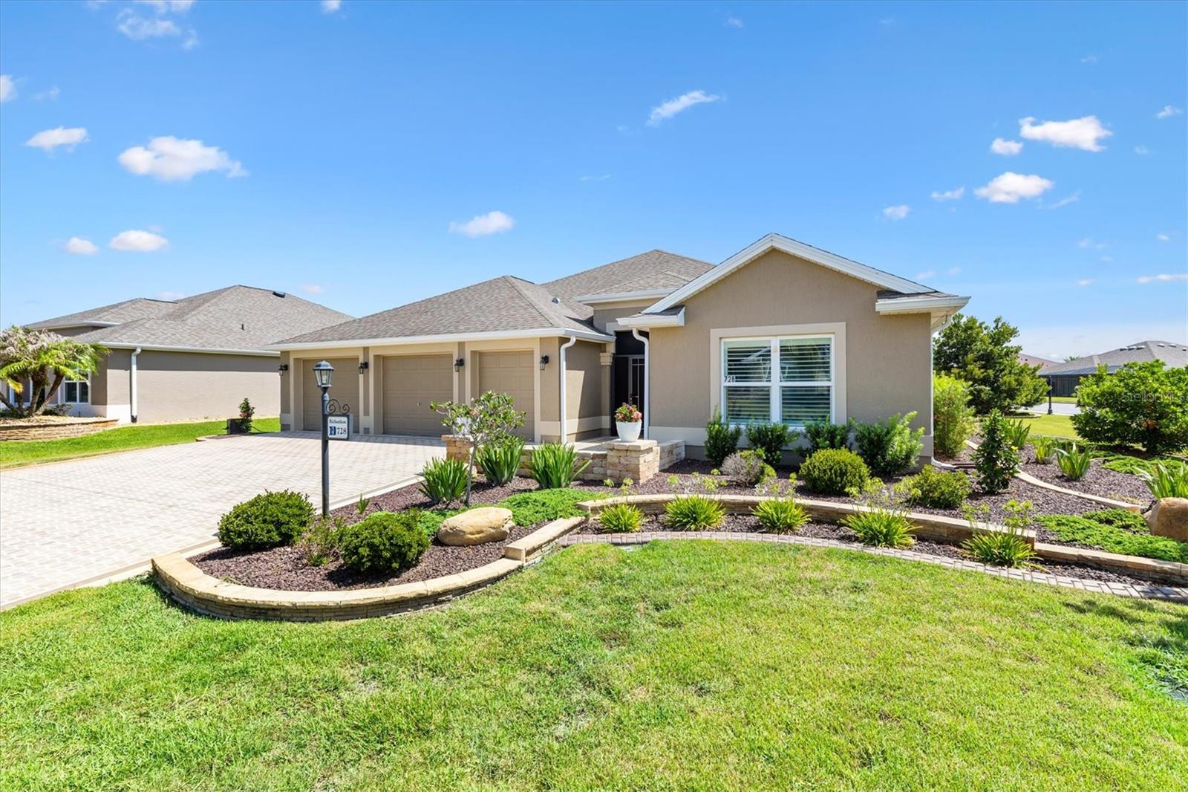
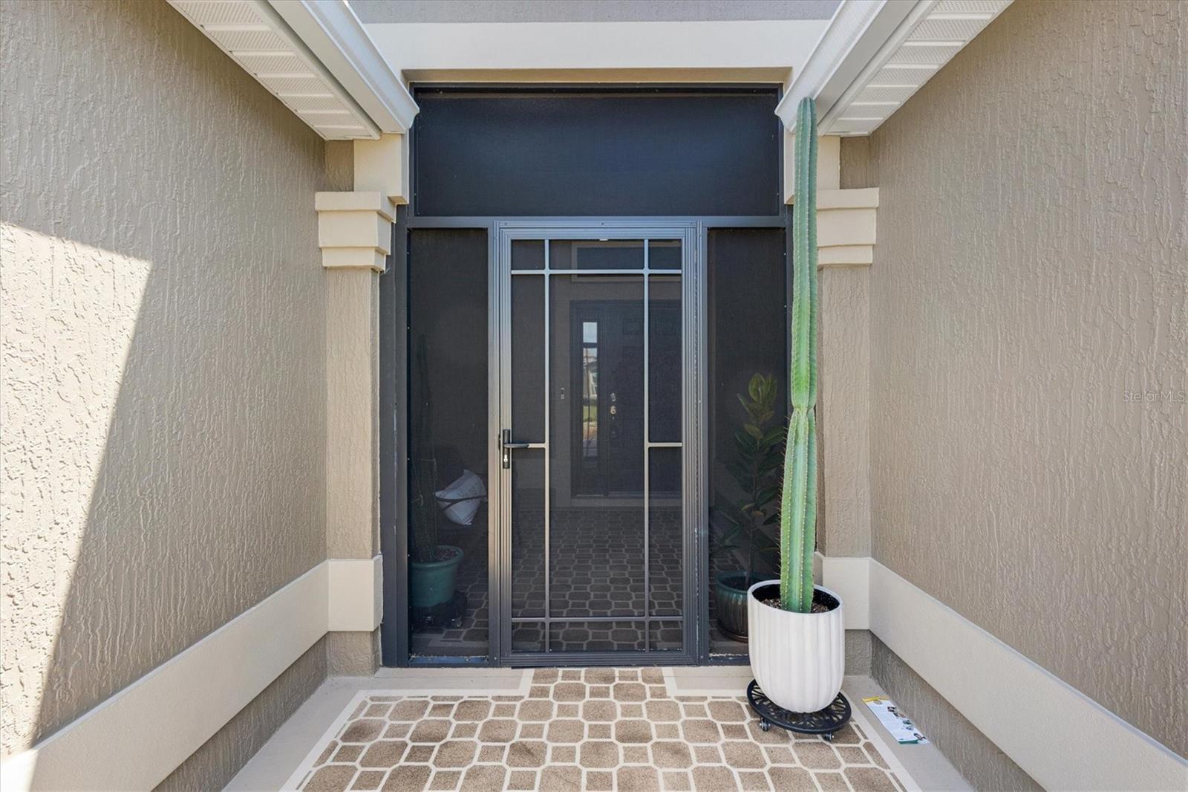
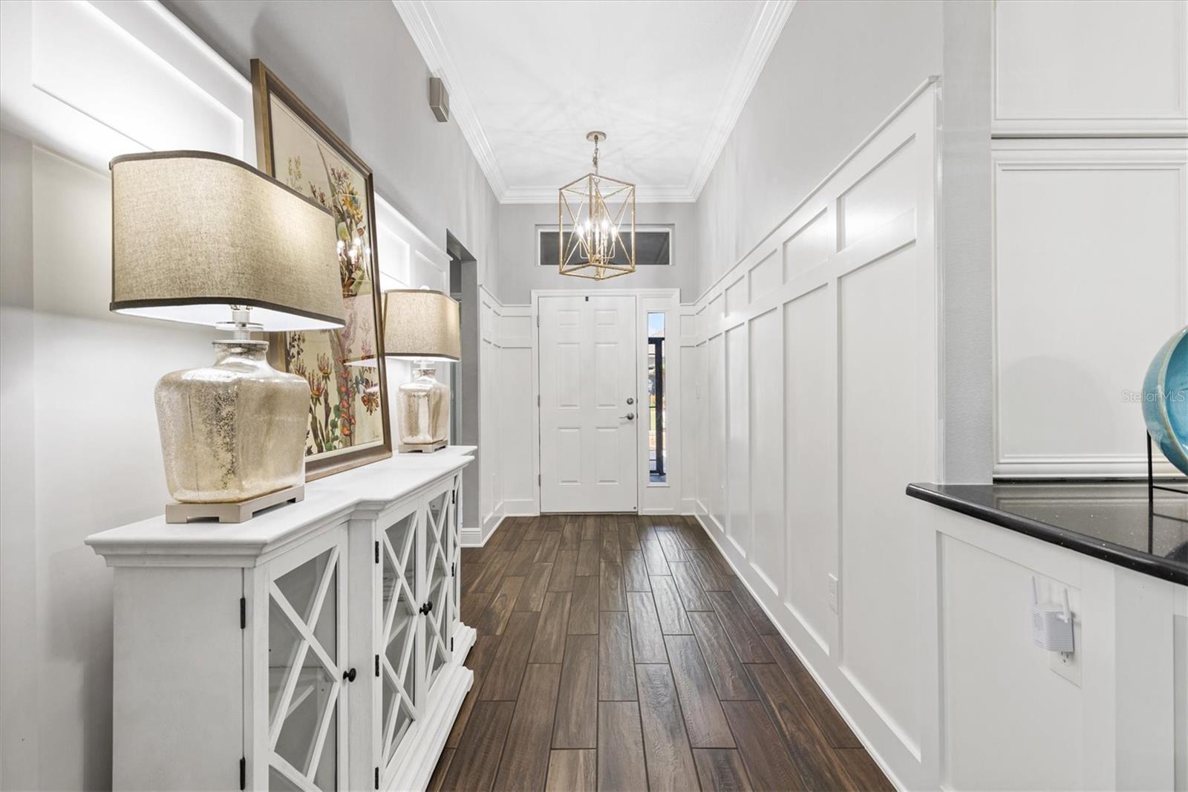
$3,855Custom Luxury Home | Gourmet Kitchen Suite | Private Guest Wing -- Situated on a corner parcel of just under a quarter acre in the highly desirable Village of Osceola Hills, this thoughtfully customized Extended Begonia was built in 2017. Offering 2,829 square feet of beautifully designed living space, it features three bedrooms, two full baths, one half bath, and an extended two-car plus golf cart garage. A covered front entry welcomes you home before opening to a refined foyer featuring board-and-batten millwork, crown molding, a lantern-style pendant, and elegant sight lines that draw you into the heart of the home. The living and dining spaces create an inviting setting for everything from intimate dinners to holiday celebrations. The open design allows each room to feel connected while maintaining its own character. Natural light, thoughtfully selected finishes, and plank tile flooring throughout the main living areas create warm, timeless atmosphere. At the center of the home is a chef’s kitchen designed for everyday living. Featuring ceiling-height cabinetry, a spacious center island, a peninsula with matching granite countertops, premium stainless steel appliances, and exceptional storage throughout, this space is as functional as it is beautiful. Just beyond the kitchen, a separate oversized laundry room offers extensive cabinetry and generous workspace, while an enormous walk-in pantry complete with a second refrigerator is conveniently located around the corner, creating a true working kitchen suite rarely found in The Villages. The adjoining family room offers a comfortable place to gather and unwind, while a dedicated office overlooks the screened lanai through a large sliding glass door and enjoys tranquil views of the landscaped yard. The primary suite is a true retreat with a spacious bedroom, a well-appointed spa-inspired bath featuring a stunning tiled Roman walk-in shower, dual vanities, and an oversized walk-in closet. A second private bedroom suite with its own full bath provides exceptional comfort and privacy for family or long-term guests, while the conveniently located half bath is ideal for visitors. Designed with comfort and elegance throughout, every detail has been thoughtfully planned for the way you live. Custom board-and-batten millwork, plantation shutters, crown molding, coordinated finishes, generous storage, and an exceptional floor plan reflect quality craftsmanship and careful attention to detail. Perfectly positioned just off Morse Boulevard between State Road 44 and County Road 466A, this exceptional home places you within easy reach of recreation, championship and executive golf, shopping, dining, and two of The Villages' most popular town squares. Whether you’re spending an evening enjoying live music at Brownwood Paddock Square or dining along the waterfront at Lake Sumter Landing, you’ll appreciate having so many of the community's favorite destinations just minutes away.
| 14 hours ago | Listing updated with changes from the MLS® | |
| 2 months ago | Status changed to Active | |
| 2 months ago | Listing first seen on site |

Listing information is provided by Participants of the Stellar MLS. IDX information is provided exclusively for personal, non-commercial use, and may not be used for any purpose other than to identify prospective properties consumers may be interested in purchasing. Information is deemed reliable but not guaranteed. Properties displayed may be listed or sold by various participants in the MLS Copyright 2026, Stellar MLS.
Last checked: 2026-09-05 05:56 AM EDT