Save
Ask
Tour
Hide
Share
$550,000
9 Days On Site

2935 LURAVILLE ROAD
THE VILLAGES, FL 32163

For Sale|Single Family Residence|Active
3
Beds
2
Total Baths
2
Full Baths
2,195
SqFt
$251
/SqFt
2013
Built
Subdivision:
VILLAGES/SUMTER
County:
Sumter
Call Now: 352-408-9904
Is this the listing for you? We can help make it yours.
352-408-9904
2935 LURAVILLE ROAD2935 LURAVILLE ROAD2935 LURAVILLE ROAD2935 LURAVILLE ROAD
Save
Ask
Tour
Hide
Share

Mortgage Calculator

Monthly Payment (Est.)

$2,509
Calculator powered by Showcase IDX, a Constellation1 Company. Copyright ©2026 Information is deemed reliable but not guaranteed.

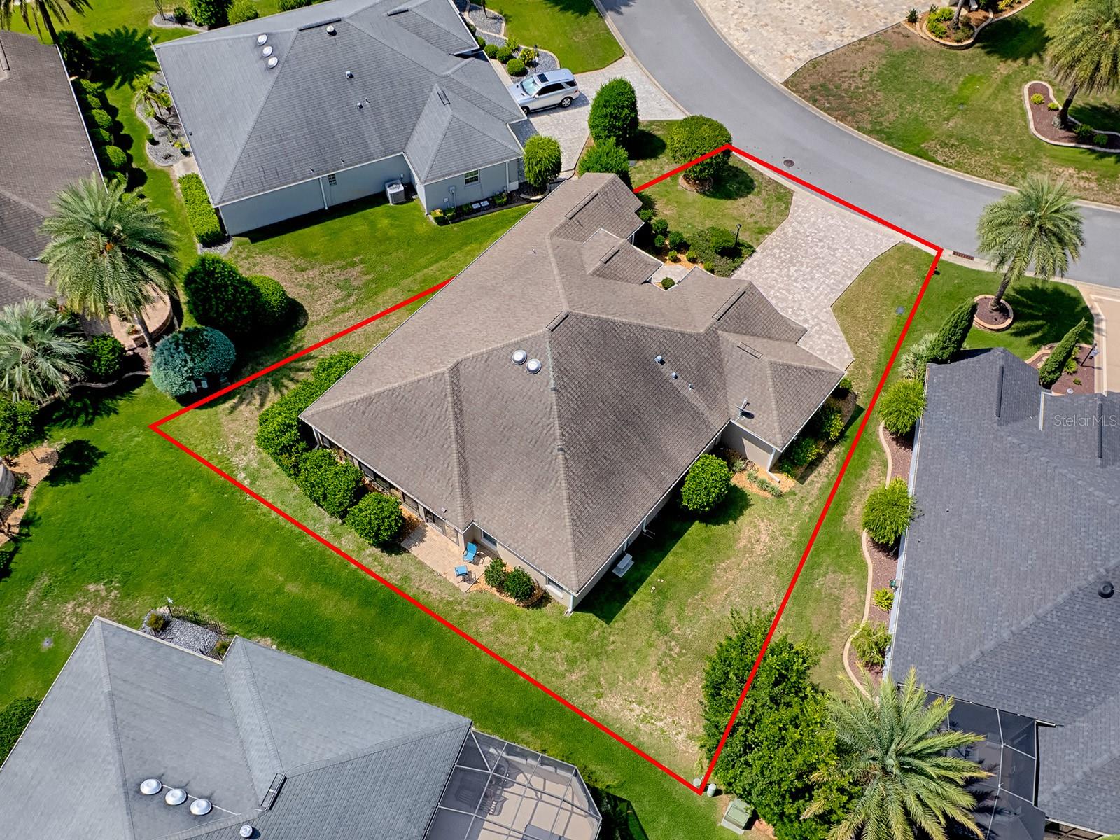
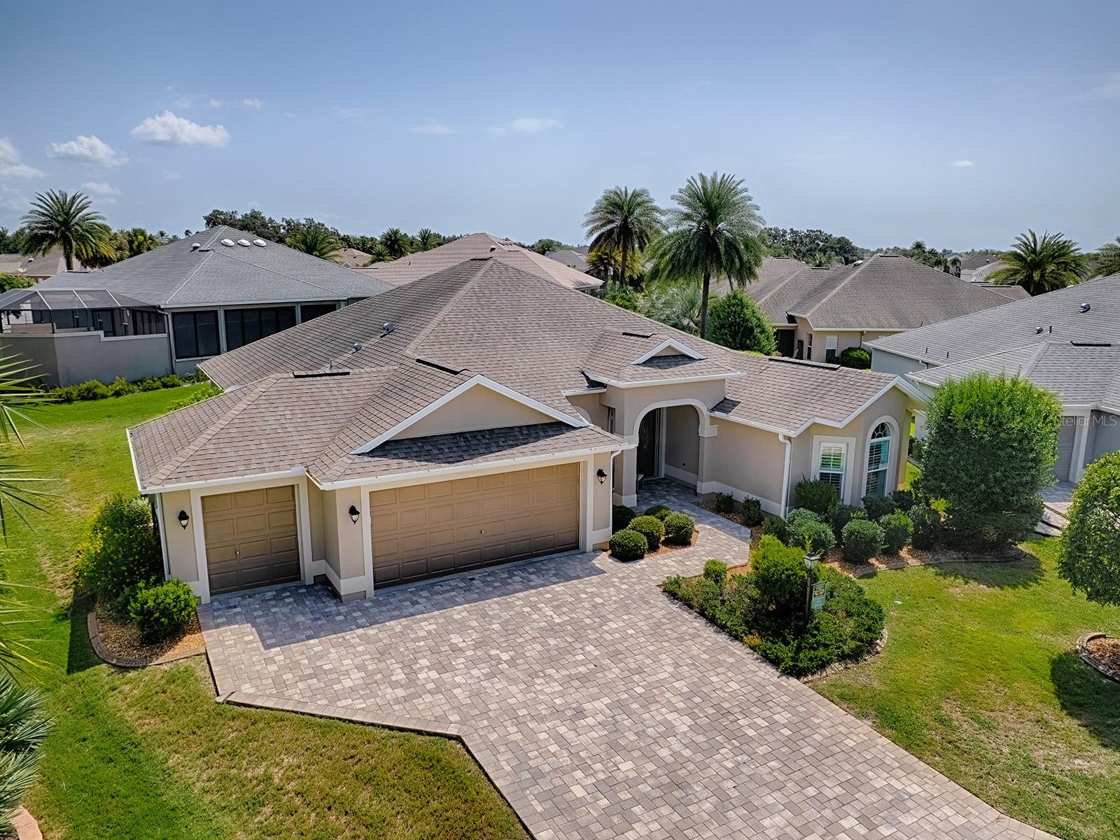
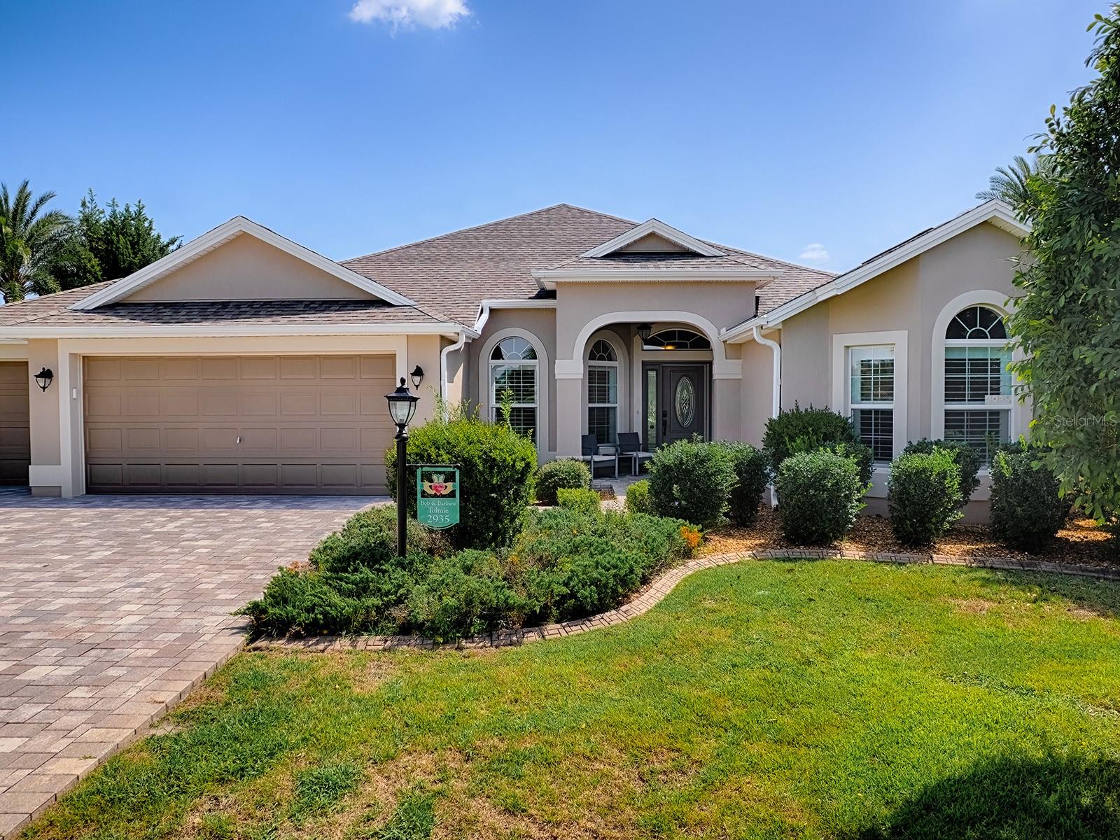
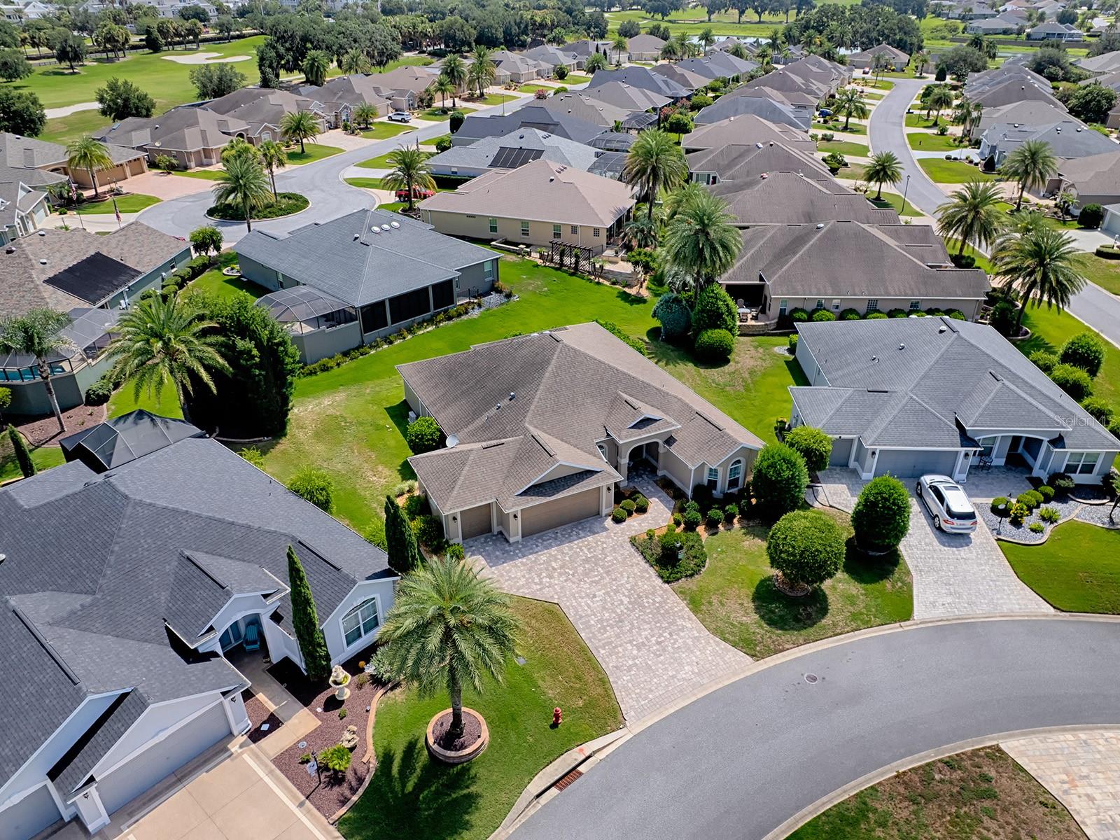
Proudly offered by the original owners, this beautiful well maintained three bedroom, two bathroom, expanded Gardenia combines quality, craftsmanship, and comfort with thoughtful upgrades The open concept floor plan features a spacious great room and dining room combination accented by an elegant volume ceiling. The well appointed kitchen is designed for both everyday living and entertaining featuring granite countertops, decorative tile backsplash, wall oven, cooktop, breakfast bar and a bright and sunny breakfast nook with plantation shutters. Recent improvements, including a NEW ROOF, an AIR CONDITIONER, new HOT WATER TANK and a new MINI SPLIT system, which adds an additional 390 sq. Ft. creating a comfortable year-round living space to relax or entertain your guest. Additional highlights include a paved driveway and walkway, an oversize two car plus a separate golf cart garage offering an abundance of storage inconvenience. A perfect location in the very desirable Village of Gilchrist creates the opportunity for all entertainment, recreational, golf, driving range and shopping conveniences at your fingertips!

Save
Ask
Tour
Hide
Share
Listing Snapshot
Price 
$550,000
Days On Site 
9 Days
Bedrooms 
3
Inside Area (SqFt) 
2,195 sqft
Total Baths 
2
Full Baths 
2
Partial Baths 
N/A
Lot Size 
0.19 Acres
Year Built 
2013
MLS® Number 
G5114946
Status 
Active
Property Tax 
$5,549.58
HOA/Condo/Coop Fees 
N/A
Sq Ft Source 
Public Records
Friends & Family
Recent Activity
yesterdayListing updated with changes from the MLS®
yesterdayStatus changed to Active
a week agoListing first seen on site
General Features
Acres 
0.19
Attached Garage 
Yes
Direction Faces 
West
Foundation 
Slab
Garage 
Yes
Garage Spaces 
3
Levels 
One
Parking 
Attached
Property Sub Type 
Single Family Residence
Sewer 
Public Sewer
SqFt Total 
2250
Utilities 
Cable AvailableCable ConnectedElectricity ConnectedSewer ConnectedUnderground UtilitiesWater Connected
Water Source 
None
Zoning 
RESIDENTIA
Interior Features
Appliances 
CooktopDishwasherDisposalDryerExhaust FanMicrowaveRange HoodRefrigeratorWasher
Cooling 
Central Air
Flooring 
CarpetTile
Furnished 
Negotiable
Heating 
Central
Interior 
Coffered Ceiling(s)Eat-in KitchenHigh CeilingsOpen FloorplanTray Ceiling(s)Walk-In Closet(s)
Laundry Features 
InsideLaundry Room
Window Features 
Shutters
Bathroom 1 
Level - First
Bathroom 2 
Level - First
Bedroom 3 
Level - First
Dining Room 
Level - First
Family Room 
Level - First
Great Room 
Level - First
Kitchen 
Level - First
Master Bedroom 
Level - First
Save
Ask
Tour
Hide
Share
Exterior Features
Construction Details 
BlockStucco
Lot Features 
LandscapedLevelPrivatePaved
Patio And Porch 
EnclosedFront Porch
Roof 
Shingle
Windows/Doors 
Shutters
Community Features
Community Features 
GatedClubhouseGolfParkPlaygroundPoolRacquetballRestaurantSidewalksTennis Court(s)
Financing Terms Available 
CashConventional
MLS Area 
32163 - The Villages
Roads 
Asphalt
Senior Community 
Yes
Township 
19S
Listing courtesy of SALLY LOVE REAL ESTATE (352) 399-2010


Listing information is provided by Participants of the Stellar MLS. IDX information is provided exclusively for personal, non-commercial use, and may not be used for any purpose other than to identify prospective properties consumers may be interested in purchasing. Information is deemed reliable but not guaranteed. Properties displayed may be listed or sold by various participants in the MLS Copyright 2026, Stellar MLS.
Last checked: 2026-07-22 02:12 PM EDT

Neighborhood & Commute
Source: Walkscore
Disclosure: Community information and market data powered by Constellation Data Labs. Information is deemed reliable but not guaranteed.
Save
Ask
Tour
Hide
Share