896 RADCLIFE BEREA PLACETHE VILLAGES, FL 32162
Mortgage Calculator
Monthly Payment (Est.)
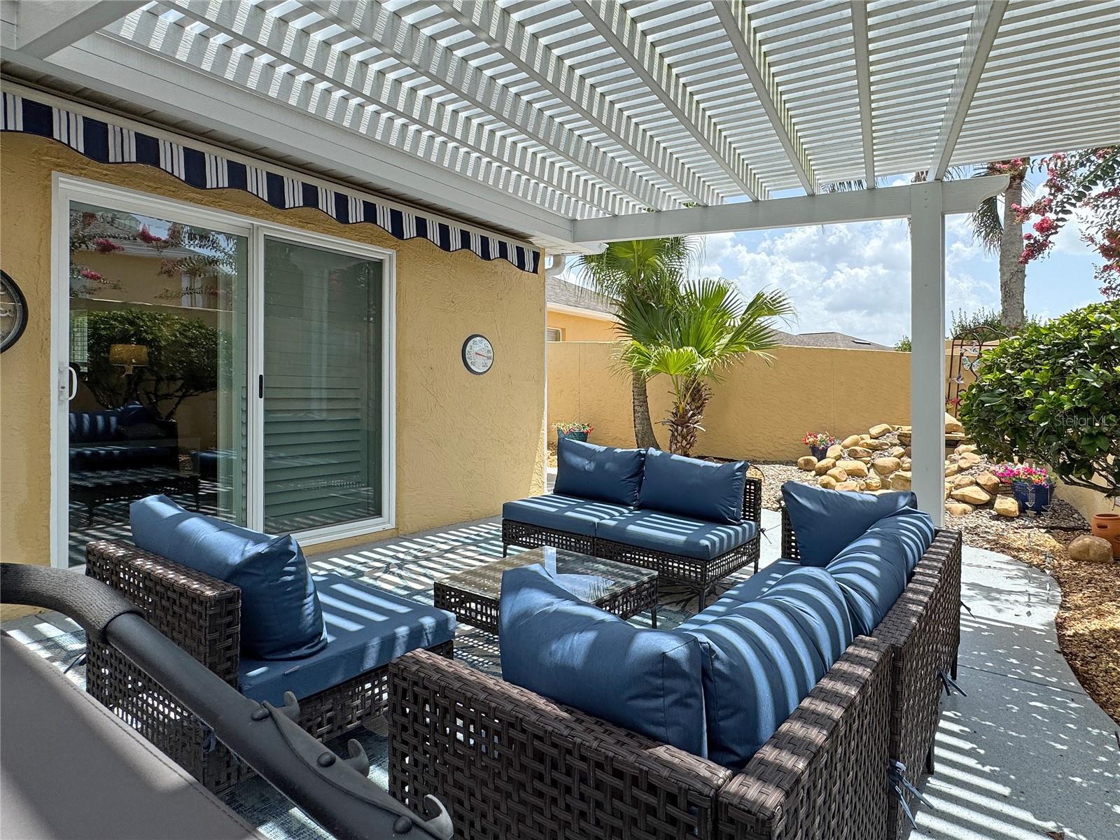
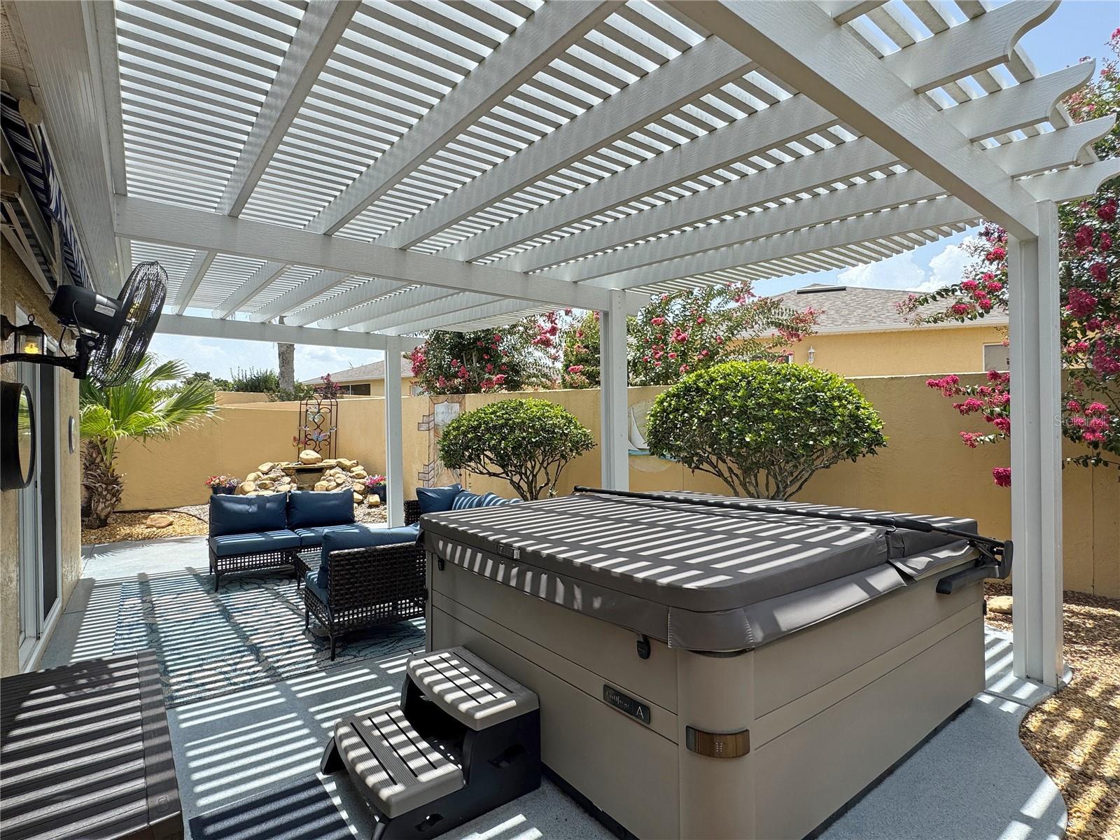
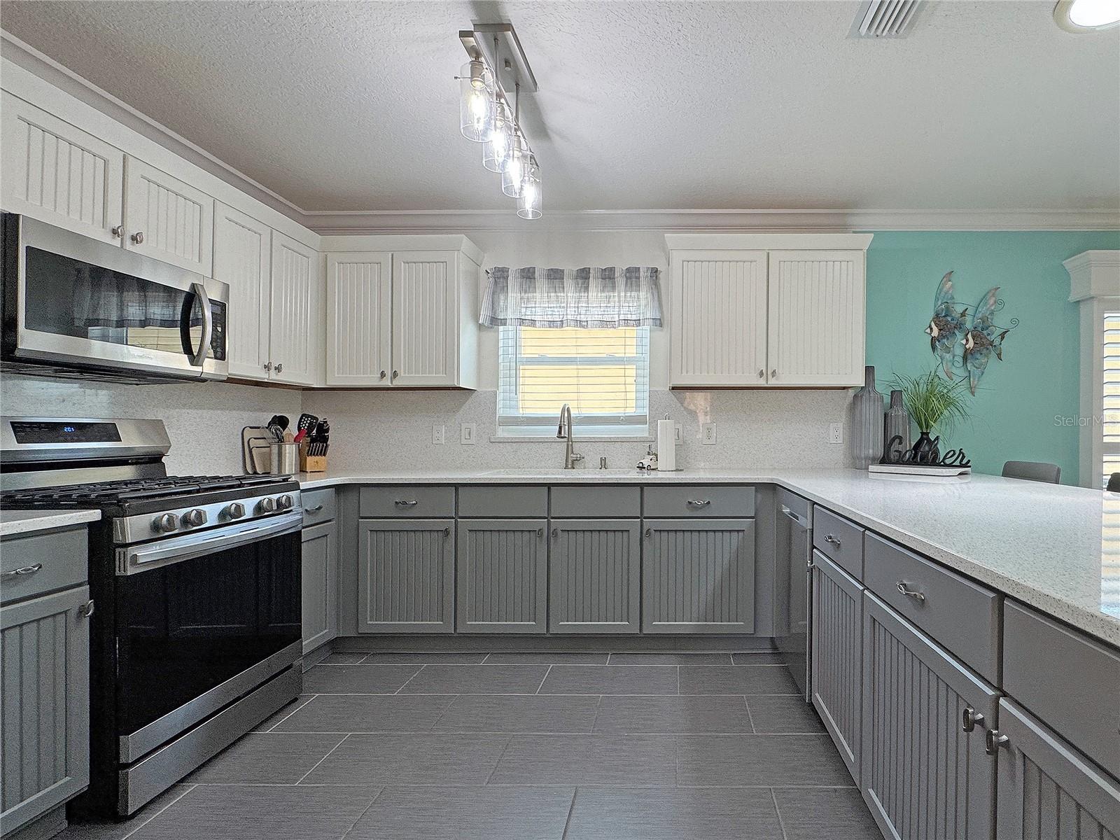
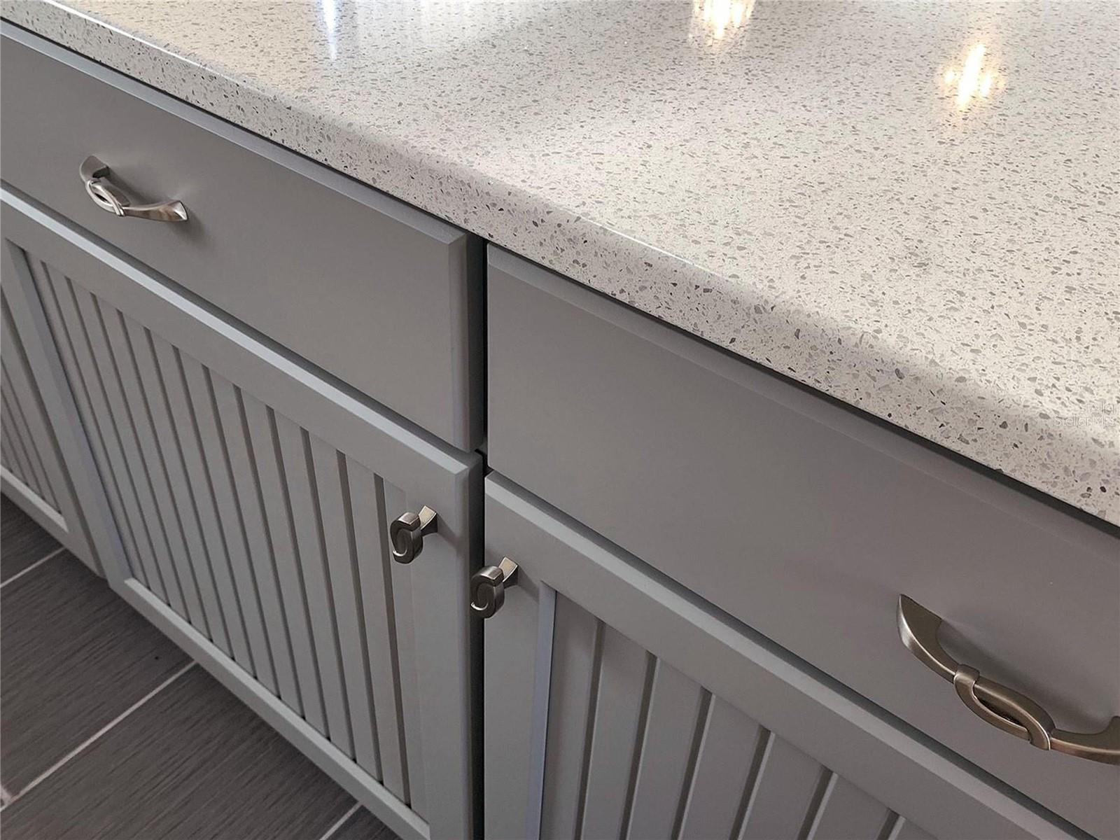
$1,823THE VILLAGES, FL - >> HOT SPOT << - BOND PAID - BEAUTIFULLY RENOVATED - RELAXING OUTDOOR LIVING! 2-bedroom, 2-bath LUXURY VILLA in HIGHLY sought-after VILLA BEREA! Nice open "Somerset" floor plan (much like the "Woodlawn" - just longer for more enjoyable living space) - >> HVAC (2022) - GAS WATER HEATER (2023) - ROOF (DEC 2019) - KNOCKDOWN TEXTURED CEILINGS (no popcorn!) // RENOVATIONS INCLUDE: KITCHEN (white and grey shiplap style wood cabinets, quartz counters, stainless steel appliances, tile flooring, lighting -- BOTH BATHROOMS: white cabinets, quartz counters, shower, lights and fixtures -- Home also features recent CROWN MOLDING and BASEBOARDS - PLANTATION SHUTTERS, CEILING FANS and LUXURY VINYL FLOORING (living areas and bedrooms). 3 TUBULAR SKYLIGHTS FOR ADDITIONAL LIGHT. -->> Other very COSTLY UPGRADES include WATER FILTRATION SYSTEM - DOUBLE HUNG VINYL WINDOWS + 2 SLIDING DOORS - 11x21 PERGOLA - 2 ELECTRIC RETRACTABLE AWNINGS. --> NICE HOME - MAKE THIS ONE YOURS! --> // LOCATION... VILLA BEREA is one of The Villages' HIDDEN GEMS — an island of villas surrounded by the Glenview Championship Golf Course. Despite being in the heart of seemingly endless amenities, the community enjoys a private feel with only one entrance and no through traffic. Just a few minutes away by golf cart, you'll enjoy convenient access to more than 20 restaurants, multiple grocery stores, banks, gas stations, medical offices, Walmart, Costco, Hobby Lobby, PetSmart, and more. You'll also love being near the Polo Fields, several recreation centers and pools, a variety of golf, tennis and pickleball while having easy golf-cart access to both Lake Sumter Landing Market Square and Spanish Springs Town Square. // FANTASTIC HOME - FANTASTIC COMMUNITY - FANTASTIC LOCATION --> MAKE IT YOURS! /// NOTES: Approx 40 Executive golf courses throughout the community are free to residents (trail fees additional). The 12 Championship courses are not free. // --> BOND PAID. The $567 "CDD FEE" reflected in this MLS listing IS ALREADY INCLUDED in the property tax bill amount (this is the fire dept & bond maintenance). The $2,520 FEE reflected in the MLS listing is the $210 monthly amenity fee that is charged on the water bill. // Room dimensions approximate. Information deemed reliable but not guaranteed; always verify // Excludes HOT TUB and the existing washer/dryer (there will be another washer/dryer brought in)
| 2 days ago | Listing updated with changes from the MLS® | |
| 2 days ago | Price changed to $399,500 | |
| a week ago | Listing first seen on site |

Listing information is provided by Participants of the Stellar MLS. IDX information is provided exclusively for personal, non-commercial use, and may not be used for any purpose other than to identify prospective properties consumers may be interested in purchasing. Information is deemed reliable but not guaranteed. Properties displayed may be listed or sold by various participants in the MLS Copyright 2026, Stellar MLS.
Last checked: 2026-07-21 02:10 PM EDT
Did you know? You can invite friends and family to your search. They can join your search, rate and discuss listings with you.