1808 SANTANA WAYTHE VILLAGES, FL 32159
Mortgage Calculator
Monthly Payment (Est.)
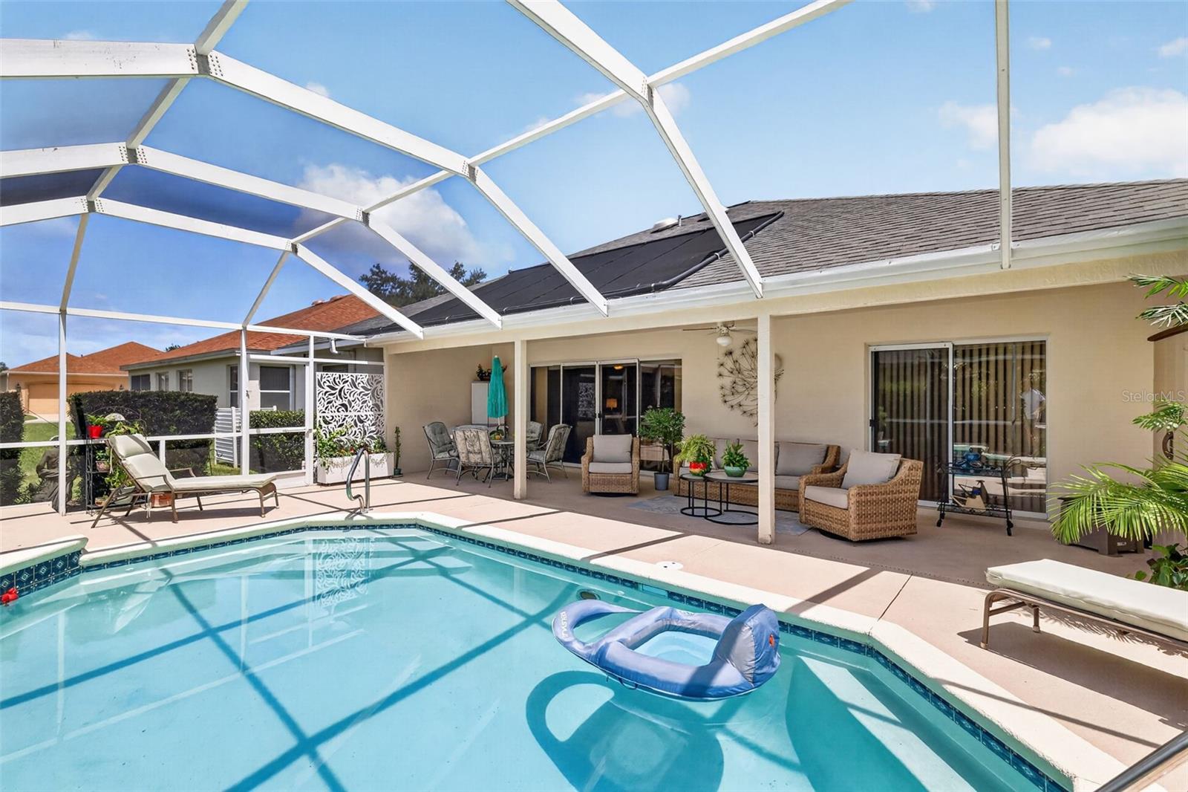
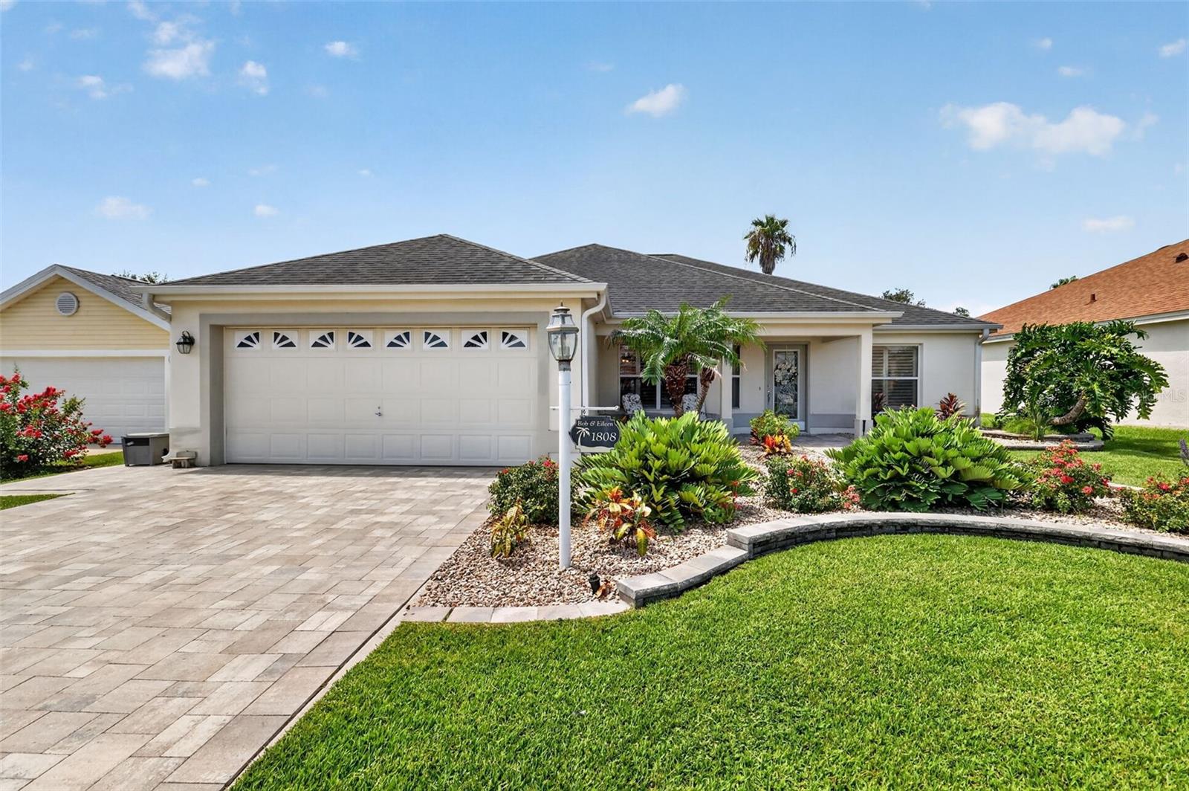
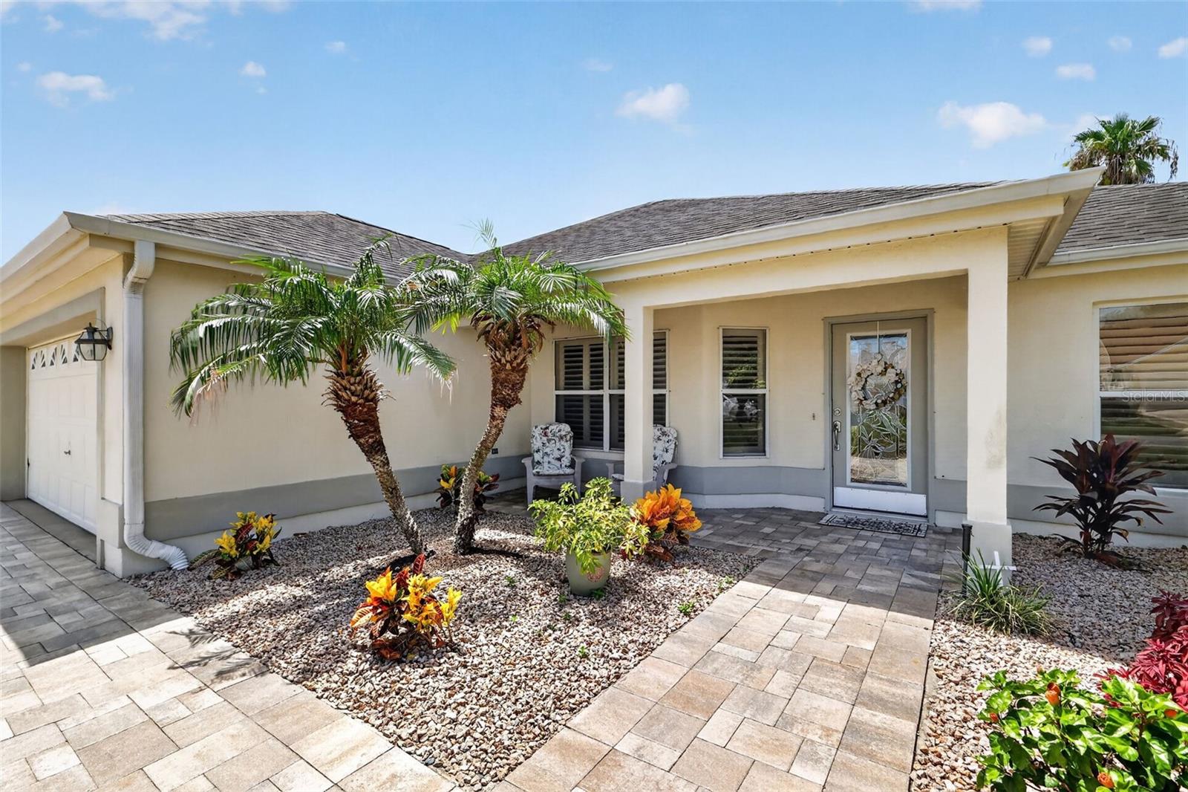
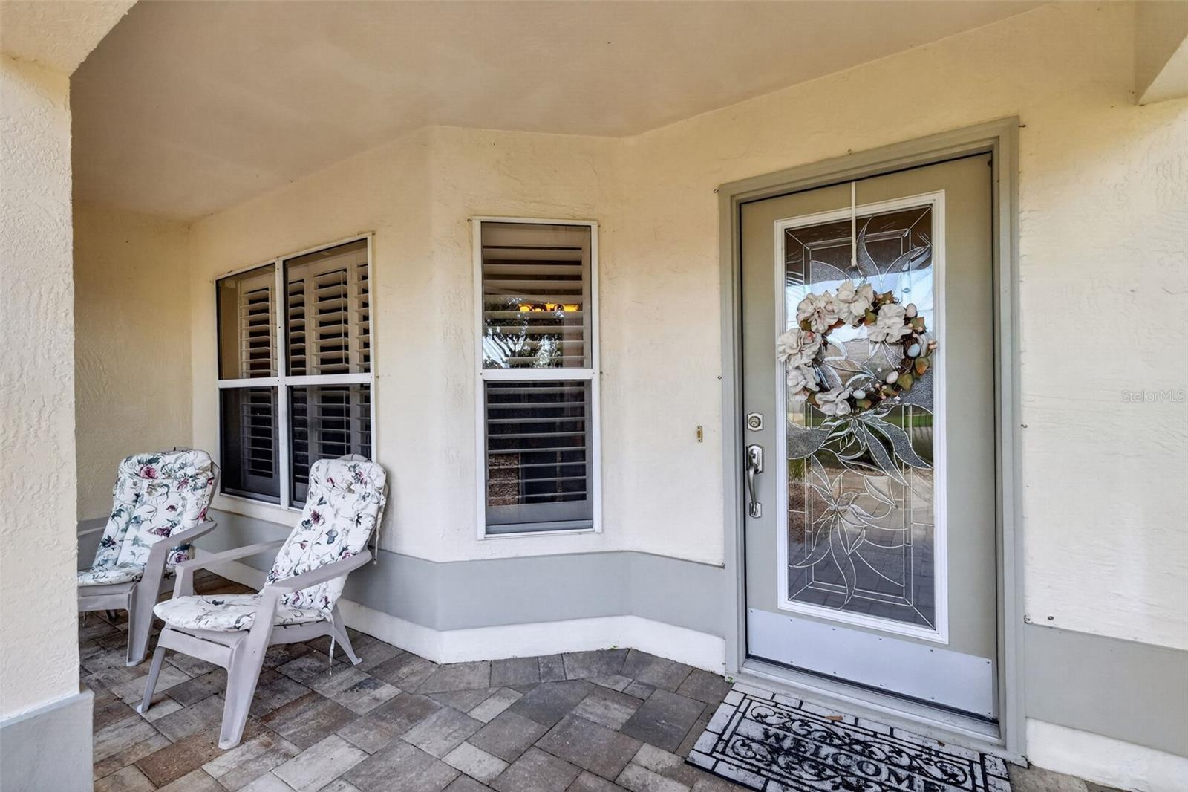
$2,509POOL HOME! BOND PAID! PRIME LOCATION! This is the one you’ve been waiting for—welcome to 1808 Santana Way in the highly desirable Tierra Del Sol South neighborhood of The Villages. This 3-bedroom, 2-bath designer Cozumel model features inviting open living with a functional split-bedroom layout and quality block & stucco construction. Enjoy vaulted ceilings, ceiling fans, and plantation shutters throughout, creating a bright, comfortable home atmosphere. Step outside to the true highlight—PRIVATE outdoor living. The covered exterior lanai and BIRDCAGE overlooking the sparkling POOL are ideal for entertaining and relaxing. The solar-heated pool, mature landscaping, and pavered driveway complete the exterior living picture. Inside, the kitchen is well equipped with cream-colored soft close custom made cabinets with convenient pull-outs, stainless steel appliances, granite countertops, and recessed and pendant lighting. The primary suite offers a spacious walk-in closet and a patio slider door to the pool. The en-suite bath features beautiful cabinetry, quartz countertops, dual sinks, and a glass door walk-in shower. Designed for privacy, the split floor plan places two additional bedrooms on the opposite side of the home, creating a separate guest wing. The second bathroom includes a vanity with quartz top and a tiled tub/shower combination. Additional features include a two-car garage with epoxied floors, a laundry area with storage cabinets, and attic access stairs. Roof and hot water heater (2018). Location matters—and this home delivers – only minutes by golf cart to BOTH Spanish Springs Town Square and Lake Sumter Landing, offering shopping, dining, and live nightly entertainment. The Village of Tierra Del Sol South offers an outstanding location—just minutes to Tierra Del Sol, Laurel Manor, Savannah Center, and La Hacienda Regional Recreation Centers, as well as nearby country clubs and championship golf courses. Convenient access to CR 466 and US 441 places you close to shopping, restaurants, banks, medical, and more. Watch our walkthrough video of this magnificent pool home in an amazing location, then call today to schedule your private showing or virtual tour!
| 3 days ago | Listing updated with changes from the MLS® | |
| 4 days ago | Listing first seen on site |

Listing information is provided by Participants of the Stellar MLS. IDX information is provided exclusively for personal, non-commercial use, and may not be used for any purpose other than to identify prospective properties consumers may be interested in purchasing. Information is deemed reliable but not guaranteed. Properties displayed may be listed or sold by various participants in the MLS Copyright 2026, Stellar MLS.
Last checked: 2026-07-21 12:04 PM EDT