1106 RICARDO AVENUETHE VILLAGES, FL 32159
Mortgage Calculator
Monthly Payment (Est.)
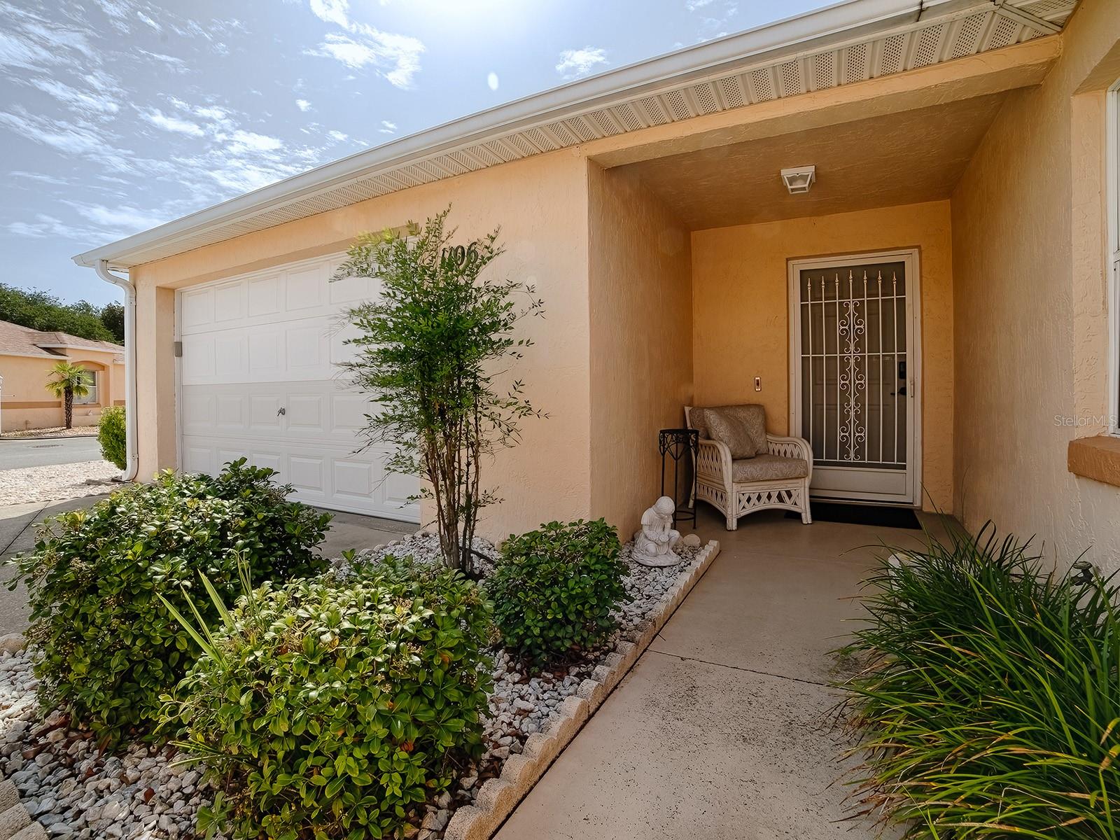
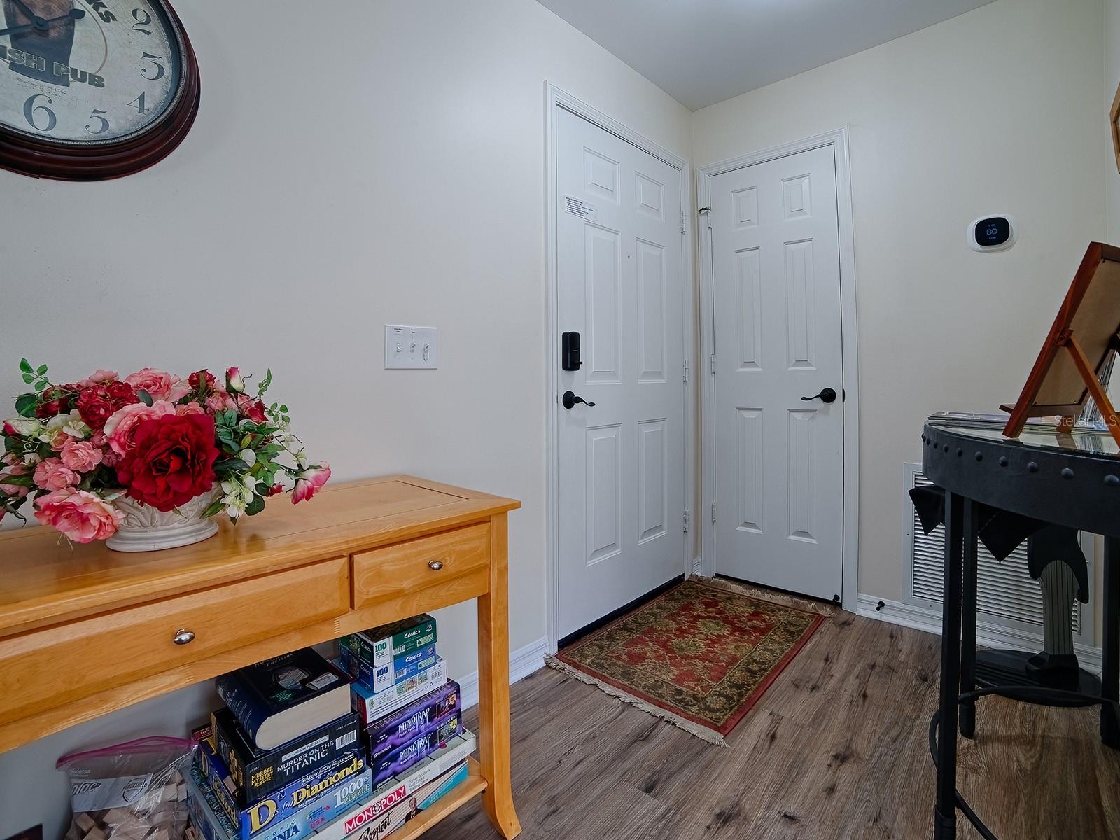
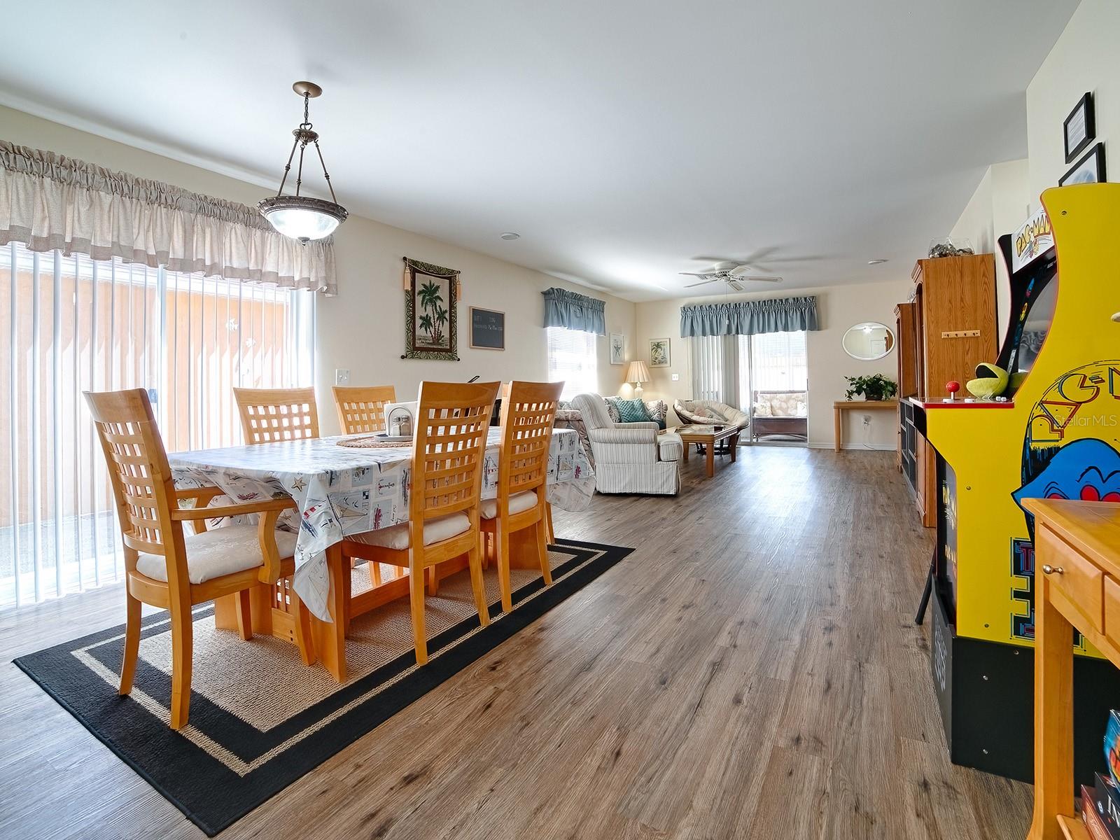
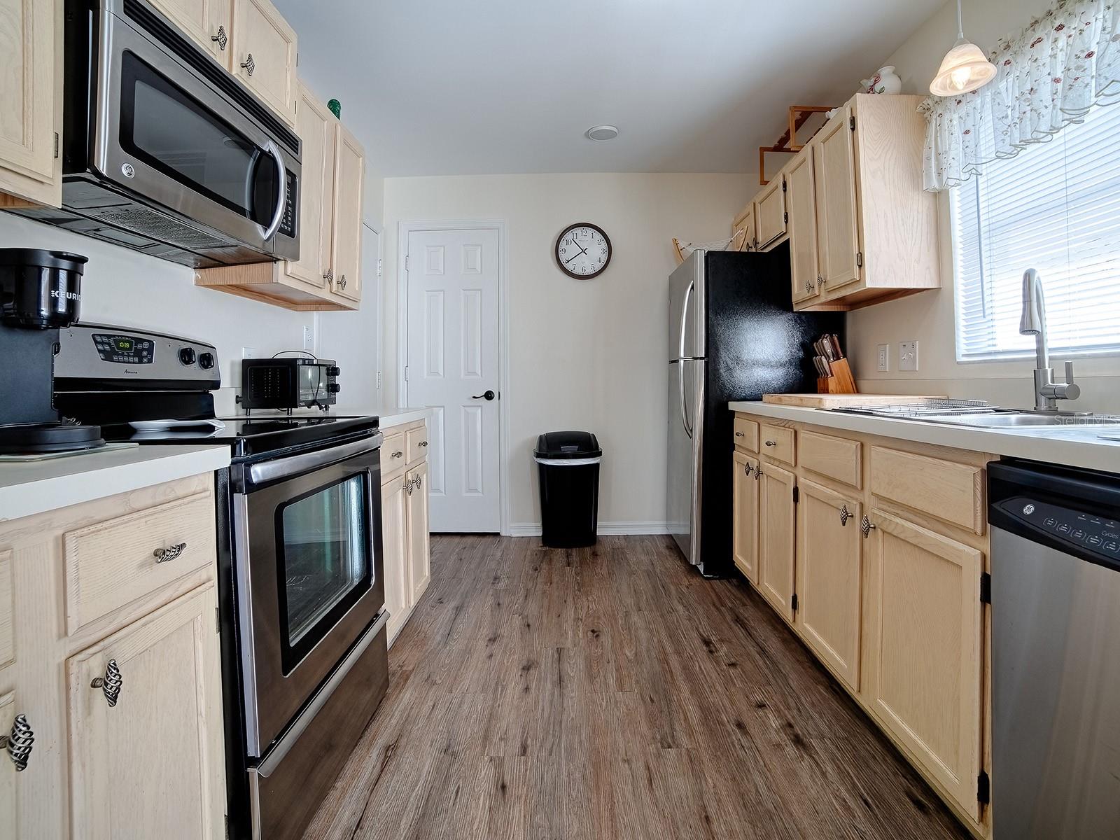
$1,451Imagine waking up each morning in the heart of The Villages, where every day feels like a vacation and the possibilities are endless. Whether you're enjoying an early round of golf, meeting friends for lunch, attending one of the countless clubs and activities, or taking a leisurely golf cart ride to live entertainment, this well maintained villa offers the lifestyle you've been searching for. Ideally located just outside the vibrant Spanish Springs Town Square, you'll find yourself only a moment away from nightly live music, restaurants, boutique shopping, seasonal festivals, and the energetic atmosphere that has made The Villages one of the nation's premier active adult communities. Beyond the gates, convenience continues with easy access to the U.S. Highway 441 corridor, where you'll find medical offices, The Villages Regional Hospital, grocery stores, retail shopping, restaurants, and everyday essentials just minutes from home. Surrounded by championship and executive golf courses, scenic walking paths, recreation centers, swimming pools, pickleball and tennis courts, fitness facilities, and hundreds of organized clubs. Within a quiet, charming neighborhood, this attractive stucco villa welcomes you with a covered front entry and inviting curb appeal. You'll appreciate the peace of mind that comes with a newer roof installed in 2020 and an HVAC system replaced in 2022. Even better, this property offers no bond payment and no maintenance assessment, providing significant savings on your annual tax bill and making ownership even more affordable. Inside you'll immediately notice the warm, inviting atmosphere. A convenient coat closet is tucked just behind the front door, while luxury vinyl plank flooring flows throughout the main living areas, creating a seamless blend of style and durability. Natural light fills the home, enhancing the comfortable living and dining spaces that are perfect for everyday living or entertaining guests. The thoughtfully designed kitchen features stainless steel appliances, ample cabinetry, generous counter space, and an easy flow into the living area, allowing you to stay connected with family and friends while preparing meals. Whether hosting holiday gatherings or enjoying a quiet evening at home, this layout is designed for comfort and convenience. Both bedrooms are generously sized and feature cozy carpeting, creating peaceful retreats at the end of the day. The primary suite offers privacy and comfort, while the guest bedroom and second full bathroom provide welcoming accommodations for visiting family and friends. One of the home's most enjoyable features is the enclosed lanai with attractive tile flooring. This versatile space is perfect for savoring your morning coffee, reading a favorite book, working on hobbies, or simply enjoying Florida's beautiful weather year-round from the comfort of your home. Just outside, the low-maintenance courtyard provides an ideal setting for relaxing, container gardening, or entertaining without the upkeep of a large yard. Whether you're searching for your forever home, a seasonal escape from colder climates, or an investment opportunity in one of Florida's most desirable 55+ communities, this villa checks all the boxes. With its unbeatable location near Spanish Springs, thoughtful updates, low-maintenance living, and access to the unmatched amenities this home is a must see. Schedule an appointment today!
| yesterday | Listing updated with changes from the MLS® | |
| yesterday | Listing first seen on site |

Listing information is provided by Participants of the Stellar MLS. IDX information is provided exclusively for personal, non-commercial use, and may not be used for any purpose other than to identify prospective properties consumers may be interested in purchasing. Information is deemed reliable but not guaranteed. Properties displayed may be listed or sold by various participants in the MLS Copyright 2026, Stellar MLS.
Last checked: 2026-07-21 08:03 AM EDT