Save
Ask
Tour
Hide
Share
$725,000
42 Days On Site

17116 SE 79TH MCLAWREN TERRACE
THE VILLAGES, FL 32162

For Sale|Single Family Residence|Active
3
Beds
2
Total Baths
2
Full Baths
2,097
SqFt
$346
/SqFt
2003
Built
Subdivision:
THE VILLAGES
County:
Marion
Call Now: 352-408-9904
Is this the listing for you? We can help make it yours.
352-408-9904
17116 SE 79TH MCLAWREN TERRACE17116 SE 79TH MCLAWREN TERRACE17116 SE 79TH MCLAWREN TERRACE17116 SE 79TH MCLAWREN TERRACE
Save
Ask
Tour
Hide
Share

Mortgage Calculator

Monthly Payment (Est.)

$3,308
Calculator powered by Showcase IDX, a Constellation1 Company. Copyright ©2026 Information is deemed reliable but not guaranteed.

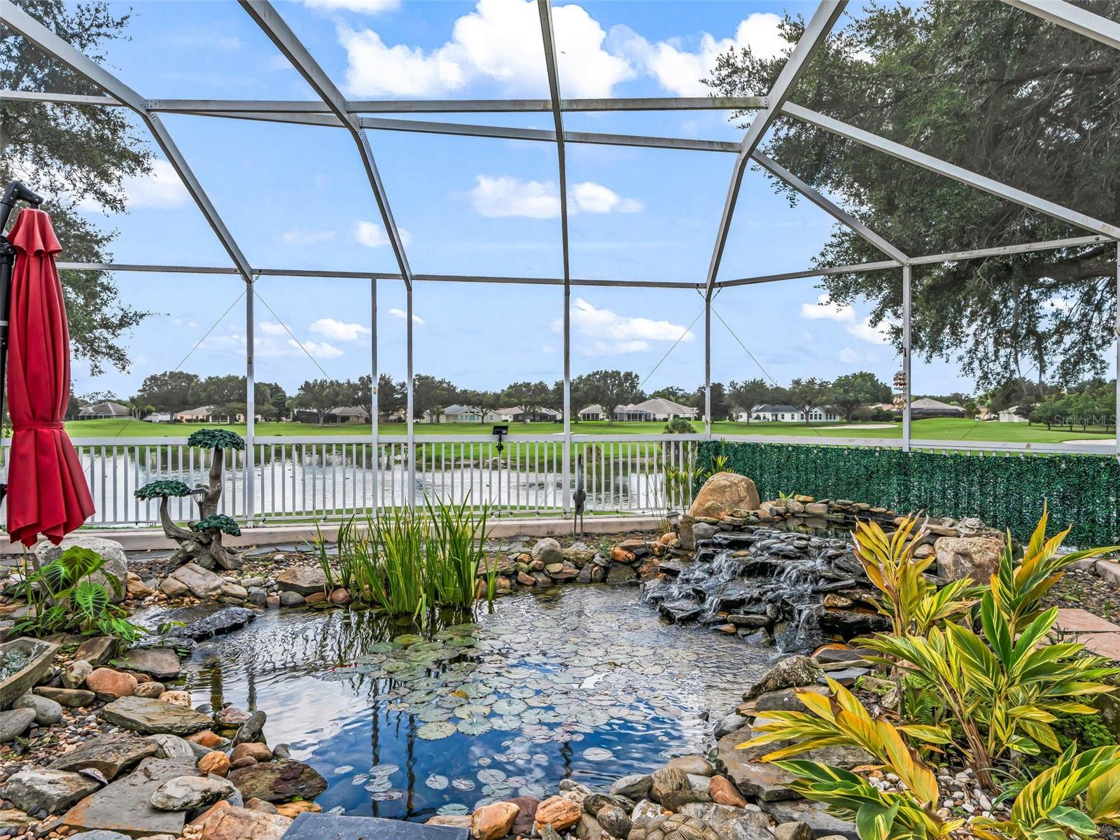
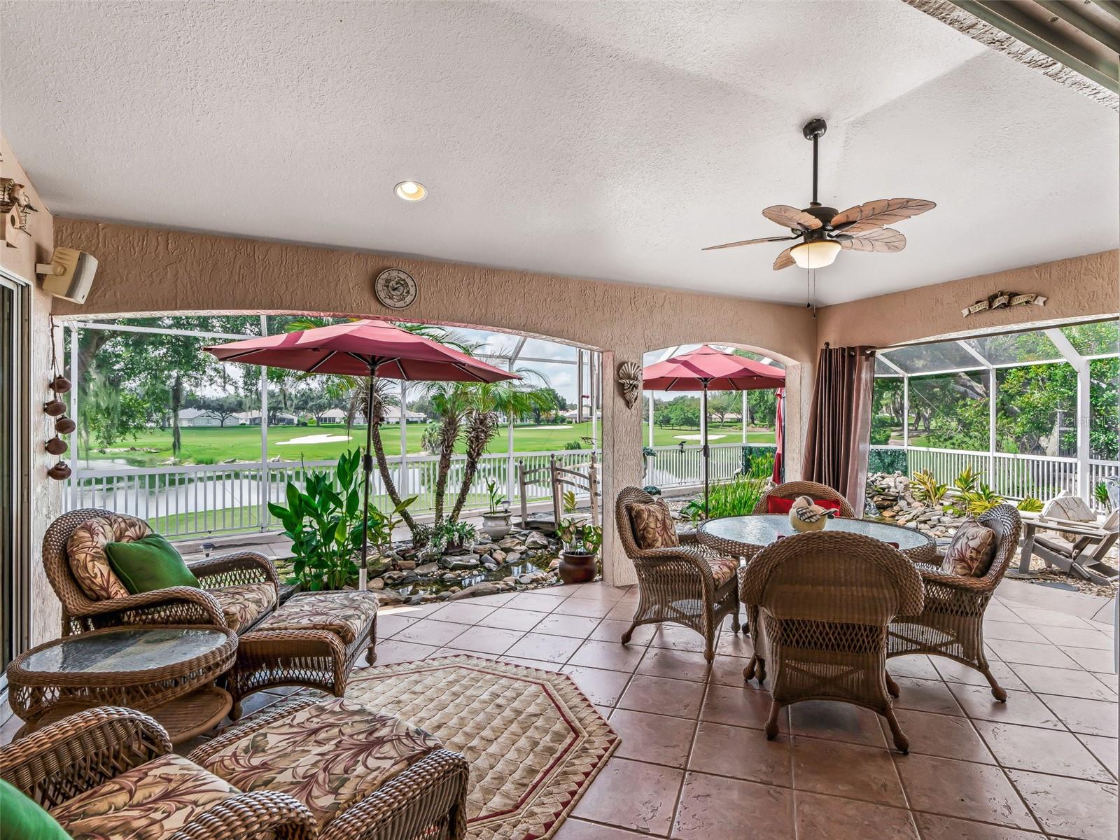
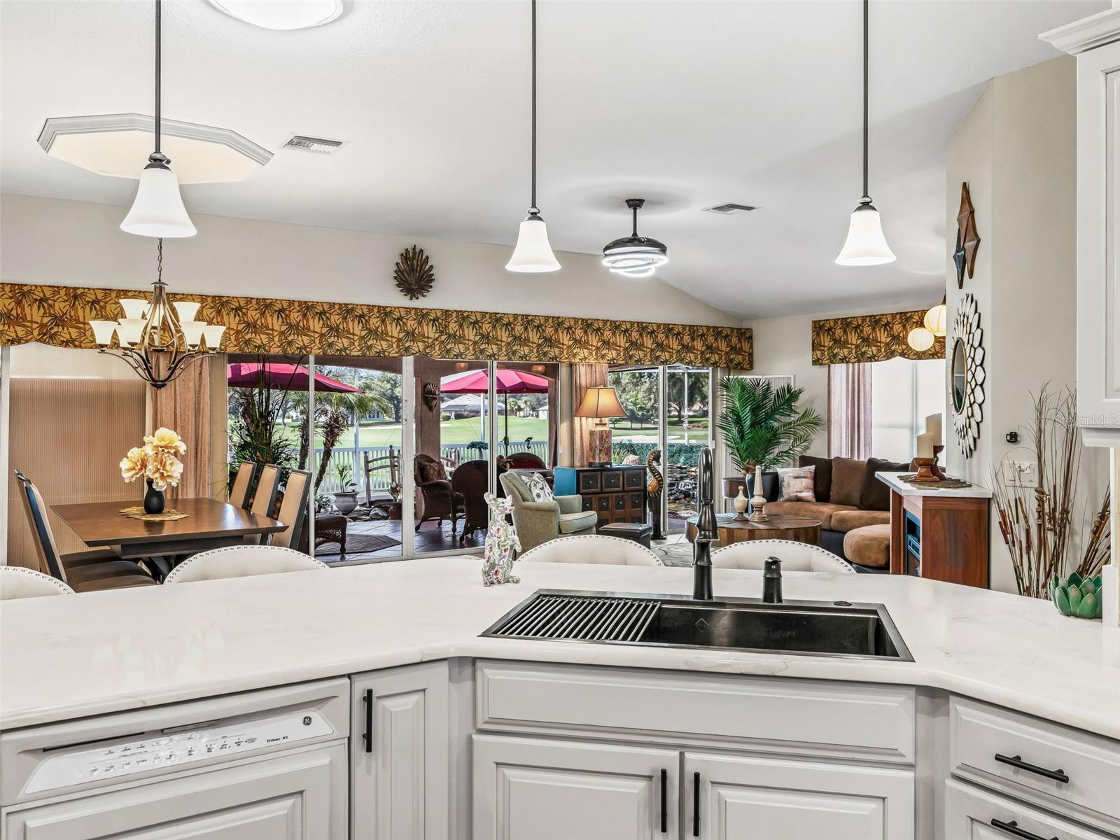
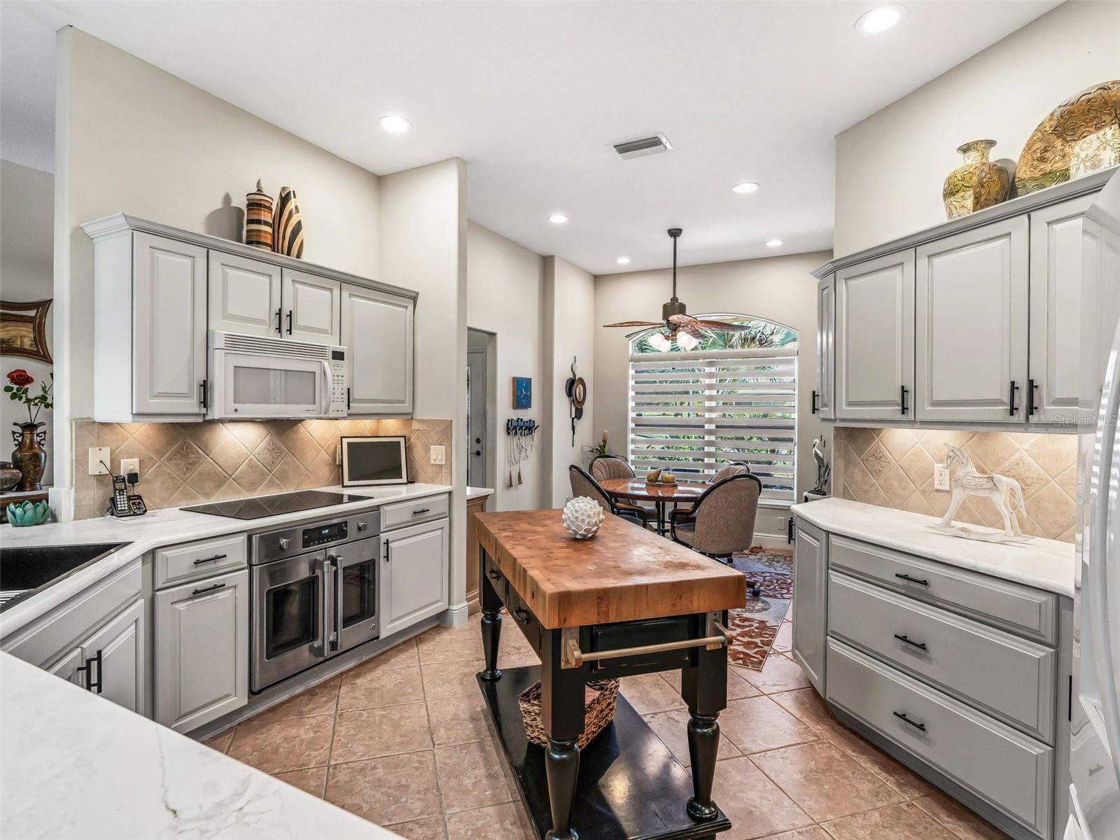
**YOUR FLORIDA DREAM HOME AWAITS!** This **AMAZING home in Calumet Grove** NO BOND!, conveniently located near the Nancy Lopez Legacy Country Club, is a **10+ when it comes to location, accessibility to ALL SERVICES, floor plan, updates, and outdoor living!** The location is incredibly convenient—you can actually **walk to the community pool and mailbox**! If you love nature and outdoor living, prepare to be amazed by the **PARADISE POND CREATION** in the backyard. A beautifully designed stream winds through the landscape, complete with **cascading waterfalls and live Koi fish**, creating a private oasis unlike anything else. And the best part? This spectacular outdoor retreat can be enjoyed from the **screened wrap-around porch**, where you can relax and take in **PANORAMIC VIEWS of the Torri Pines golf course**, including wide fairways, sprawling greens, and sparkling water. The **Torri Pines course** is one of the three 9-hole rotations that make up the **27-hole Nancy Lopez Legacy Country Club Champion Course** in The Villages. Inside and out, this home has been thoughtfully updated with an impressive list of improvements. **There are simply too many to list here**, so the seller has provided a complete list of updates available upon request. ### SOME OF THE MANY UPDATES INCLUDE: * **2024 Roof** * **2020 Gas HVAC** * **NEW Kitchen Counters and sink** * ** New 8/26- GE S/S Dishwasher and Microwave * **NEW Lighting** * **NEW Flooring** * **NEW USB Electric Blinds** * **NEW Landscaping** * **Outdoor Open-Air Shower** * Recently painted exterior * **Concrete Block & Stucco construction** * **Oversized Garage** * **Whole-House Water Filtration System** The home is truly **move-in ready**, and some of the contents may also be available for purchase, making this an exciting opportunity for someone looking for a home that is ready to enjoy. Bedroom 2 features a **PULL-DOWN, WALL UNIT BED with a NEW MATTRESS**, creating a wonderful space-saving option for guests, an office, or a flexible-use room. And the location is hard to beat! You're close to the **Mulberry Recreation Center, all services, dog parks, fitness center, and VA Clinic**, while enjoying the peaceful setting and beautiful golf-course views from your own private retreat. **Quick closing is possible.** The **2025 total tax bill was $6,125.80.** If you've been waiting for that special Florida home that combines **spectacular views, an incredible outdoor oasis, extensive updates, and an unbeatable location**, NATURAL GAS....this may be the one you've been waiting for. ### **YOUR NEW FLORIDA DREAM AWAITS!** Please USE CAUTION WHEN IN THE LANAI/BIRDCAGE. GAS CONNECTOR FOR A GRILL ON LANAI AS WELL AS A HOT/COLD SHOWER .

Save
Ask
Tour
Hide
Share
Listing Snapshot
Price 
$725,000
Days On Site 
42 Days
Bedrooms 
3
Inside Area (SqFt) 
2,097 sqft
Total Baths 
2
Full Baths 
2
Partial Baths 
N/A
Lot Size 
0.21 Acres
Year Built 
2003
MLS® Number 
G5115401
Status 
Active
Property Tax 
$4,733.69
HOA/Condo/Coop Fees 
N/A
Sq Ft Source 
Public Records
Friends & Family
Recent Activity
4 days agoListing updated with changes from the MLS®
2 weeks agoPrice changed to $725,000
4 weeks agoStatus changed to Active
a month agoListing first seen on site
General Features
Acres 
0.21
Attached Garage 
Yes
Direction Faces 
North
Foundation 
Slab
Garage 
Yes
Garage Spaces 
2
Levels 
One
Number Of Stories 
1
Parking 
DrivewayGarage Door OpenerOversizedAttached
Pets 
Yes
Property Sub Type 
Single Family Residence
Security 
Smoke Detector(s)
Sewer 
Public Sewer
SqFt Total 
4931
Style 
Ranch
Utilities 
Natural Gas AvailableNatural Gas ConnectedUnderground Utilities
Water Source 
Public
Zoning 
PUD
Interior Features
Appliances 
CooktopDishwasherDisposalDryerGas Water HeaterMicrowaveOtherRefrigeratorWasher
Cooling 
Central AirAttic Fan
Flooring 
WoodBambooCeramic Tile
Furnished 
Negotiable
Heating 
Natural Gas
Interior 
Cathedral Ceiling(s)Eat-in KitchenHigh CeilingsOpen FloorplanVaulted Ceiling(s)Walk-In Closet(s)
Laundry Features 
Electric Dryer HookupGas Dryer HookupInsideLaundry Room
Window Features 
Skylight(s)BlindsInsulated Windows
Balcony/Porch/Lanai 
Dimensions - 28x12Level - FirstFeatures - Ceiling Fan(s)
Bathroom 2 
Dimensions - 7x5Level - FirstFeatures - Stone Counters
Bedroom 2 
Dimensions - 13x11Level - FirstFeatures - Ceiling Fan(s)
Bedroom 3 
Dimensions - 14x11Level - FirstFeatures - Ceiling Fan(s)
Dinette 
Dimensions - 8x19Level - FirstFeatures - Ceiling Fan(s)
Dining Room 
Dimensions - 10x13Level - First
Foyer 
Dimensions - 6x14Level - First
Great Room 
Dimensions - 18x18Level - First
Kitchen 
Dimensions - 14x13Level - FirstFeatures - Breakfast Bar, Pantry
Laundry 
Dimensions - 9x6Level - First
Master Bathroom 
Dimensions - 19x14Level - FirstFeatures - Ceiling Fan(s), Double Vanity, Stone Counters
Master Bedroom 
Dimensions - 18x13Level - First
Office 
Dimensions - 12x7Level - First
Save
Ask
Tour
Hide
Share
Exterior Features
Construction Details 
BlockStucco
Exterior 
GardenLightingOtherOutdoor ShowerPrivate EntrancePrivate YardRain Gutters
Lot Features 
LandscapedLevelNear Golf CourseOn Golf CoursePrivatePaved
Patio And Porch 
CoveredFront PorchPatioRear PorchScreenedSide PorchWrap Around
Pool Features 
Other
Roof 
Shingle
View 
PondWaterGolf Course
Waterview 
PondWaterGolf Course
Windows/Doors 
Skylight(s)BlindsInsulated Windows
Community Features
Association Amenities 
Basketball CourtClubhouseFitness CenterGatedGolf CourseMaintenanceParkPoolRecreation FacilitiesSecurityShuffleboard CourtSpa/Hot TubStorageTennis Court(s)Trail(s)
Community Features 
ClubhouseFitness CenterGolfParkPoolRestaurantSidewalksTennis Court(s)Street Lights
Financing Terms Available 
CashConventionalVA Loan
MLS Area 
32162 - Lady Lake/The Villages
Roads 
Asphalt
Senior Community 
Yes
Township 
17S
Listing courtesy of RE/MAX FOXFIRE - SUMMERFIELD (585) 747-8068


Listing information is provided by Participants of the Stellar MLS. IDX information is provided exclusively for personal, non-commercial use, and may not be used for any purpose other than to identify prospective properties consumers may be interested in purchasing. Information is deemed reliable but not guaranteed. Properties displayed may be listed or sold by various participants in the MLS Copyright 2026, Stellar MLS.
Last checked: 2026-09-05 06:54 AM EDT

Neighborhood & Commute
Source: Walkscore
Disclosure: Community information and market data powered by Constellation Data Labs. Information is deemed reliable but not guaranteed.
Save
Ask
Tour
Hide
Share