710 CORTEZ AVENUETHE VILLAGES, FL 32159
Mortgage Calculator
Monthly Payment (Est.)
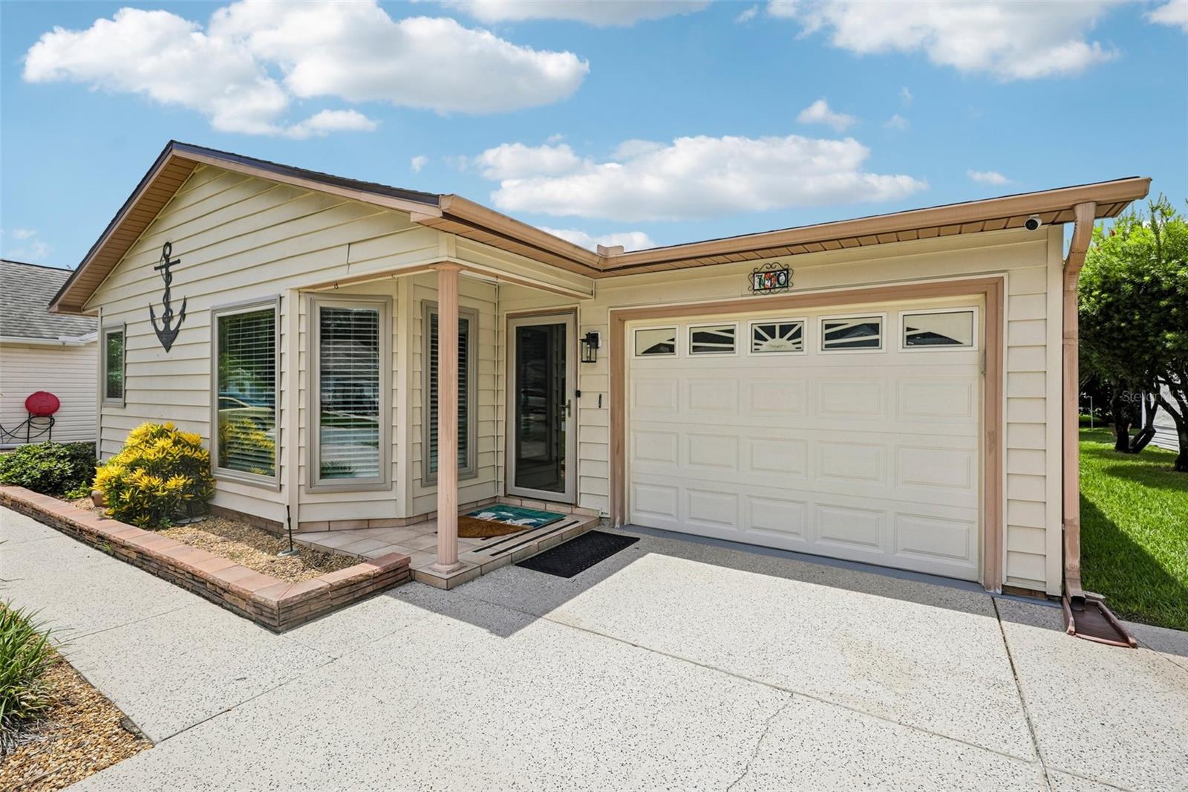
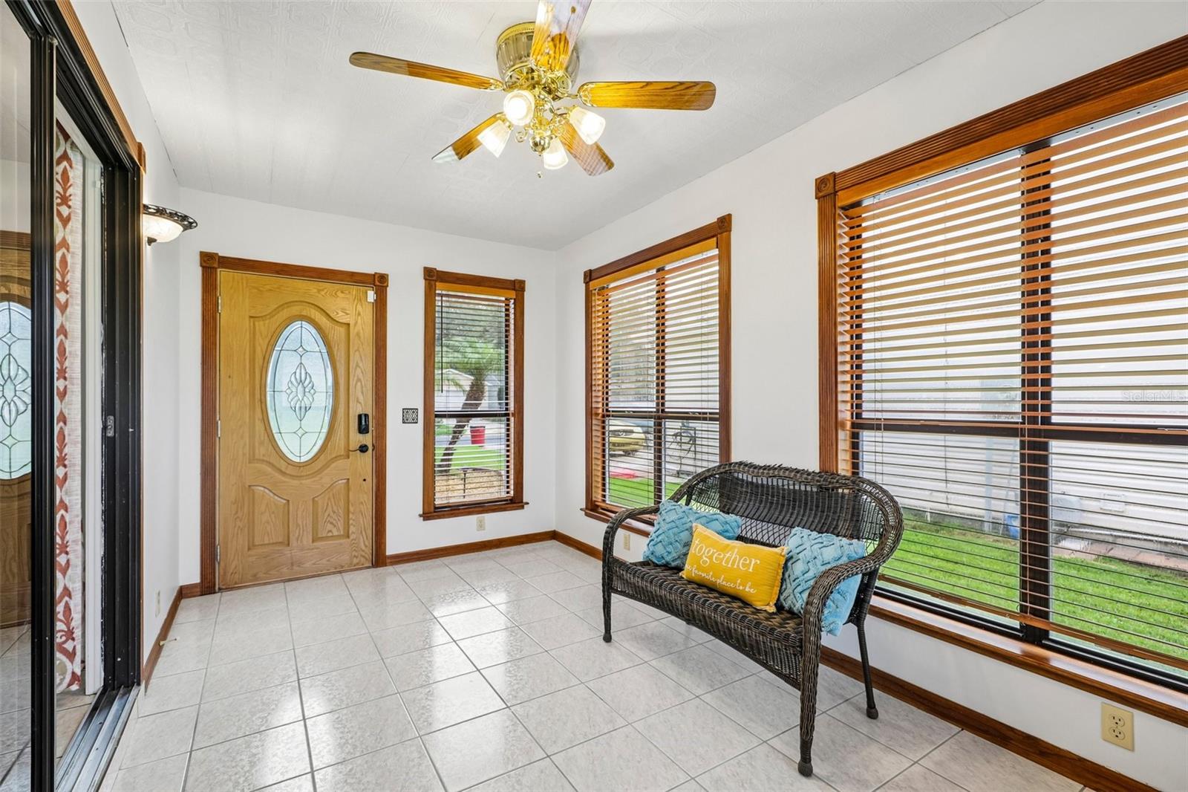
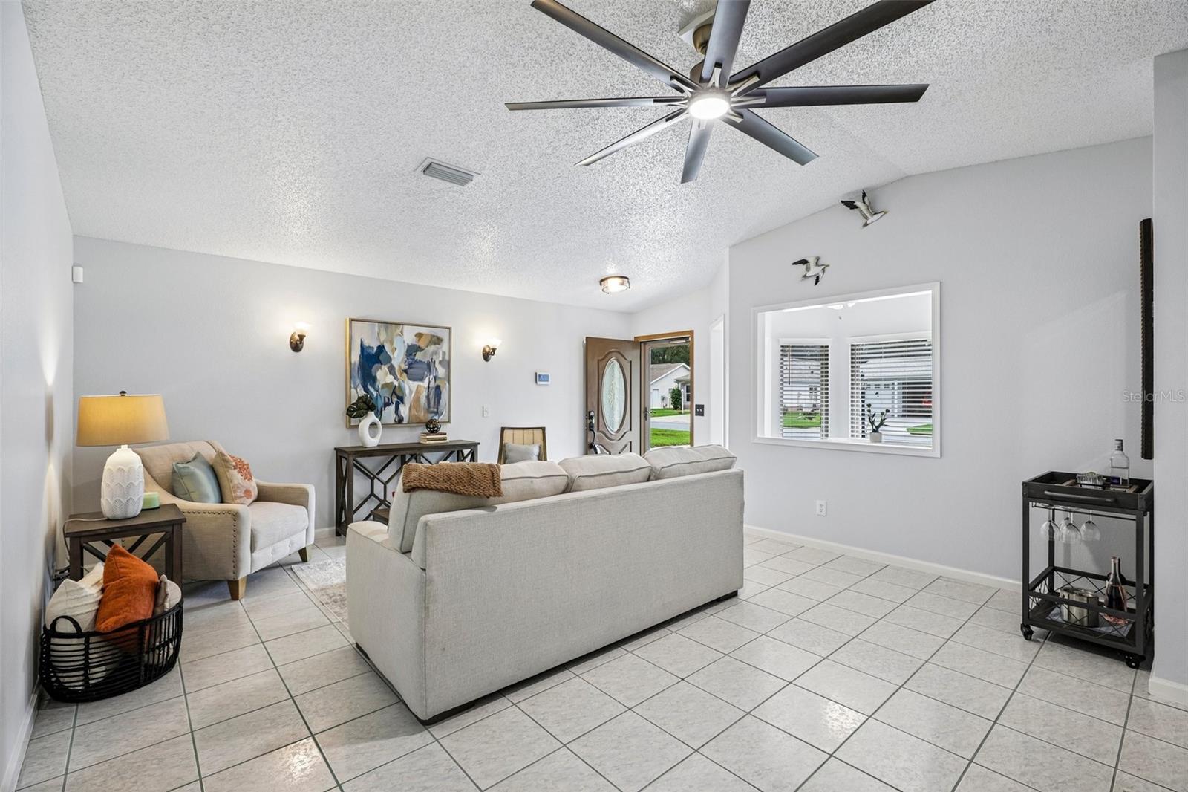
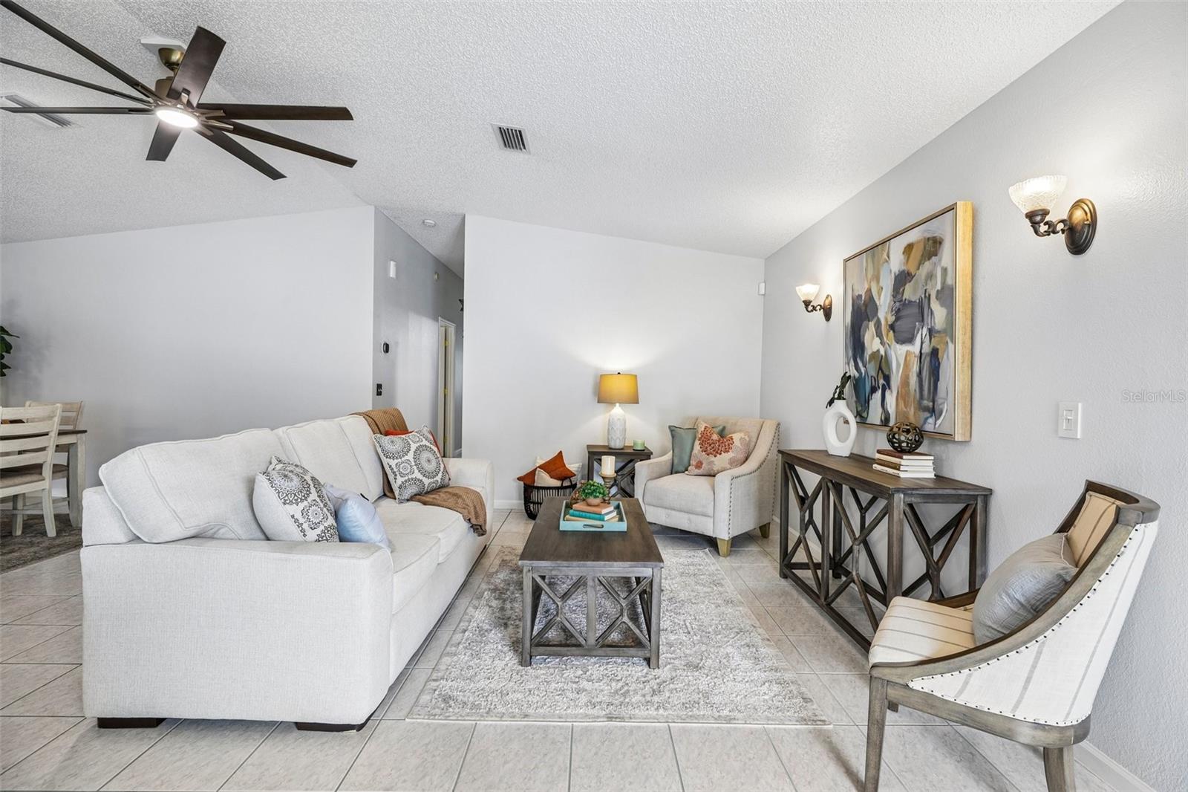
$1,300Welcome home to this beautifully maintained Gulf Breeze model, perfectly situated in the highly desirable Village of El Cortez. Offering over 1,500 square feet of thoughtfully updated living space on a rare oversized homesite with room for a pool, this professionally landscaped home offers immediate occupancy with nothing to do but unpack! Best of all, there is NO BOND! From the moment you arrive, you'll appreciate the home's beautiful curb appeal, quiet dead-end location, and meticulous care throughout. Freshly painted and exceptionally maintained, this home features newer carpeting, several newer Andersen double-pane windows, a newer roof (2024), newer HVAC (2024), and newer mechanical updates for added peace of mind. The heart of the home is the beautifully designed kitchen, featuring gorgeous cabinetry, granite countertops, double ovens, newer appliances, and an exceptionally functional layout that offers plenty of workspace for cooking and entertaining. Whether you're preparing a quiet dinner or hosting family and friends, this kitchen is sure to impress. The spacious primary suite provides the perfect retreat, complete with a large bedroom and an en-suite bath featuring granite countertops, a relaxing soaking tub, and a separate shower. The enclosed lanai offers additional year-round living space and is the perfect spot to enjoy your morning coffee or unwind at the end of the day. The oversized one-car garage offers ample room for both your vehicle and golf cart, while the attached 8' x 12' workshop provides the ideal space for hobbies, projects, or additional storage. Location truly sets this home apart. Just minutes from shopping, dining, golf courses, recreation centers, and everything that makes The Villages such an incredible place to live, you'll enjoy the convenience of having it all right at your fingertips. If you've been searching for an immaculate, move-in-ready home with quality updates, an outstanding floor plan, room for a pool, and an unbeatable location, 710 Cortez is a must-see. Schedule your private showing today and discover why this exceptional home is the perfect place to begin your next chapter.
| 23 hours ago | Listing updated with changes from the MLS® | |
| a month ago | Listing first seen on site |

Listing information is provided by Participants of the Stellar MLS. IDX information is provided exclusively for personal, non-commercial use, and may not be used for any purpose other than to identify prospective properties consumers may be interested in purchasing. Information is deemed reliable but not guaranteed. Properties displayed may be listed or sold by various participants in the MLS Copyright 2026, Stellar MLS.
Last checked: 2026-09-05 05:56 AM EDT
Did you know? You can invite friends and family to your search. They can join your search, rate and discuss listings with you.