Save
Ask
Tour
Hide
$415,000
33 Days On Site
1569 ANDREWS AVENUETHE VILLAGES, FL 32162
For Sale|Single Family Residence|Active
3
Beds
2
Total Baths
2
Full Baths
1,973
SqFt
$210
/SqFt
2004
Built
Subdivision:
VILLAGES/SUMTER
County:
Sumter
Call Now: 352-408-9904
Is this the listing for you? We can help make it yours.
352-408-9904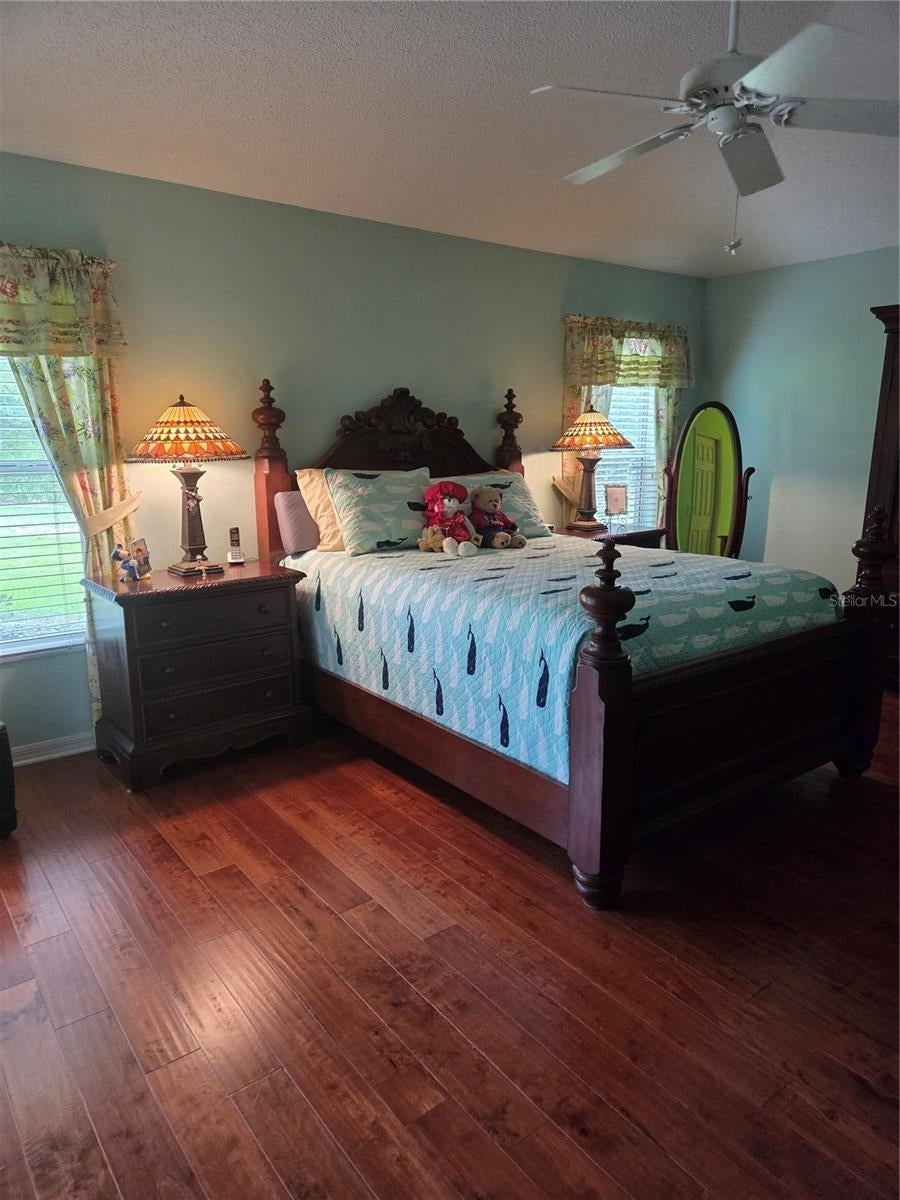
Save
Ask
Tour
Hide
Mortgage Calculator
Monthly Payment (Est.)
$1,893Calculator powered by Showcase IDX, a Constellation1 Company. Copyright ©2026 Information is deemed reliable but not guaranteed.
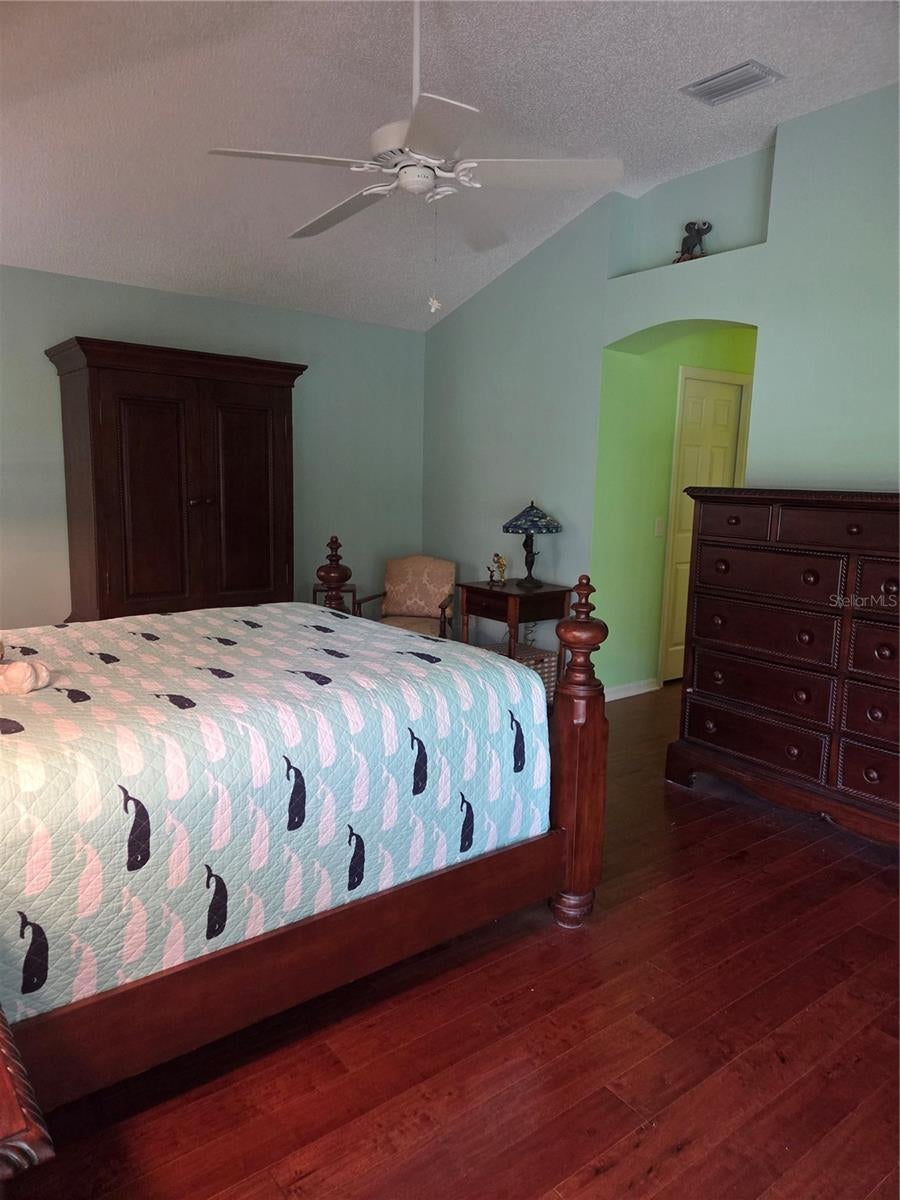
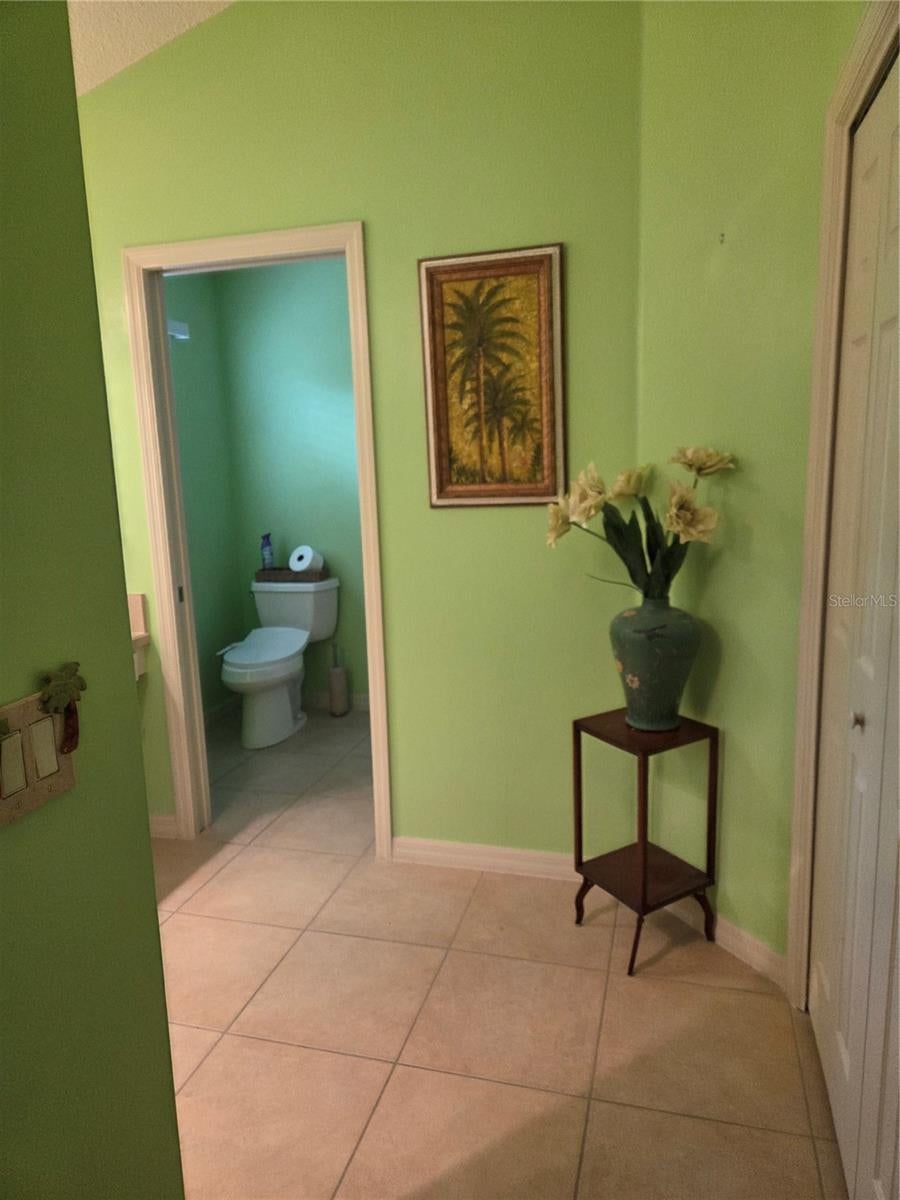
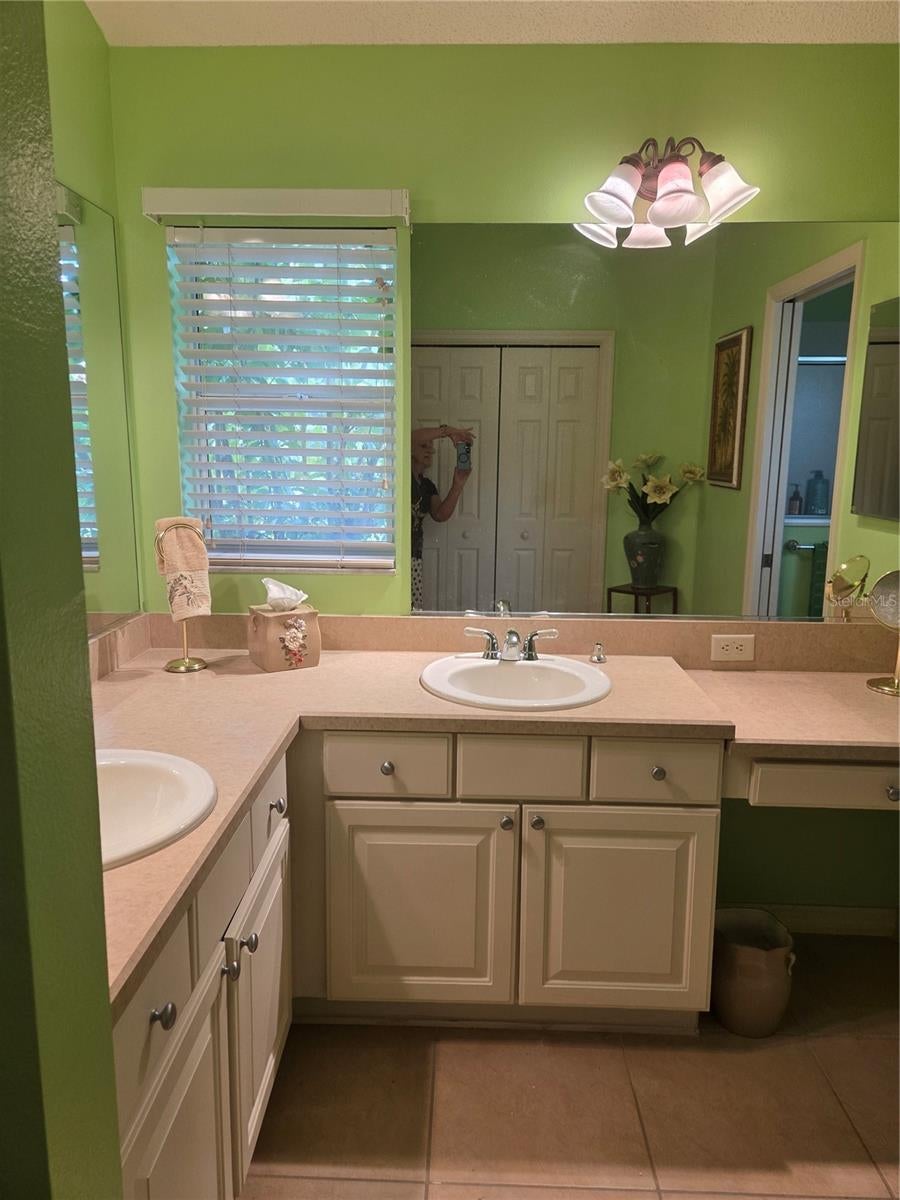
Great location in Sunset Pointe...great corner lot, too. Designer Gardinia model with some upgrades including some flooring. Buyer must see the possibilities here. Roof replaced 2020, original HVAC system. Front office/bedroom does not have a closet. Solar tubes in guest bath & kitchen. Rear screened lanai with new screening and finished floor. Rear paver patio needs to be redone because of tree roots. Remaining bond balance...$5612 (yearly amount: $1038) Fire assessment: 321 Annual maintenance: $491
Save
Ask
Tour
Hide
Listing Snapshot
Price
$415,000
Days On Site
33 Days
Bedrooms
3
Inside Area (SqFt)
1,973 sqft
Total Baths
2
Full Baths
2
Partial Baths
N/A
Lot Size
0.18 Acres
Year Built
2004
MLS® Number
G5115588
Status
Active
Property Tax
$4,185.32
HOA/Condo/Coop Fees
N/A
Sq Ft Source
Public Records
Friends & Family
Recent Activity
| 3 days ago | Listing updated with changes from the MLS® | |
| 3 days ago | Price changed to $415,000 | |
| 2 weeks ago | Status changed to Active | |
| a month ago | Listing first seen on site |
General Features
Acres
0.18
Attached Garage
Yes
Direction Faces
West
Foundation
Slab
Garage
Yes
Garage Spaces
3
Levels
One
Number Of Stories
1
Parking
DrivewayGarage Door OpenerGolf Cart GarageAttached
Property Sub Type
Single Family Residence
Sewer
Private Sewer
SqFt Total
2823
Utilities
Natural Gas AvailableCable AvailableElectricity ConnectedNatural Gas ConnectedSewer ConnectedWater Connected
Water Source
Private
Zoning
R-1
Interior Features
Appliances
DishwasherDisposalDryerGas Water HeaterMicrowaveRefrigeratorWasher
Cooling
Central Air
Flooring
CarpetCeramic Tile
Furnished
Negotiable
Heating
Natural Gas
Interior
Eat-in KitchenOpen FloorplanWalk-In Closet(s)
Laundry Features
InsideLaundry RoomWasher Hookup
Bedroom 2
Dimensions - 11x11Level - FirstFeatures - Ceiling Fan(s)
Bedroom 3
Dimensions - 11x11Level - First
Dining Room
Dimensions - 11x16Level - First
Foyer
Dimensions - 6x15Level - First
Kitchen
Dimensions - 12x12Level - First
Living Room
Dimensions - 16x16.5Level - FirstFeatures - Ceiling Fan(s)
Master Bedroom
Dimensions - 13.5x18Level - FirstFeatures - Ceiling Fan(s)
Utility Room
Dimensions - 5.5x9Level - First
Save
Ask
Tour
Hide
Exterior Features
Construction Details
BlockConcreteStucco
Roof
Shingle
Community Features
Financing Terms Available
CashConventional
MLS Area
32162 - Lady Lake/The Villages
Roads
Asphalt
Senior Community
Yes
Township
18S
Listing courtesy of FILLINGAME & ASSOCIATES (850) 259-3241

Listing information is provided by Participants of the Stellar MLS. IDX information is provided exclusively for personal, non-commercial use, and may not be used for any purpose other than to identify prospective properties consumers may be interested in purchasing. Information is deemed reliable but not guaranteed. Properties displayed may be listed or sold by various participants in the MLS Copyright 2026, Stellar MLS.
Last checked: 2026-09-05 08:35 AM EDT
Listing information is provided by Participants of the Stellar MLS. IDX information is provided exclusively for personal, non-commercial use, and may not be used for any purpose other than to identify prospective properties consumers may be interested in purchasing. Information is deemed reliable but not guaranteed. Properties displayed may be listed or sold by various participants in the MLS Copyright 2026, Stellar MLS.
Last checked: 2026-09-05 08:35 AM EDT
Neighborhood & Commute
Source: Walkscore
Disclosure: Community information and market data powered by Constellation Data Labs. Information is deemed reliable but not guaranteed.
Save
Ask
Tour
Hide
Did you know? You can invite friends and family to your search. They can join your search, rate and discuss listings with you.