Save
Ask
Tour
Hide
Share
$249,900
29 Days On Site

1215 PANAMA PLACE
THE VILLAGES, FL 32159

For Sale|Manufactured Home|Active
2
Beds
2
Total Baths
1
Full Bath
1
Partial Bath
1,056
SqFt
$237
/SqFt
1989
Built
Subdivision:
THE VILLAGES
County:
Lake
Call Now: 352-408-9904
Is this the listing for you? We can help make it yours.
352-408-9904
1215 PANAMA PLACE1215 PANAMA PLACE1215 PANAMA PLACE1215 PANAMA PLACE
Save
Ask
Tour
Hide
Share

Mortgage Calculator

Monthly Payment (Est.)

$1,140
Calculator powered by Showcase IDX, a Constellation1 Company. Copyright ©2026 Information is deemed reliable but not guaranteed.

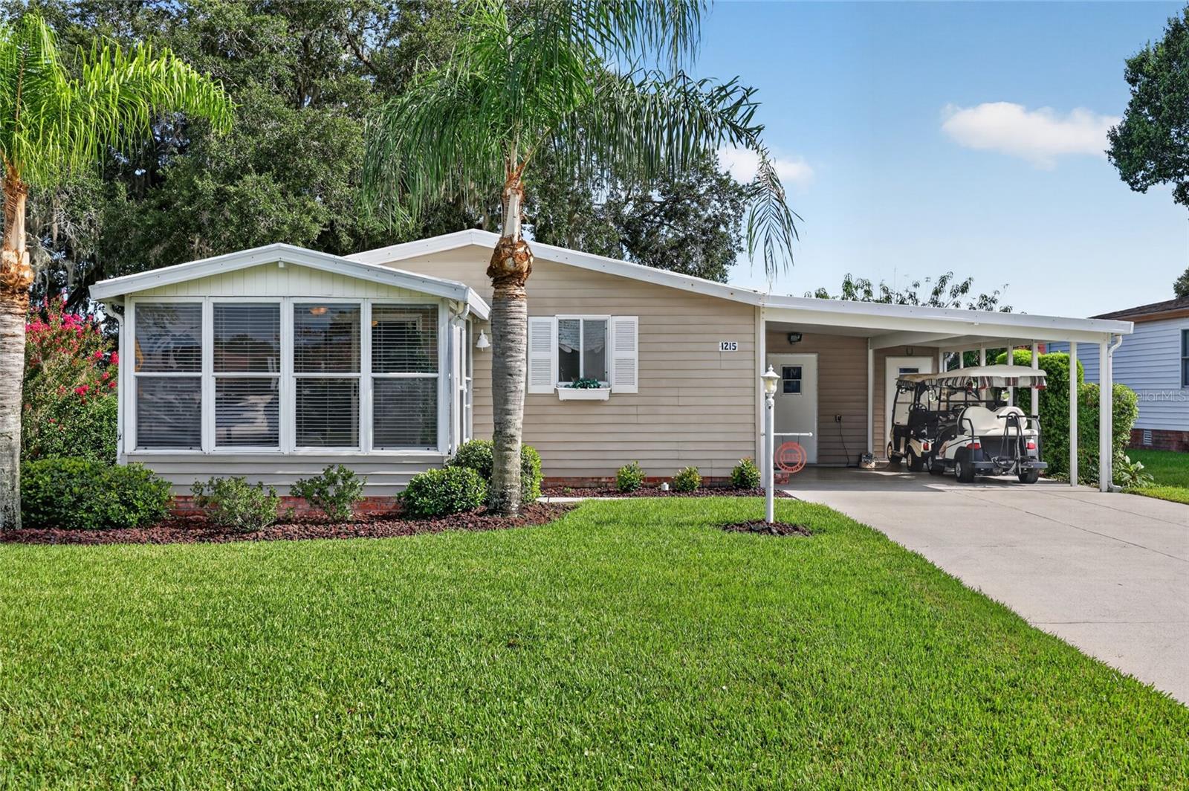
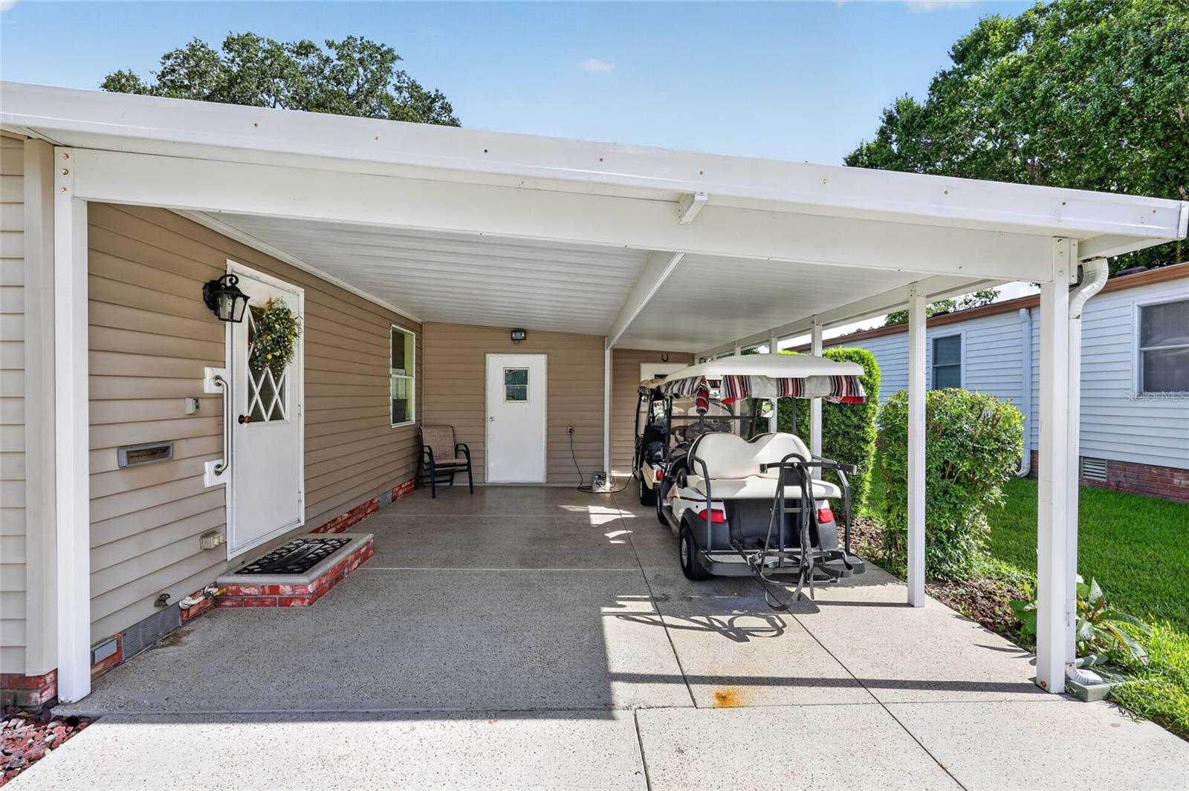
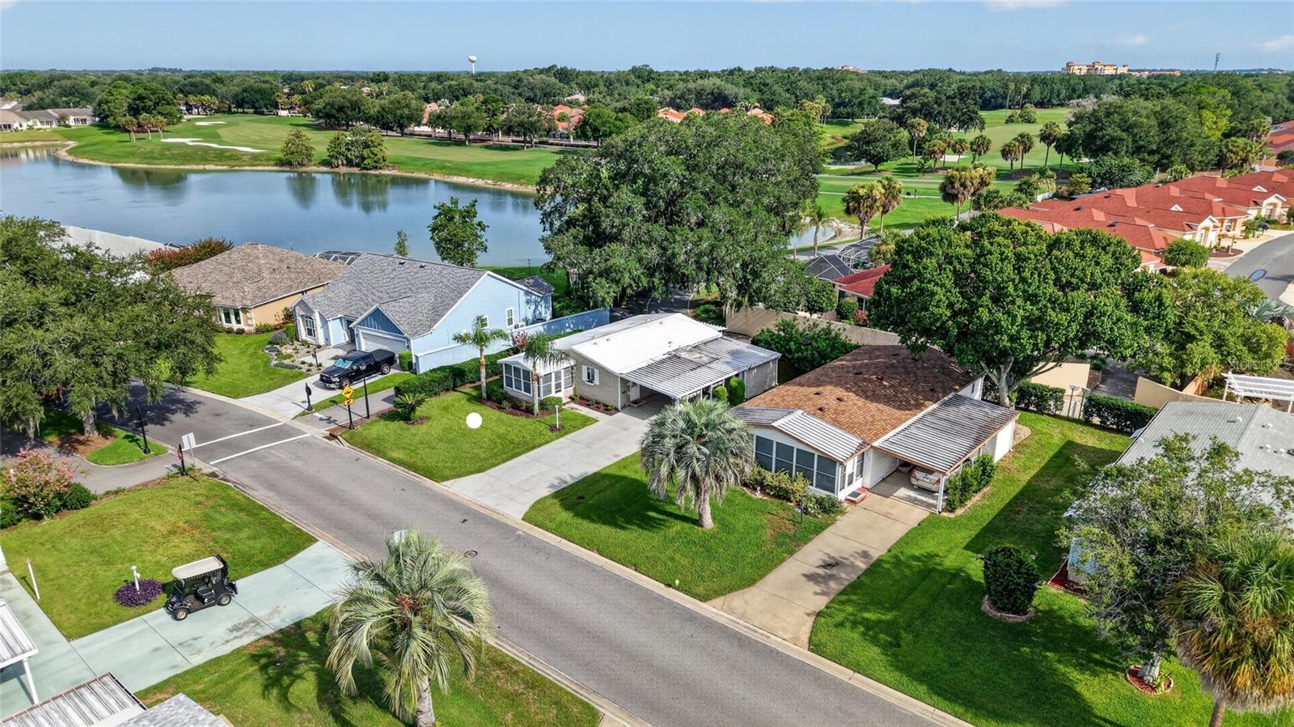
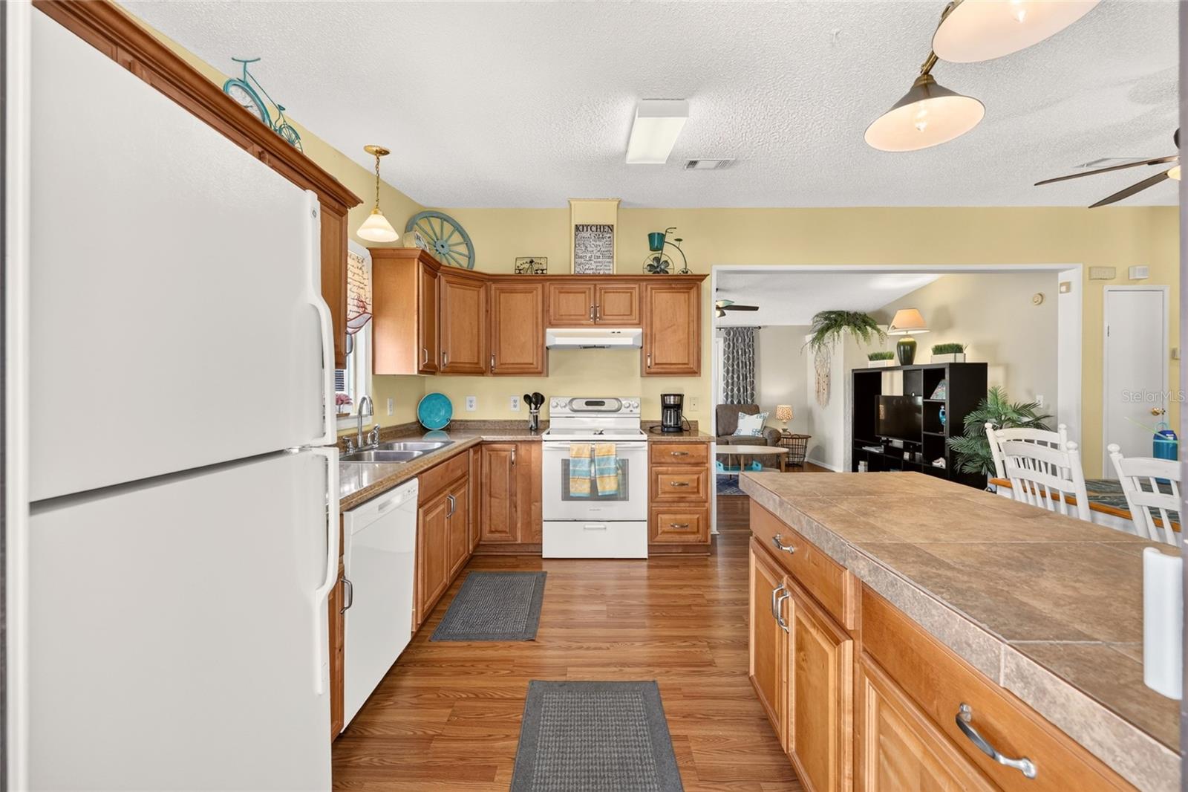
Wake up every morning to breathtaking WATER and Championship GOLF COURSE VIEWS of HACIENDA HOLE 6, Sitting on your rear Covered and Screened in Patio, in this beautifully maintained TURNKEY home, perfectly positioned along the MULTI-MODAL PATH and just a .4M golf cart ride/walk to SPANISH SPRINGS TOWN SQUARE™, where you'll enjoy nightly live entertainment, dining, shopping, and all that The Villages™ lifestyle has to offer. VAULTED CEILINGS and LUXURY VINYL PLANK flooring throughout the main living areas, this inviting home offers an semi-open layout designed for easy Florida living. The updated kitchen features warm wood cabinetry, an island, and direct access to the expanded covered carport, while the spacious living room is highlighted by an electric fireplace and opens to a glass-enclosed front lanai—perfect for year-round relaxation. The guest bedroom includes a convenient MURPHY BED and private access to the rear screened lanai. The primary suite offers a private half bath. Hurricane shutters provide added peace of mind. Outside, you'll appreciate the decorative painted driveway and walkways, EXPANDED parking for multiple vehicles and golf carts, mature landscaping with rock-mulch beds, irrigation system, and a generous storage and separate laundry areas. Best of all, everything conveys, including the furnishings, household items, shed contents, and a 2-seat electric GOLF CART—making this an incredible move-in-ready opportunity to start enjoying The Villages lifestyle from day one! View the video attached to listing! GREAT RENTAL POTENTIAL!!!! NO BOND!!! NO MAINTENANCE FEE!!

Save
Ask
Tour
Hide
Share
Listing Snapshot
Price 
$249,900
Days On Site 
29 Days
Bedrooms 
2
Inside Area (SqFt) 
1,056 sqft
Total Baths 
2
Full Baths 
1
Partial Baths 
1
Lot Size 
0.14 Acres
Year Built 
1989
MLS® Number 
G5115642
Status 
Active
Property Tax 
$3,154.28
HOA/Condo/Coop Fees 
N/A
Sq Ft Source 
Public Records
Friends & Family
Recent Activity
12 hours agoListing updated with changes from the MLS®
a week agoPrice changed to $249,900
4 weeks agoStatus changed to Active
4 weeks agoListing first seen on site
General Features
Acres 
0.14
Carport 
4
Direction Faces 
West
Foundation 
Pillar/Post/Pier
Levels 
One
Number Of Stories 
1
Parking 
CoveredDrivewayOversized
Pets 
Cats OKDogs OK
Property Sub Type 
Manufactured Home
Security 
Smoke Detector(s)
Sewer 
Public Sewer
SqFt Total 
1836
Utilities 
Cable AvailableCable ConnectedElectricity ConnectedPhone AvailableSewer ConnectedUnderground UtilitiesWater Connected
Water Source 
Public
Zoning 
MX-8
Interior Features
Appliances 
Convection OvenDishwasherDisposalDryerElectric Water HeaterExhaust FanMicrowaveRefrigeratorWasher
Basement 
Crawl Space
Cooling 
Central Air
Fireplace 
Yes
Fireplace Features 
ElectricLiving Room
Flooring 
CarpetVinyl
Heating 
Electric
Interior 
Eat-in KitchenVaulted Ceiling(s)
Laundry Features 
Electric Dryer HookupLaundry RoomOutsideWasher Hookup
Window Features 
Window CoveringsWindow Treatments
Balcony/Porch/Lanai 
Dimensions - 20x7Level - First
Bathroom 2 
Dimensions - 5x9Level - First
Bedroom 2 
Dimensions - 10x11Level - FirstFeatures - Ceiling Fan(s)
Dining Room 
Dimensions - 10x10Level - FirstFeatures - Ceiling Fan(s)
Florida Room 
Dimensions - 10x11Level - FirstFeatures - Ceiling Fan(s)
Kitchen 
Dimensions - 8x12Level - FirstFeatures - Kitchen Island
Laundry 
Dimensions - 5x9Level - First
Living Room 
Dimensions - 18x12Level - FirstFeatures - Ceiling Fan(s)
Master Bathroom 
Dimensions - 4x3Level - First
Master Bedroom 
Dimensions - 14x12Level - FirstFeatures - Ceiling Fan(s)
Workshop 
Dimensions - 11x16Level - First
Save
Ask
Tour
Hide
Share
Exterior Features
Construction Details 
Vinyl Siding
Exterior 
Awning(s)Rain GuttersStorage
Lot Features 
LandscapedLevelNear Golf CoursePaved
Other Structures 
StorageWorkshop
Patio And Porch 
CoveredEnclosedFront PorchRear PorchScreened
Roof 
MembraneMetal
View 
PondWaterGolf Course
Waterview 
PondWaterGolf Course
Windows/Doors 
Window CoveringsWindow Treatments
Community Features
Association Amenities 
Basketball CourtGolf CourseParkPlaygroundPoolRecreation FacilitiesShuffleboard CourtSpa/Hot TubTennis Court(s)
Community Features 
GolfParkPlaygroundPoolTennis Court(s)
Financing Terms Available 
CashConventionalVA Loan
MLS Area 
32159 - Lady Lake (The Villages)
Roads 
Paved
Senior Community 
Yes
Township 
18S
Listing courtesy of FLORIDA FINE HOMES REALTY, LLC (317) 910-7101


Listing information is provided by Participants of the Stellar MLS. IDX information is provided exclusively for personal, non-commercial use, and may not be used for any purpose other than to identify prospective properties consumers may be interested in purchasing. Information is deemed reliable but not guaranteed. Properties displayed may be listed or sold by various participants in the MLS Copyright 2026, Stellar MLS.
Last checked: 2026-09-05 06:54 AM EDT

Neighborhood & Commute
Source: Walkscore
Disclosure: Community information and market data powered by Constellation Data Labs. Information is deemed reliable but not guaranteed.
Save
Ask
Tour
Hide
Share