1952 ARDMORE WAYTHE VILLAGES, FL 32162
Mortgage Calculator
Monthly Payment (Est.)
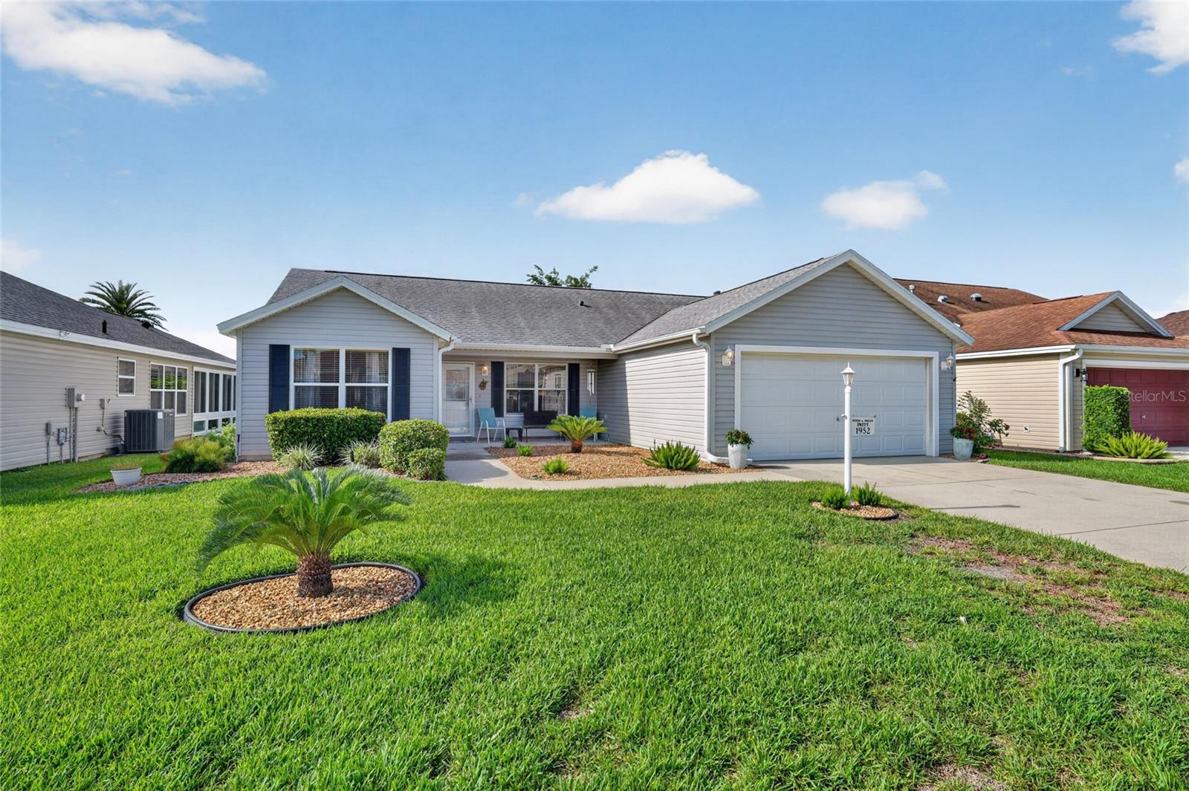
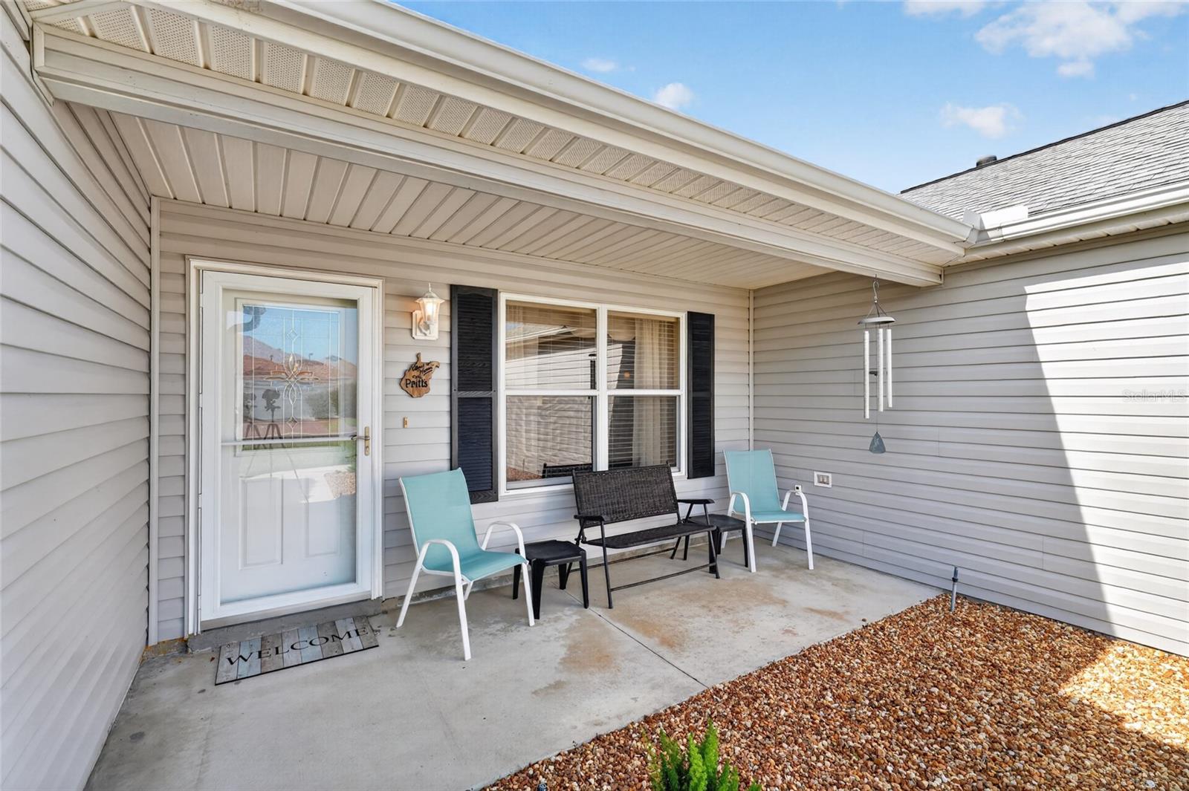
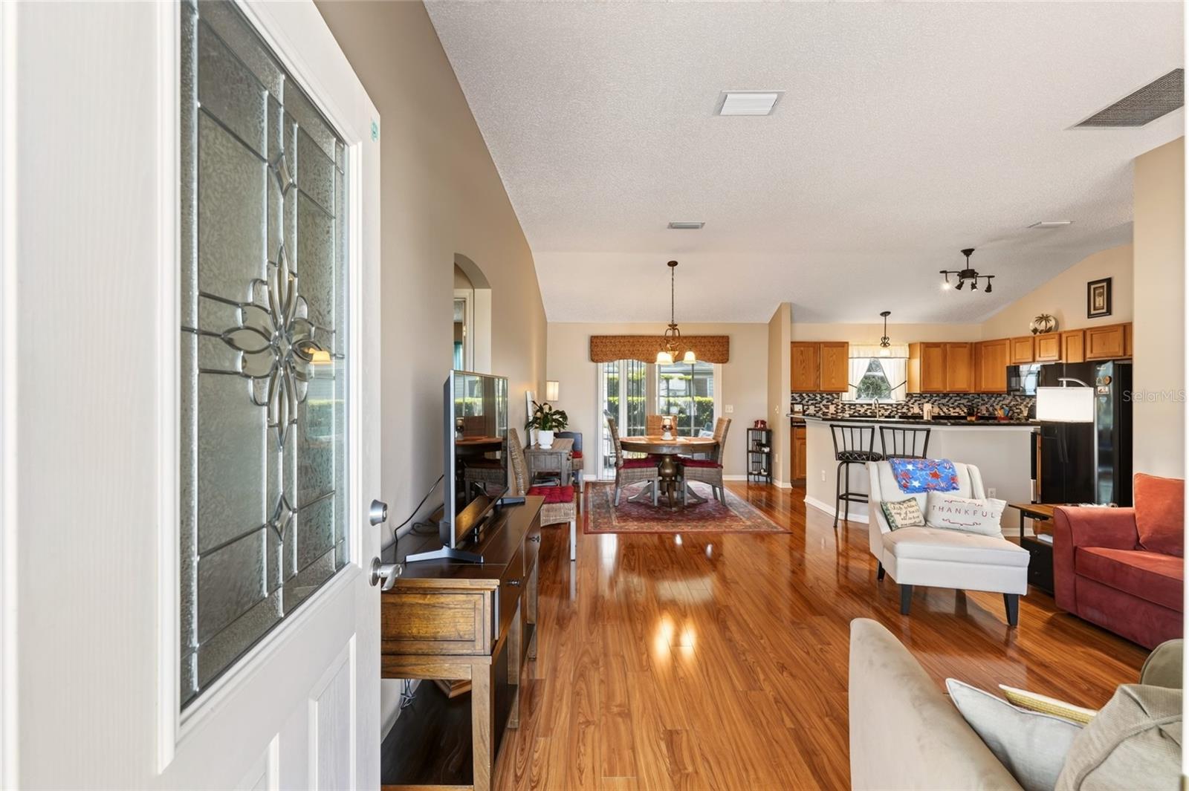
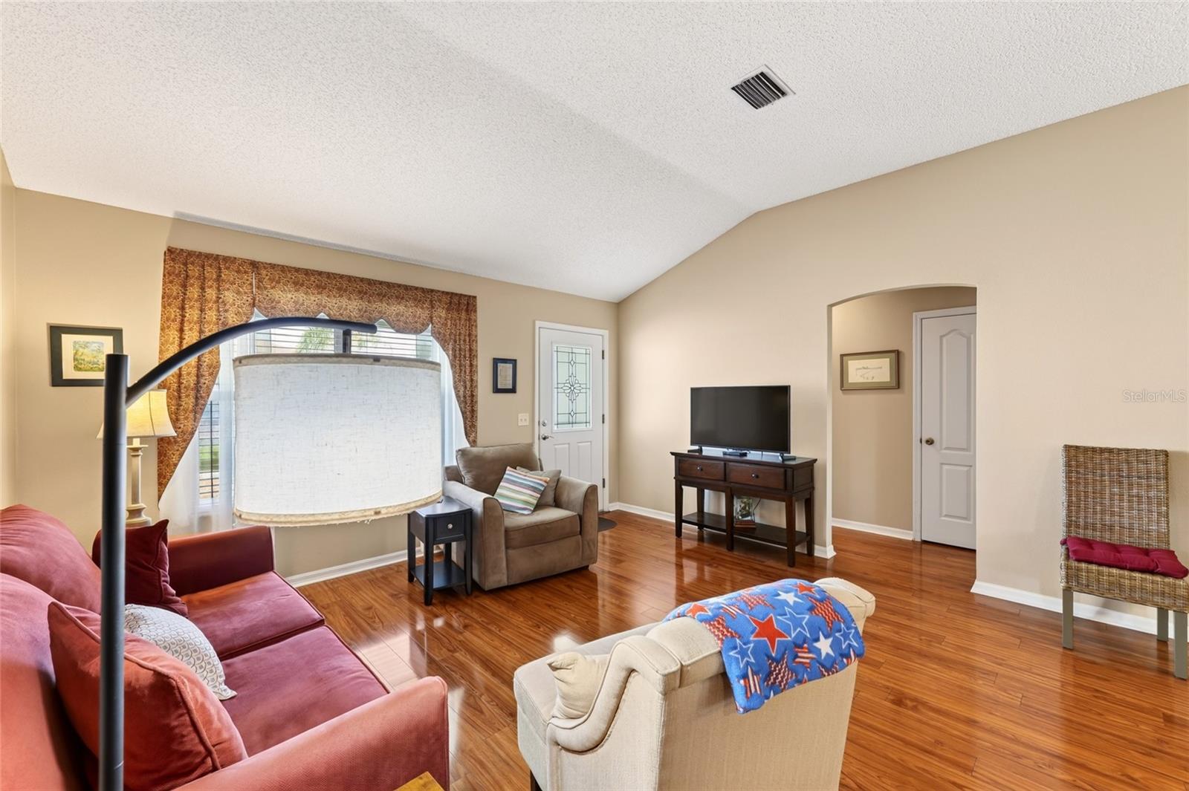
$1,474LOOK AT THIS- NO BOND, TURNKEY, FULLY FURNISHED, 1 MILE FROM LAKE SUMTER LANDING, ENCLOSED LANAI, NO CARPET, ROOF 2020 AND MOVE IN READY! This DESIGNER Bougainvillea 3/2 model with 1392 sf is located in the heart of the Sumter Landing area in the Village of BONNYBROOK. Lovingly maintained by the original owners. The ROOF was replaced in 2020 and the HVAC was as well in 2017. And for added Peace-of-Mind, the seller is offering a full Gold Package HOME WARRANTY for the first year! But wait, there's more... VERY CLEAN, NEWLY PRESSURE WASHED AND PAINTED, PET-FREE. New Garage Door Opener and Irrigation Monitor and the home has been treated by Massey Pest Control continuously. As you enter this OPEN FLOOR PLAN you step into the comfortable living room with views of the dining area, kitchen and enclosed lanai. The gleaming laminate flooring (throughout the main living areas) catches your eye. In the functional kitchen with nice GRANITE COUNTERS, you'll notice that the Appliances are newer (replaced between 2020-2023) and that the cabinets have ROLL-OUTS for easy access. The kitchen is flanked by the dining area and the large Laundry Room (WITH PANTRY!) which makes serving dinner or bringing groceries in from the garage a breeze! The primary bedroom has plenty of room for a king bed, is private with an en-suite and has a very large WALK-IN CLOSET. The primary bath has a walk-in shower and a large linen closet. The guest wing is on the opposite side of the house providing privacy and both rooms have closets. There's an additional linen closet between the rooms and a guest bathroom with a tub/shower combination. For Florida living you have the ENCLOSED LANAI that is perfect for relaxing or entertaining with PRIVACY Hedges. All of the windows have screens for that morning breeze! There is a door from the lanai to a patio that can be used for grilling or sunning! And we must not forget the 2-car garage with storage, attic stairs and decking plus all the supplies needed to maintain the house and yard. This home is a very popular, livable model in a desirable location. You're minutes away from shopping, dining, dancing in the square, and many recreation centers, golf courses and pools. The Castleberry Neighborhood is very social with many events scheduled for residents- games, golf, driveway parties, etc. Please schedule a private showing of this comfortable home "BETWEEN THE 6's" (466 & 466A)- one of the most desired areas of THE VILLAGES, and start enjoying the LIFESTYLE!
| yesterday | Listing updated with changes from the MLS® | |
| 7 days ago | Price changed to $323,000 | |
| 4 weeks ago | Listing first seen on site |

Listing information is provided by Participants of the Stellar MLS. IDX information is provided exclusively for personal, non-commercial use, and may not be used for any purpose other than to identify prospective properties consumers may be interested in purchasing. Information is deemed reliable but not guaranteed. Properties displayed may be listed or sold by various participants in the MLS Copyright 2026, Stellar MLS.
Last checked: 2026-09-05 05:56 AM EDT
Did you know? You can invite friends and family to your search. They can join your search, rate and discuss listings with you.