Save
Ask
Tour
Hide
Share
$379,900
28 Days On Site

4438 CAMEO CIRCLE
THE VILLAGES, FL 32163

For Sale|Single Family Residence|Active
3
Beds
2
Total Baths
2
Full Baths
1,472
SqFt
$258
/SqFt
2023
Built
Subdivision:
THE VILLAGES
County:
Sumter
Call Now: 352-408-9904
Is this the listing for you? We can help make it yours.
352-408-9904
Upcoming Open Houses
Wed, Sep 9, 3:00 PM - 5:00 PM
4438 CAMEO CIRCLE4438 CAMEO CIRCLE4438 CAMEO CIRCLE4438 CAMEO CIRCLE
Save
Ask
Tour
Hide
Share

Mortgage Calculator

Monthly Payment (Est.)

$1,733
Calculator powered by Showcase IDX, a Constellation1 Company. Copyright ©2026 Information is deemed reliable but not guaranteed.

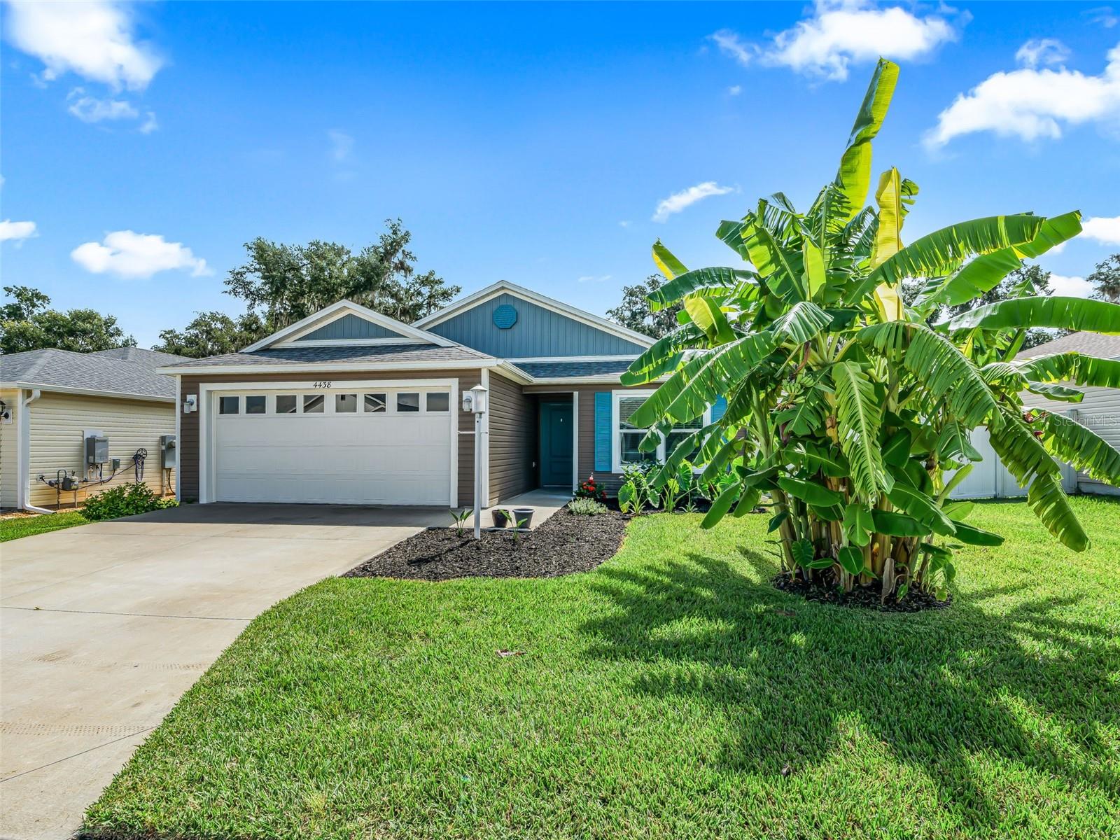
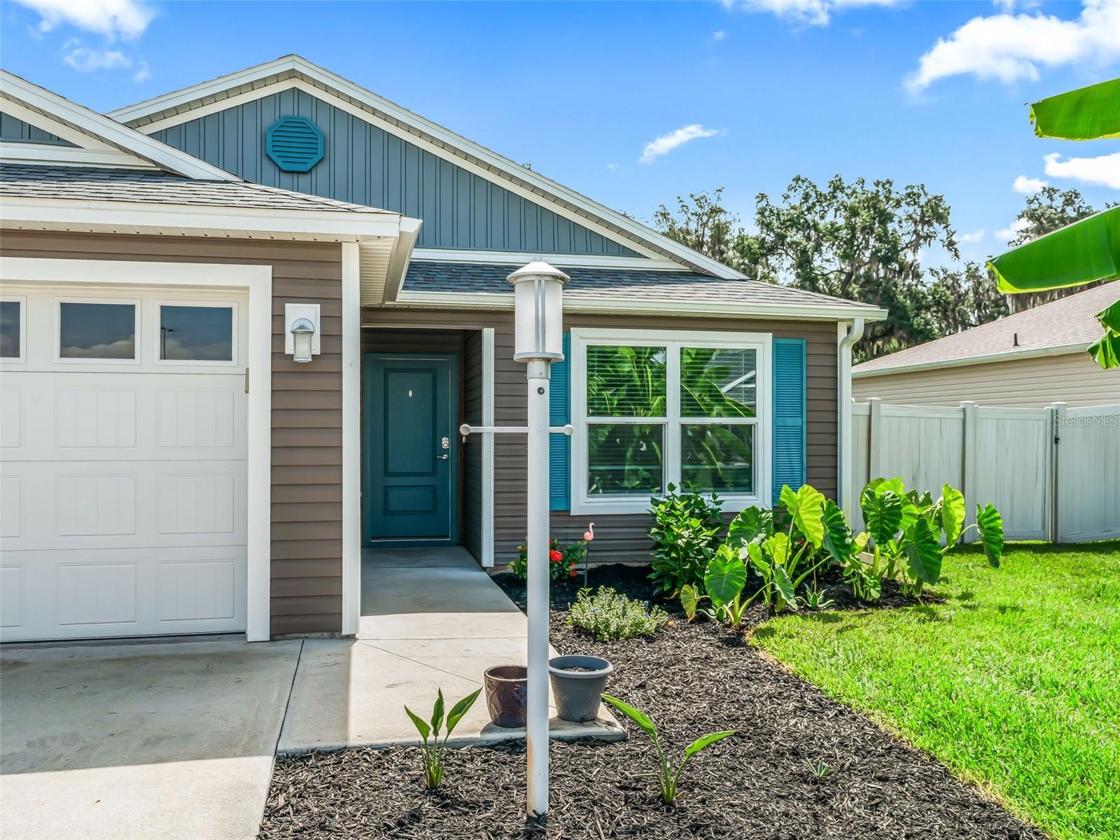
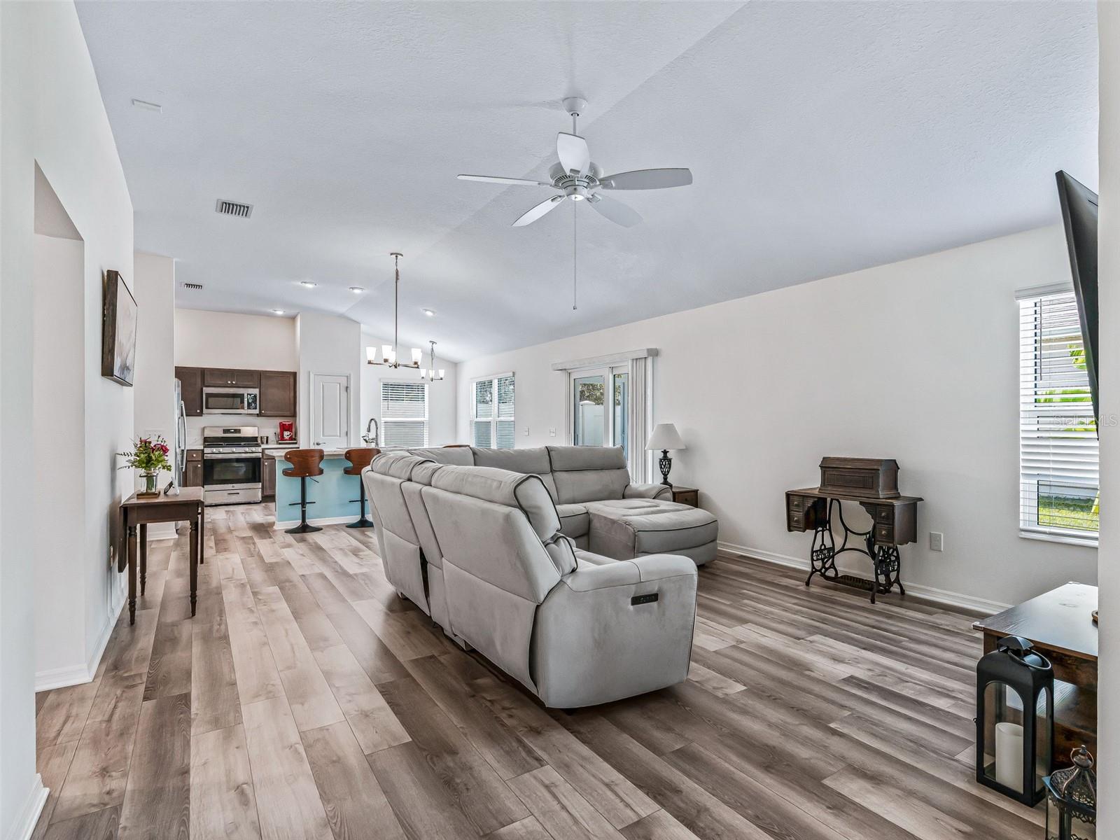
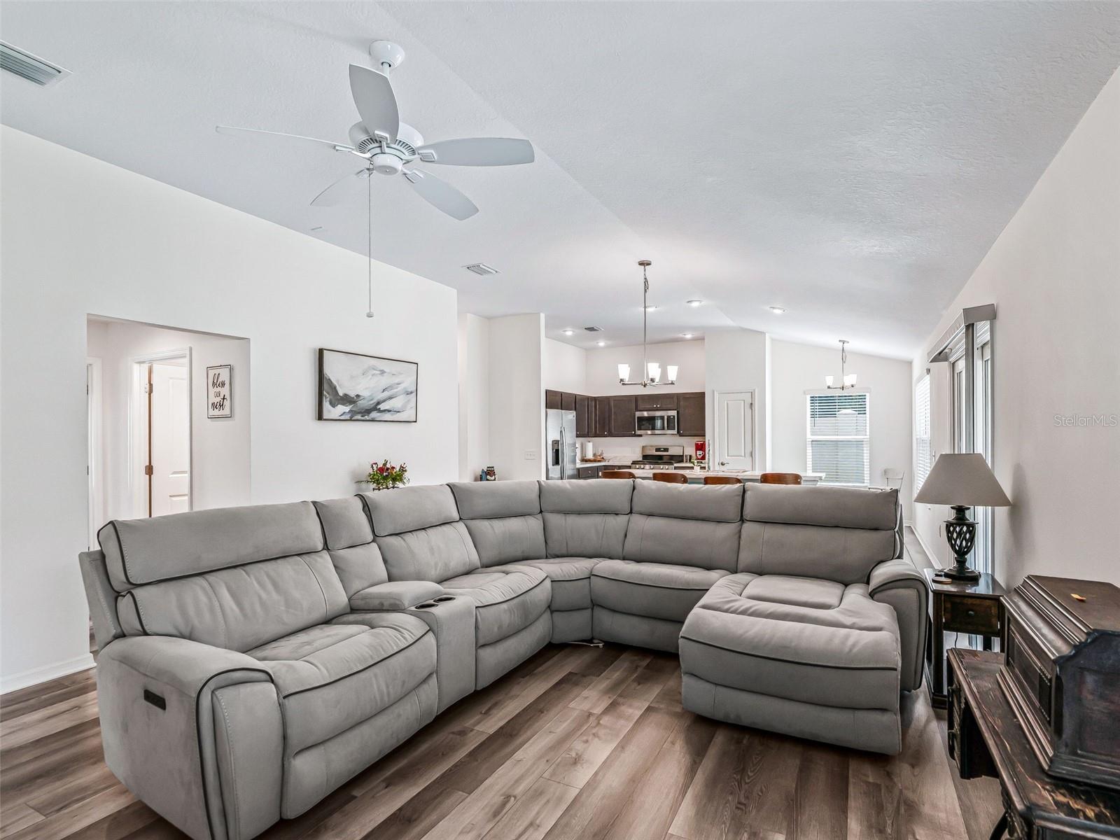
Welcome to this beautifully maintained At Ease Cottage Villa in the highly desirable Village of Richmond, where comfort, convenience, and low-maintenance living come together in one exceptional home. Offering 3 bedrooms, 2 bathrooms, and a spacious 2-car garage, this move-in ready villa is perfect for enjoying The Villages lifestyle. Step inside to an inviting open floor plan featuring luxury vinyl plank flooring throughout the main living areas, laundry room, and bathrooms, while the bedrooms offer the warmth and comfort of plush carpeting. The bright kitchen provides abundant cabinetry, durable laminate countertops, and flows seamlessly into the dining and living areas—ideal for both everyday living and entertaining. The generously sized primary suite easily accommodates a king-size bedroom set and features an en-suite bath with dual sinks and a walk-in shower. Two comfortable guest bedrooms and a guest bath with a tub/shower combination provide plenty of space for family and friends. Enjoy Florida's beautiful weather year-round from the screened lanai with its attractive painted floor, overlooking a fully fenced backyard with plenty of green space for your furry companions to run and play. Mature, neatly maintained landscaping creates wonderful curb appeal and a welcoming first impression. Additional features include a whole-house water filtration system, tankless gas water heater, inside laundry room with Whirlpool washer and dryer, and a 2-car garage complete with a painted floor and utility sink for added convenience. Located in the sought-after Village of Richmond, you'll be just minutes from championship golf, recreation centers, pools, shopping, dining, entertainment, and all the incredible amenities that make The Villages one of Florida's premier active adult communities. Don't miss this opportunity to own a beautifully cared-for home with a spacious fenced yard in one of the area's most desirable locations—schedule your private showing today!

Save
Ask
Tour
Hide
Share
Listing Snapshot
Price 
$379,900
Days On Site 
28 Days
Bedrooms 
3
Inside Area (SqFt) 
1,472 sqft
Total Baths 
2
Full Baths 
2
Partial Baths 
N/A
Lot Size 
0.12 Acres
Year Built 
2023
MLS® Number 
G5115806
Status 
Active
Property Tax 
$6,261
HOA/Condo/Coop Fees 
N/A
Sq Ft Source 
Public Records
Friends & Family
Recent Activity
21 hours agoListing updated with changes from the MLS®
4 weeks agoListing first seen on site
General Features
Acres 
0.12
Attached Garage 
Yes
Direction Faces 
West
Foundation 
Slab
Garage 
Yes
Garage Spaces 
2
Levels 
One
Parking 
Attached
Pets 
Number Limit
Property Sub Type 
Single Family Residence
Sewer 
Public Sewer
SqFt Total 
1640
Utilities 
Natural Gas AvailableCable AvailableElectricity ConnectedNatural Gas ConnectedPhone AvailableSewer ConnectedWater Connected
Water Source 
Public
Zoning 
RESI
Interior Features
Appliances 
DishwasherDisposalDryerGas Water HeaterMicrowaveRangeRefrigeratorTankless Water HeaterWasher
Cooling 
Central Air
Flooring 
Carpet
Furnished 
Unfurnished
Heating 
ElectricNatural Gas
Interior 
Open FloorplanVaulted Ceiling(s)Walk-In Closet(s)
Laundry Features 
Inside
Bathroom 2 
Level - First
Bedroom 2 
Dimensions - 12.5x10.4Level - First
Bedroom 3 
Dimensions - 11.3x10.5Level - FirstFeatures - Ceiling Fan(s)
Dining Room 
Dimensions - 15.6x10Level - First
Kitchen 
Dimensions - 17.8x10.3Level - FirstFeatures - Pantry
Living Room 
Dimensions - 15.6x14.3Level - FirstFeatures - Ceiling Fan(s)
Master Bathroom 
Level - FirstFeatures - Double Vanity
Master Bedroom 
Dimensions - 17.3x12.3Level - FirstFeatures - Ceiling Fan(s)
Save
Ask
Tour
Hide
Share
Exterior Features
Construction Details 
Vinyl Siding
Exterior 
Courtyard
Roof 
Shingle
Community Features
Association Amenities 
GatedGolf CoursePoolRecreation FacilitiesShuffleboard CourtTennis Court(s)
Association Dues 
209
Community Features 
GatedGolfPoolTennis Court(s)
HOA Fee Frequency 
Monthly
MLS Area 
32163 - The Villages
Roads 
Paved
Senior Community 
Yes
Township 
19
Listing courtesy of REALTY EXECUTIVES IN THE VILLAGES (352) 459-5892


Listing information is provided by Participants of the Stellar MLS. IDX information is provided exclusively for personal, non-commercial use, and may not be used for any purpose other than to identify prospective properties consumers may be interested in purchasing. Information is deemed reliable but not guaranteed. Properties displayed may be listed or sold by various participants in the MLS Copyright 2026, Stellar MLS.
Last checked: 2026-09-05 08:02 AM EDT

Neighborhood & Commute
Source: Walkscore
Disclosure: Community information and market data powered by Constellation Data Labs. Information is deemed reliable but not guaranteed.
Save
Ask
Tour
Hide
Share