Save
Ask
Tour
Hide
Share
$529,000
22 Days On Site

4190 COUNTY ROAD 121D
WILDWOOD, FL 34785

For Sale|Single Family Residence|Active
3
Beds
2
Total Baths
2
Full Baths
1,955
SqFt
$271
/SqFt
2006
Built
Subdivision:
FOX HOLLOW PH 02
County:
Sumter
Call Now: 352-408-9904
Is this the listing for you? We can help make it yours.
352-408-9904
4190 COUNTY ROAD 121D4190 COUNTY ROAD 121D4190 COUNTY ROAD 121D4190 COUNTY ROAD 121D
Save
Ask
Tour
Hide
Share

Mortgage Calculator

Monthly Payment (Est.)

$2,414
Calculator powered by Showcase IDX, a Constellation1 Company. Copyright ©2026 Information is deemed reliable but not guaranteed.

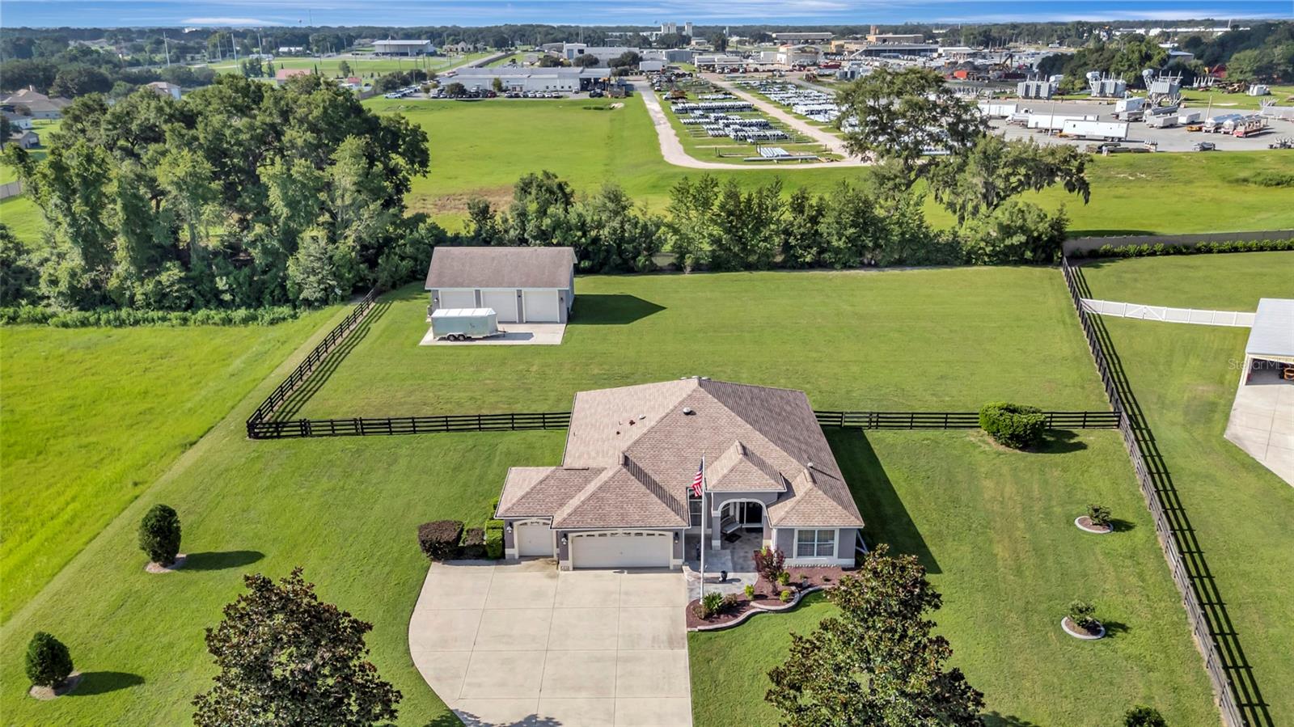
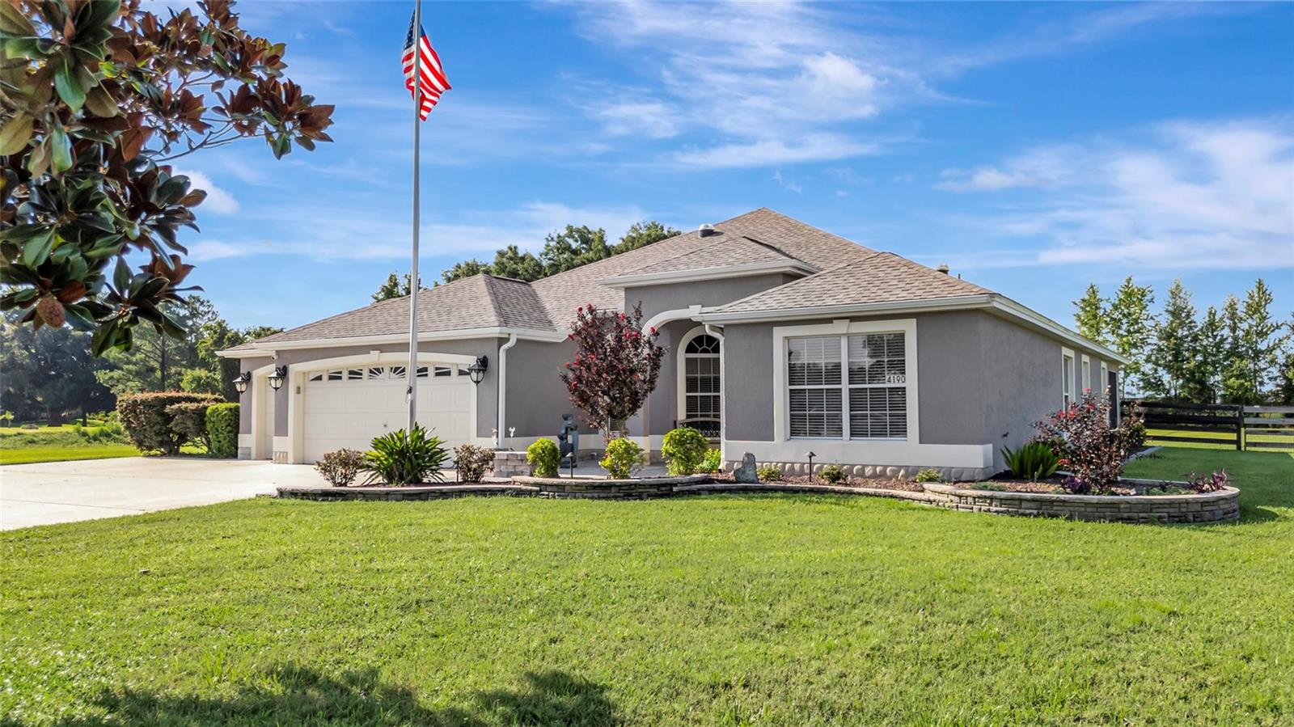
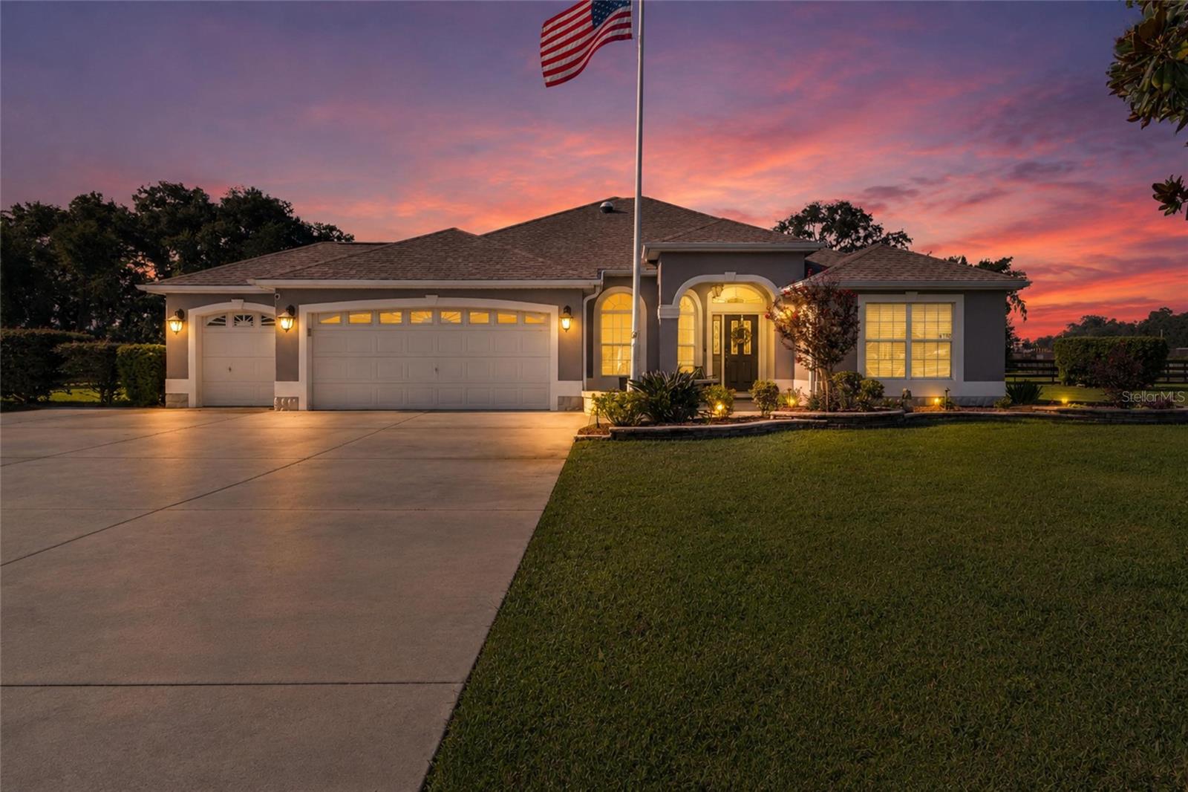
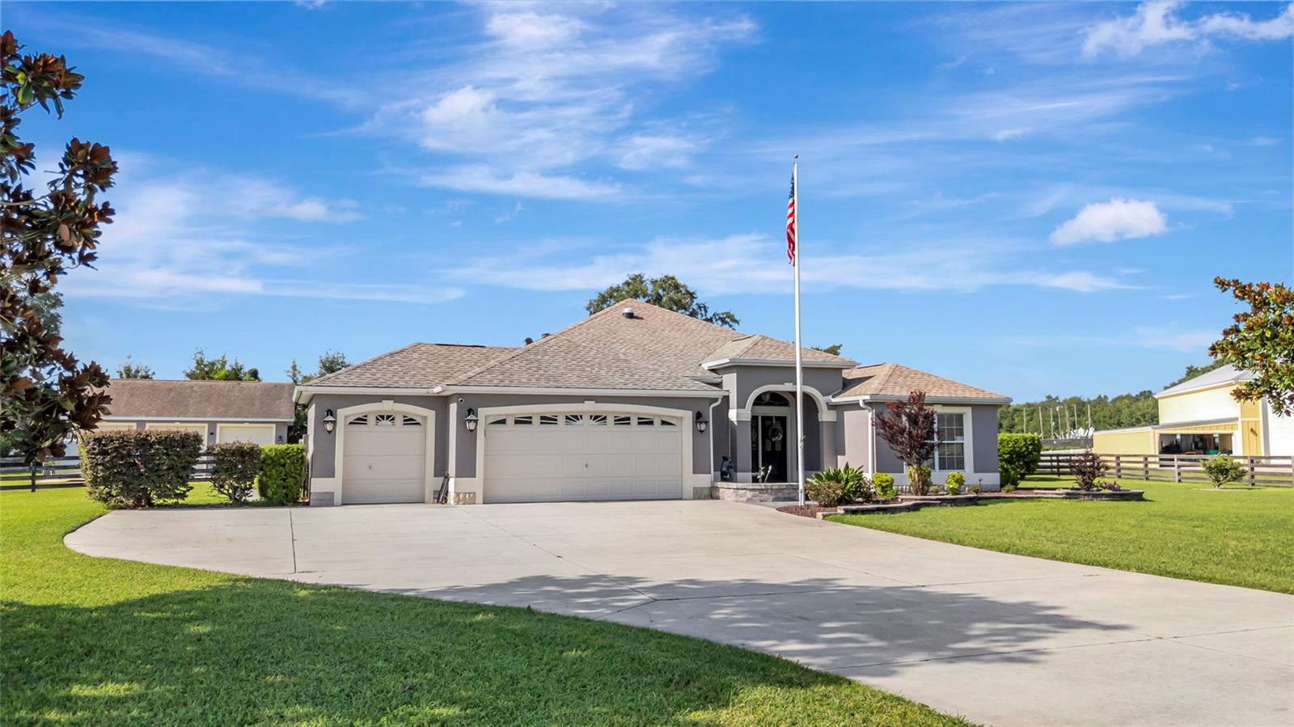
SEPARATE 3-BAY GARAGE! NEW ROOF 2026! Set on a full acre of beautifully maintained grounds, this refined Gardenia residence blends comfort, craftsmanship, and exceptional outdoor amenities. Manicured gardens, an extended driveway, and a welcoming paver patio create an immediate sense of quiet sophistication. Inside, soaring ceilings enhance the open feel of the formal living and dining spaces. Solid wood cabinetry, ceramic tile flooring, and a sunlit breakfast nook add warmth and character. The home features three generously sized bedrooms, including a primary suite with direct lanai access, a step-in shower, and an elegant makeup vanity. Stacked sliders lead to a spacious screened lanai overlooking the fully fenced backyard—perfect for morning coffee, evening gatherings, or simply enjoying the privacy of your one-acre estate. The showpiece of this property is the extraordinary 40×30 detached, insulated, air-conditioned 3-bay garage. Designed for enthusiasts and craftsmen, it offers soaring ceilings, wood workbenches, storage shelving, and is fully lift-ready for automotive projects. Whether used as a luxury workshop, studio, or climate-controlled storage for prized vehicles, this garage is a rare and valuable amenity. A 50-amp RV hookup adds even more versatility. Additional upgrades include NEW ROOF (2026), refreshed carpet (2024), AC (2020), drain field (2023), water filtration system (2024), and hot water heater (2006). A truly exceptional property for those who value space, capability, and craftsmanship.

Save
Ask
Tour
Hide
Share
Listing Snapshot
Price 
$529,000
Days On Site 
22 Days
Bedrooms 
3
Inside Area (SqFt) 
1,955 sqft
Total Baths 
2
Full Baths 
2
Partial Baths 
N/A
Lot Size 
1.29 Acres
Year Built 
2006
MLS® Number 
G5116287
Status 
Active
Property Tax 
$2,652
HOA/Condo/Coop Fees 
$4.17 monthly
Sq Ft Source 
Public Records
Friends & Family
Recent Activity
yesterdayListing updated with changes from the MLS®
3 weeks agoListing first seen on site
General Features
Acres 
1.29
Attached Garage 
Yes
Direction Faces 
North
Foundation 
Slab
Garage 
Yes
Garage Spaces 
8
Levels 
One
Parking 
CoveredDrivewayGarage Door OpenerGolf Cart GarageOversizedRV Access/ParkingWorkshop in GarageAttached
Pets 
Cats OKDogs OK
Property Sub Type 
Single Family Residence
Security 
Secured Garage/Parking
Sewer 
Septic Tank
SqFt Total 
2828
Utilities 
Cable AvailableElectricity ConnectedPhone AvailableUnderground UtilitiesWater Connected
Water Source 
PrivateWell
Zoning 
RESI
Interior Features
Appliances 
DishwasherDryerElectric Water HeaterMicrowaveRangeRefrigeratorWasher
Cooling 
Central Air
Flooring 
CarpetCeramic Tile
Furnished 
Negotiable
Heating 
Central
Interior 
High CeilingsOpen FloorplanWalk-In Closet(s)
Laundry Features 
Electric Dryer HookupInsideLaundry RoomWasher Hookup
Balcony/Porch/Lanai 
Dimensions - 28x8Level - First
Bathroom 2 
Dimensions - 8x5Level - First
Bedroom 2 
Dimensions - 11.5x11Level - FirstFeatures - Ceiling Fan(s)
Dining Room 
Dimensions - 10.2x18.5Level - First
Foyer 
Dimensions - 7.3x16.2Level - First
Kitchen 
Dimensions - 13.8x19.8Level - First
Living Room 
Dimensions - 18x18.5Level - FirstFeatures - Ceiling Fan(s)
Master Bathroom 
Dimensions - 16x19Level - First
Master Bedroom 
Dimensions - 17x16.7Level - FirstFeatures - Ceiling Fan(s)
Utility Room 
Dimensions - 5.1x8.1Level - First
Save
Ask
Tour
Hide
Share
Exterior Features
Construction Details 
Block
Exterior 
Rain GuttersStorage
Fencing 
Wire
Lot Features 
LevelPrivatePaved
Other Structures 
Workshop
Patio And Porch 
PatioScreened
Roof 
Shingle
Community Features
Association Dues 
50
Community Features 
Street Lights
Financing Terms Available 
CashConventional
HOA Fee Frequency 
Annually
MLS Area 
34785 - Wildwood
Roads 
Asphalt
Township 
18
Schools
School District
Unknown
Elementary School
Wildwood Elementary
Middle School
South Sumter Middle
High School
Wildwood High
Listing courtesy of RE/MAX PREMIER REALTY (352) 552-8195


Listing information is provided by Participants of the Stellar MLS. IDX information is provided exclusively for personal, non-commercial use, and may not be used for any purpose other than to identify prospective properties consumers may be interested in purchasing. Information is deemed reliable but not guaranteed. Properties displayed may be listed or sold by various participants in the MLS Copyright 2026, Stellar MLS.
Last checked: 2026-09-05 08:56 AM EDT

Neighborhood & Commute
Source: Walkscore
Disclosure: Community information and market data powered by Constellation Data Labs. Information is deemed reliable but not guaranteed.
Save
Ask
Tour
Hide
Share