Save
Ask
Tour
Hide
Share
$380,000
7 Days On Site

1452 OLUSTEE PLACE
THE VILLAGES, FL 32163

For Sale|Single Family Residence|Active
3
Beds
2
Total Baths
2
Full Baths
1,584
SqFt
$240
/SqFt
2013
Built
Subdivision:
THE VILLAGES
County:
Sumter
Call Now: 352-408-9904
Is this the listing for you? We can help make it yours.
352-408-9904
Upcoming Open Houses
Sat, Sep 5, 11:00 AM - 2:00 PM
1452 OLUSTEE PLACE1452 OLUSTEE PLACE1452 OLUSTEE PLACE1452 OLUSTEE PLACE
Save
Ask
Tour
Hide
Share

Mortgage Calculator

Monthly Payment (Est.)

$1,734
Calculator powered by Showcase IDX, a Constellation1 Company. Copyright ©2026 Information is deemed reliable but not guaranteed.

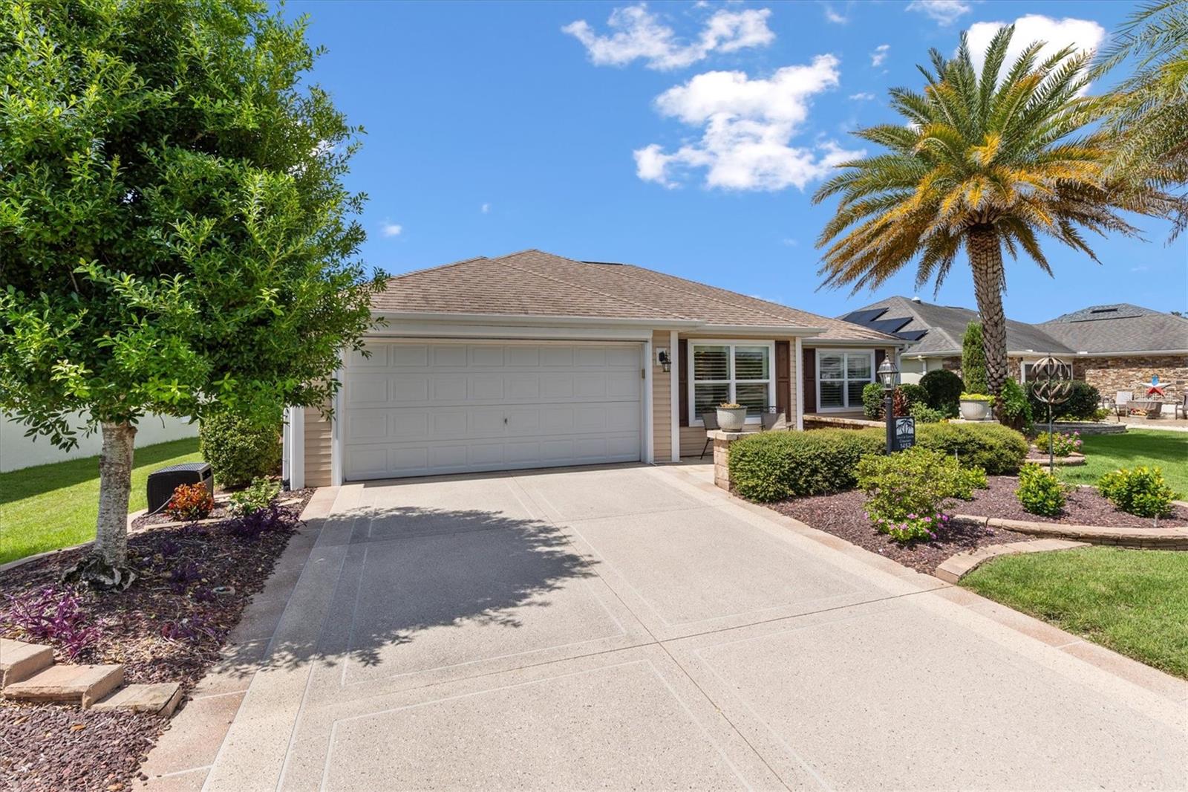
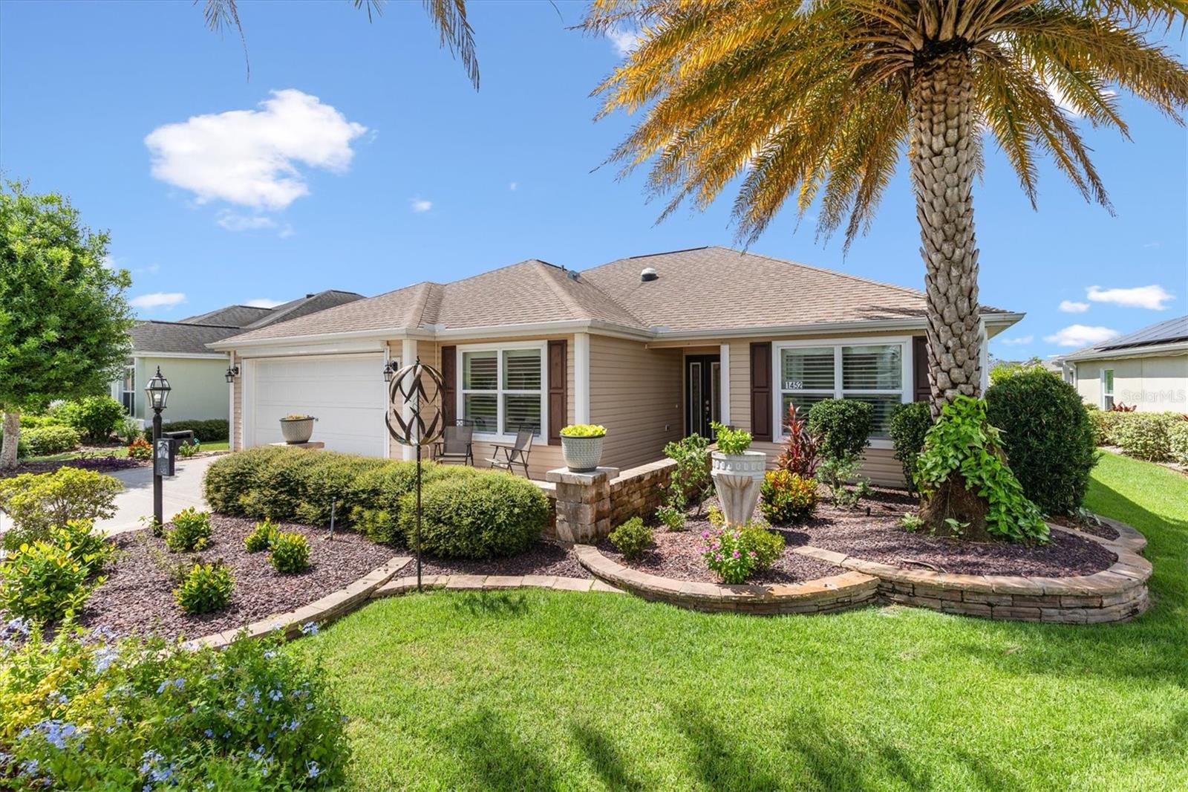
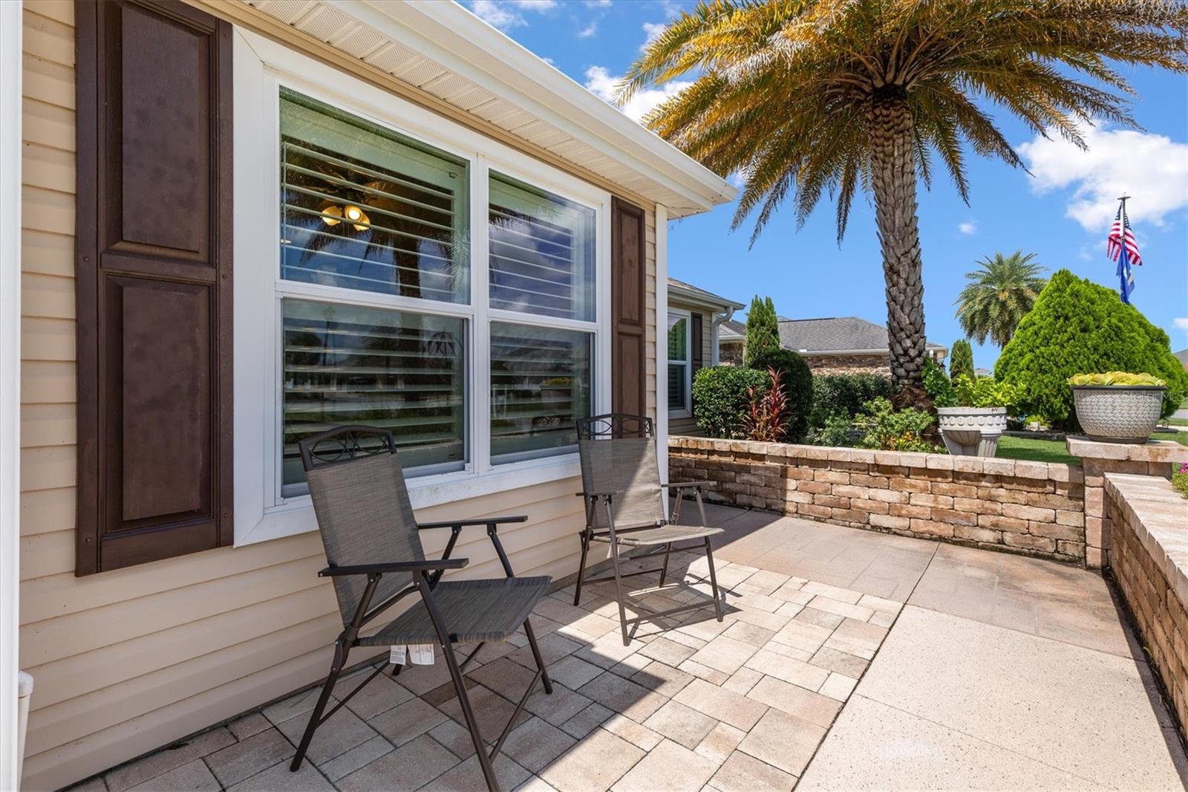
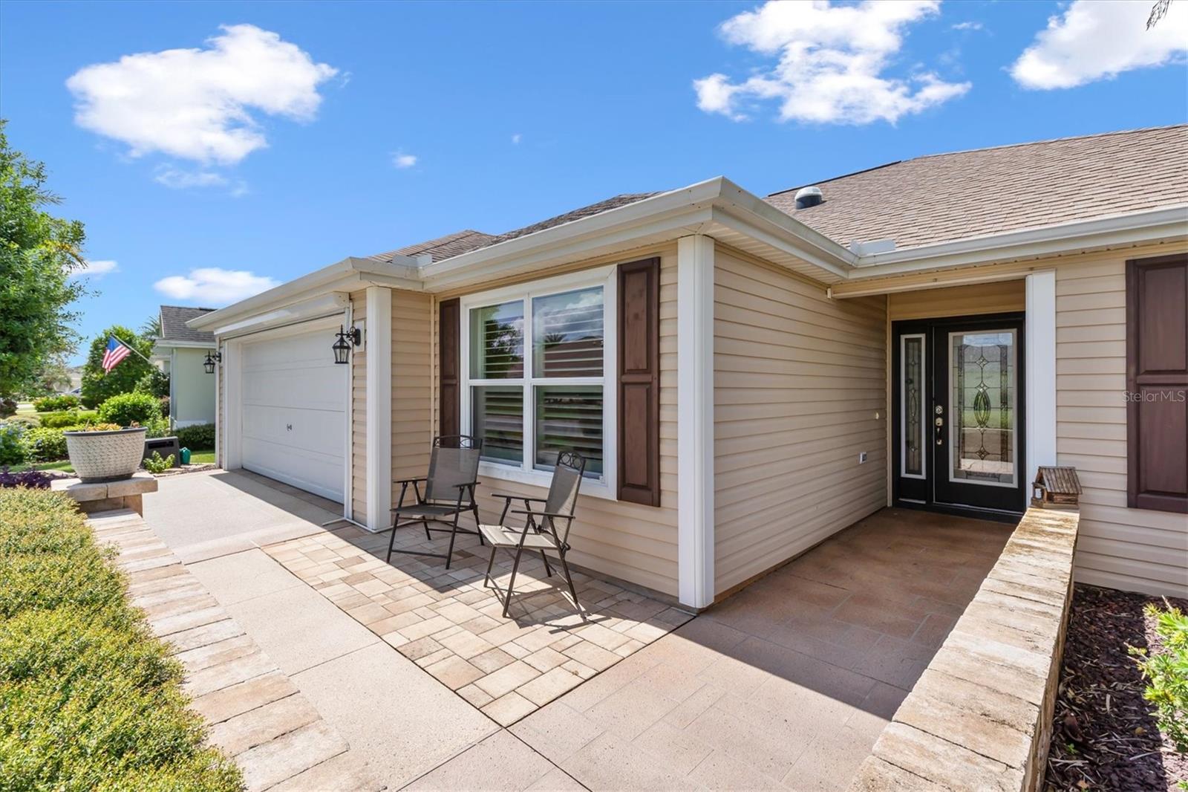
Welcome to 1452 Olustee Place, a beautifully maintained 3-bedroom, 2-bathroom Wisteria 5 home located in the highly sought-after VILLAGE OF GILCHRIST. ***BOND PAID*** From the moment you arrive, you’ll appreciate the home’s inviting curb appeal, decorative driveway, mature landscaping, and attractive rock-filled garden beds. A brick-paved patio welcomes you to the front entrance. Inside, LVP flooring flows throughout the main living areas, eat-in kitchen, laundry room, and both bathrooms. The spacious kitchen, with a solar tube for added natural light, offers a comfortable dining area and ample room for everyday living. The dining room, equipped with a second solar tube, connects seamlessly to the living room, forming a large open area designed for gatherings. Enjoy Florida living year-round in the enclosed lanai, complete with a mini-split air-conditioning system that creates a comfortable all-season Florida room. The DESIRED INDOOR LAUNDRY ROOM includes a washer, dryer, sink, and built-in closet for added convenience and storage. The spacious primary suite includes a large walk-in closet and an en-suite bathroom with a double-sink vanity. The guest bedrooms are generously sized and feature large closets. The front door and the kitchen-to-garage door both feature RETRACTABLE SCREEN DOORS, perfect for enjoying fresh air on those cooler Florida days. AND did I mention PLANTATION SHUTTERS!!!! Location is everything, and this home is ideally situated near Bonifay, Belle Glade, and Evans Prairie Country Clubs. Family and adult pools are within a mile, while Manatee and Bradenton Recreation Centers has pickleball, tennis, shuffleboard, and bocce just around the corner. You’ll also enjoy convenient access to Walmart Neighborhood Market, Pinellas Plaza, Colony Plaza, Lake Deaton Plaza, and Trailwinds Plaza, providing a wide variety of shopping and dining options. Take a quick golf-cart ride to Brownwood Paddock Square or Lake Sumter Landing for nightly music, dancing, and an array of restaurants. ***ALL FURNITURE, AREA RUGS, WALL ART, DECOR, AND KITCHEN ITEMS CONVEY TO THE BUYER.*** ***EPOXY GARAGE FLOOR*** Meticulously maintained and move-in ready, this wonderful home is waiting for you to make it your own! 2014 YAMAHA GOLF CART SOLD SEPARATELY!

Save
Ask
Tour
Hide
Share
Listing Snapshot
Price 
$380,000
Days On Site 
7 Days
Bedrooms 
3
Inside Area (SqFt) 
1,584 sqft
Total Baths 
2
Full Baths 
2
Partial Baths 
N/A
Lot Size 
0.13 Acres
Year Built 
2013
MLS® Number 
G5116550
Status 
Active
Property Tax 
$2,724.28
HOA/Condo/Coop Fees 
N/A
Sq Ft Source 
Public Records
Friends & Family
Recent Activity
yesterdayListing updated with changes from the MLS®
a week agoListing first seen on site
General Features
Acres 
0.13
Attached Garage 
Yes
Direction Faces 
East
Foundation 
Slab
Garage 
Yes
Garage Spaces 
2
Levels 
One
Parking 
Garage Door OpenerAttached
Pets 
Yes
Property Sub Type 
Single Family Residence
Sewer 
Public Sewer
SqFt Total 
2244
Utilities 
Sewer ConnectedUnderground UtilitiesWater Connected
Water Source 
Public
Zoning 
DISTRICT 9
Interior Features
Appliances 
CooktopDishwasherDisposalDryerExhaust FanFreezerIce MakerMicrowaveRangeRange HoodRefrigeratorWasherWater Softener
Cooling 
Central Air
Flooring 
Carpet
Furnished 
Partially
Heating 
Central
Interior 
Eat-in Kitchen
Laundry Features 
Laundry Room
Window Features 
Shutters
Bathroom 2 
Dimensions - 5x8Level - First
Bedroom 2 
Dimensions - 12x14Level - FirstFeatures - Ceiling Fan(s)
Bedroom 3 
Level - FirstFeatures - Ceiling Fan(s)
Dining Room 
Dimensions - 15x6Level - First
Florida Room 
Dimensions - 9x19Level - First
Kitchen 
Dimensions - 11x19Level - FirstFeatures - Ceiling Fan(s)
Laundry 
Level - First
Living Room 
Dimensions - 15x14Level - FirstFeatures - Ceiling Fan(s)
Master Bathroom 
Dimensions - 5x10Level - FirstFeatures - Double Vanity
Master Bedroom 
Dimensions - 12x16Level - FirstFeatures - Ceiling Fan(s)
Save
Ask
Tour
Hide
Share
Exterior Features
Construction Details 
Vinyl SidingFrame
Exterior 
Rain Gutters
Lot Features 
LandscapedLevelPaved
Roof 
Shingle
Windows/Doors 
Shutters
Community Features
Association Amenities 
Basketball CourtFitness CenterGatedGolf CourseParkPlaygroundPoolRecreation FacilitiesShuffleboard CourtTennis Court(s)Trail(s)
Community Features 
GatedFitness CenterGolfPlaygroundPoolRestaurantTennis Court(s)
Financing Terms Available 
CashConventionalFHAVA Loan
MLS Area 
32163 - The Villages
Roads 
Paved
Senior Community 
Yes
Township 
19
Listing courtesy of LPT REALTY, LLC (860) 884-4413


Listing information is provided by Participants of the Stellar MLS. IDX information is provided exclusively for personal, non-commercial use, and may not be used for any purpose other than to identify prospective properties consumers may be interested in purchasing. Information is deemed reliable but not guaranteed. Properties displayed may be listed or sold by various participants in the MLS Copyright 2026, Stellar MLS.
Last checked: 2026-09-05 07:56 AM EDT

Neighborhood & Commute
Source: Walkscore
Disclosure: Community information and market data powered by Constellation Data Labs. Information is deemed reliable but not guaranteed.
Save
Ask
Tour
Hide
Share