Save
Ask
Tour
Hide
Share
$440,000
2 Days On Site

6358 MERHOTTEIN LOOP
THE VILLAGES, FL 32163

For Sale|Single Family Residence|Active
3
Beds
2
Total Baths
2
Full Baths
1,628
SqFt
$270
/SqFt
2021
Built
Subdivision:
VILLAGES/SOUTHERN OAKS UN 71
County:
Sumter
Call Now: 352-408-9904
Is this the listing for you? We can help make it yours.
352-408-9904
6358 MERHOTTEIN LOOP6358 MERHOTTEIN LOOP6358 MERHOTTEIN LOOP6358 MERHOTTEIN LOOP
Save
Ask
Tour
Hide
Share

Mortgage Calculator

Monthly Payment (Est.)

$2,007
Calculator powered by Showcase IDX, a Constellation1 Company. Copyright ©2026 Information is deemed reliable but not guaranteed.

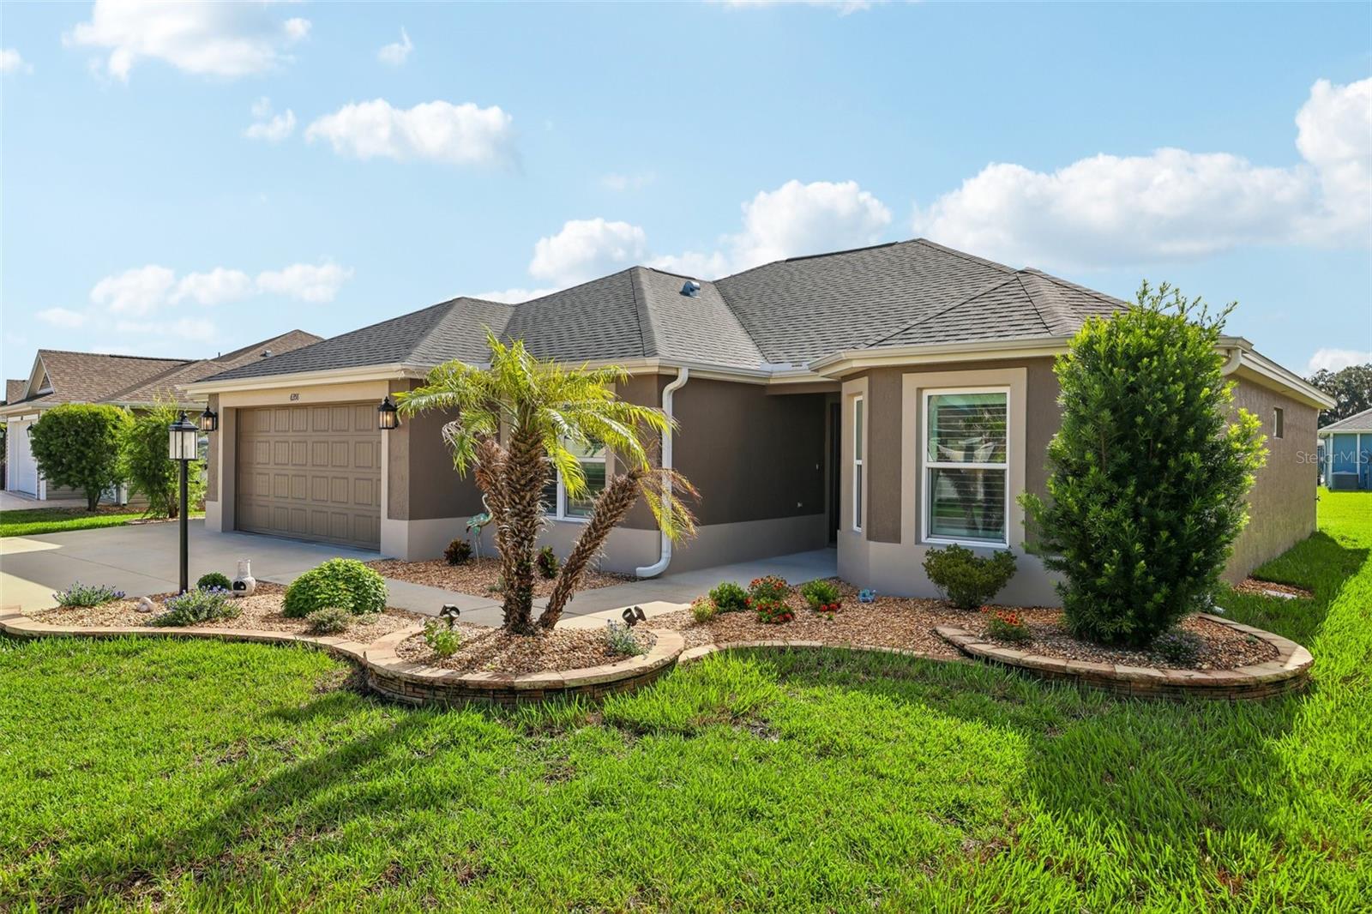
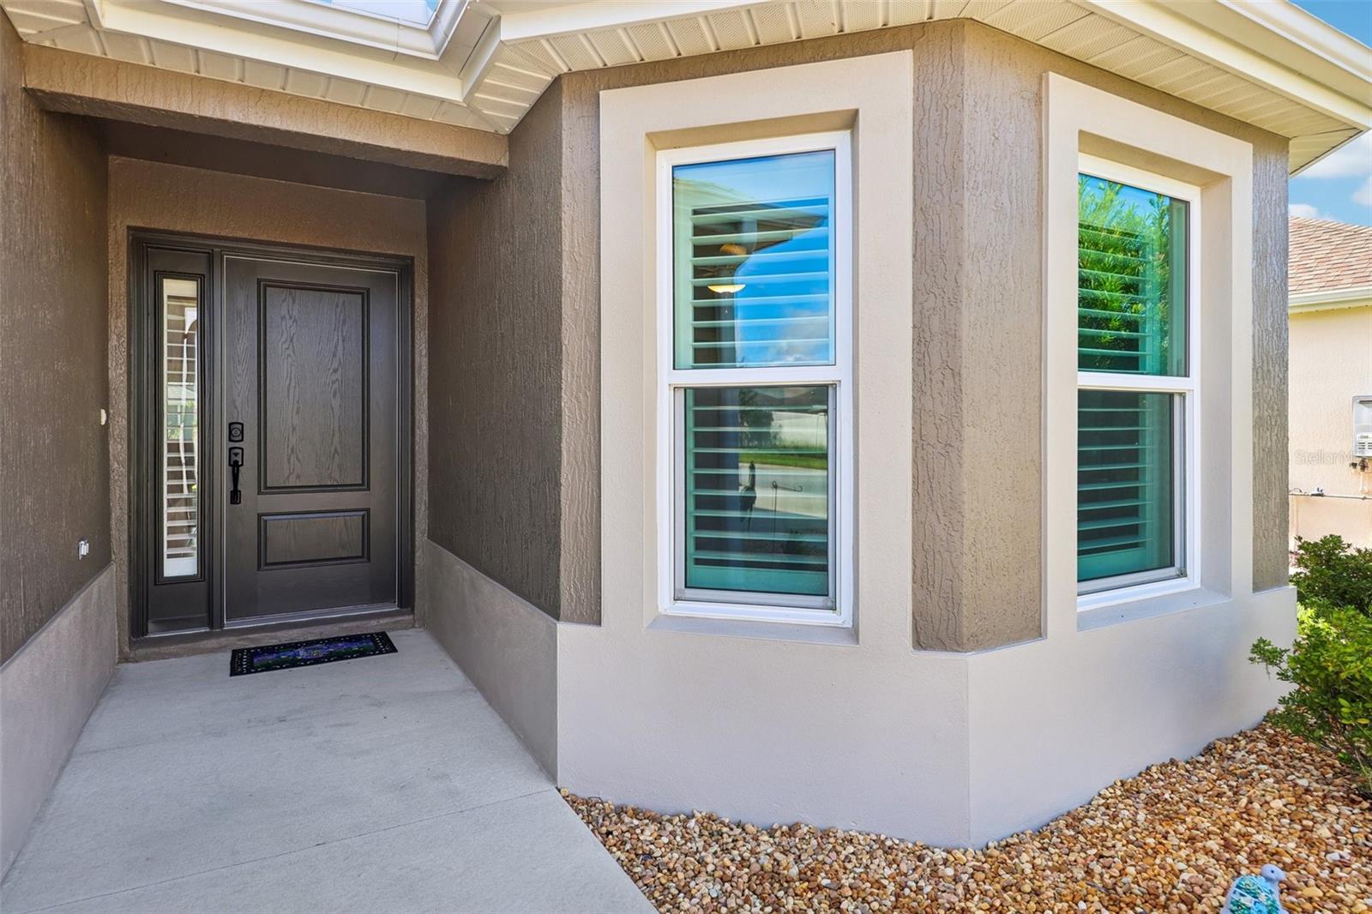
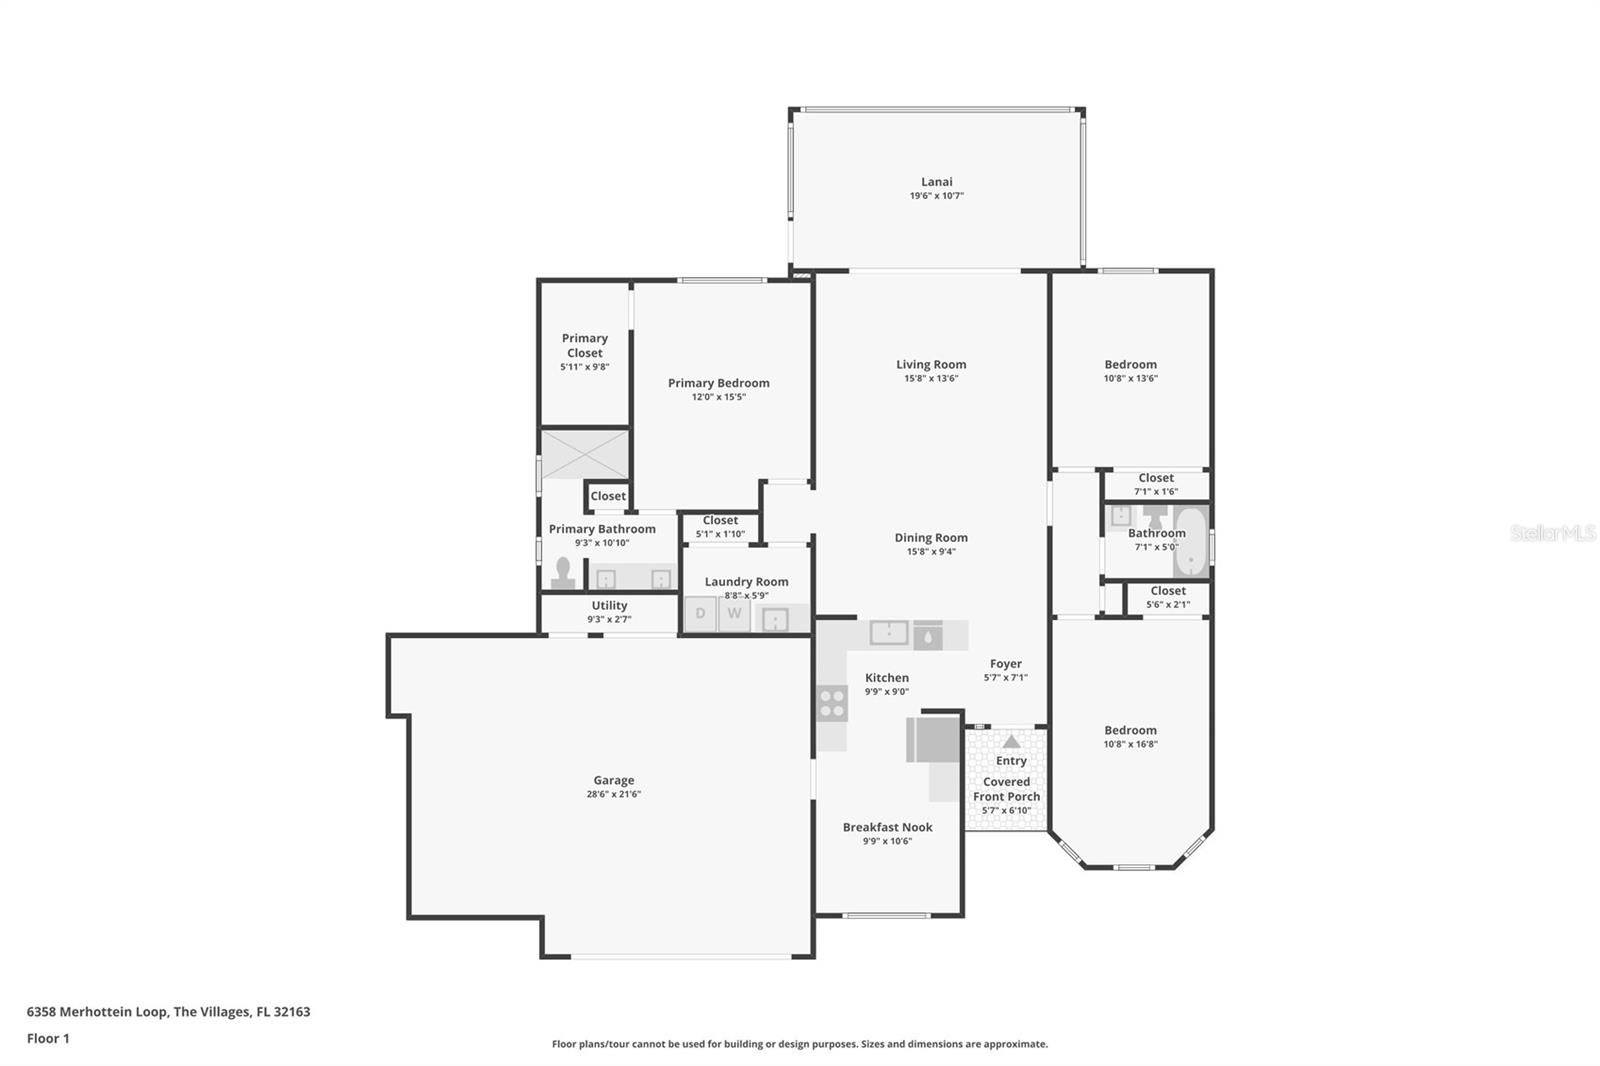
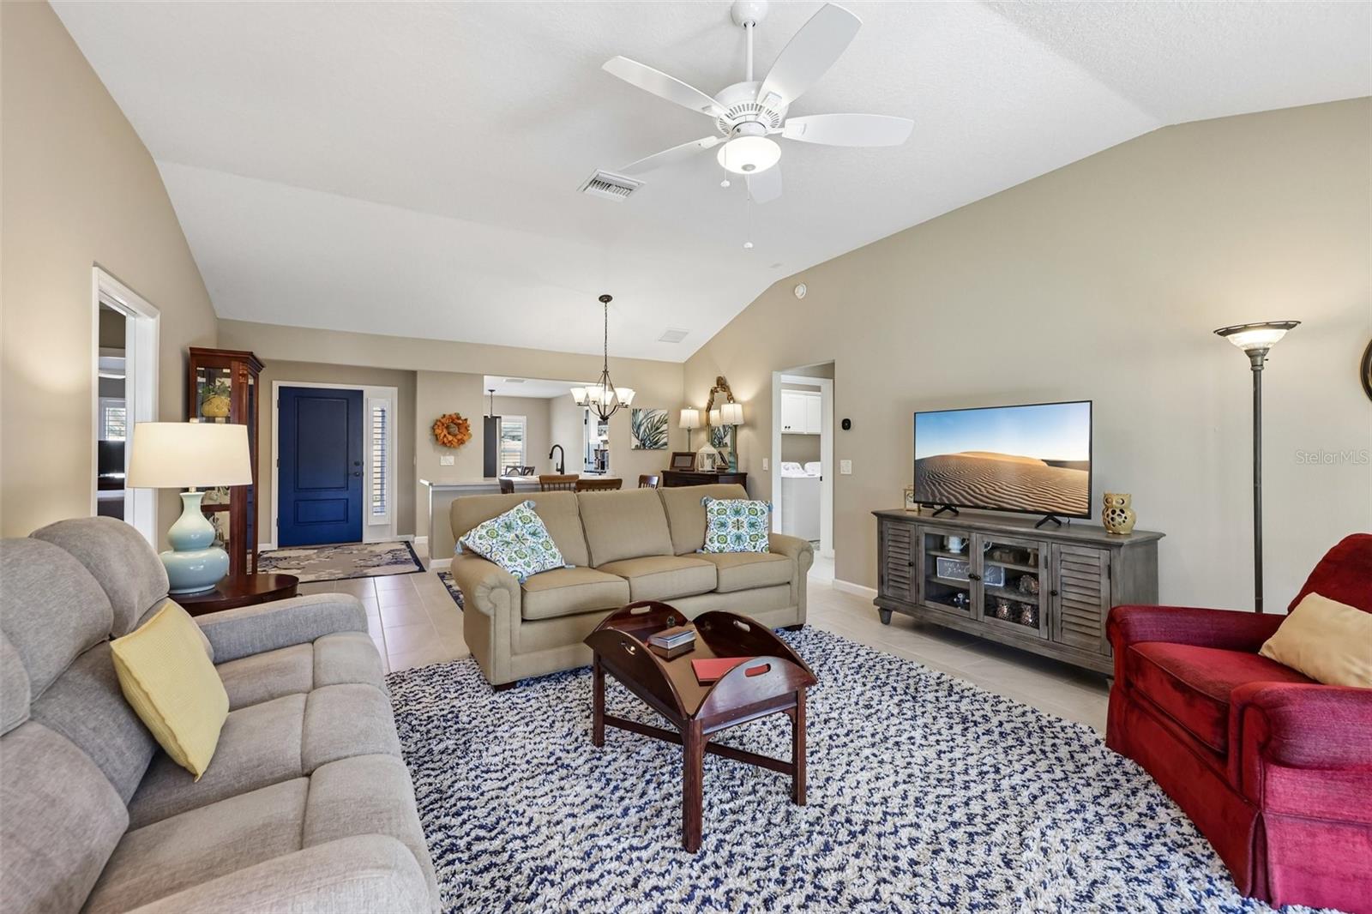
Better than new and designed for the ultimate Florida lifestyle! This beautifully upgraded, expanded Jasmine model is only five years old and blends comfortable living with thoughtful enhancements throughout. Situated on a desirable pool-ready lot, the home features a spacious split-bedroom floor plan, primary suite, extended lanai, and oversized garage with a dedicated golf cart garage, perfectly suited for life in The Villages. Inside, the bright, inviting interior features tile flooring throughout—no carpet—and a beautifully appointed kitchen with shaker cabinetry, convenient pull-out shelving, fingerprint-resistant stainless-steel appliances, and upper and under-cabinet lighting. Plantation shutters and a convenient interior laundry room add style and functionality. Additional upgrades include smart-home readiness, a whole-house antenna, water filtration system, and a floored attic with attic stairs for easy access to additional storage. Florida living continues on the expanded lanai, with plenty of room to relax, entertain, and enjoy the outdoors. A remote-controlled shade with timer at the patio doors leading to the lanai provides added comfort and sun control, while the pool-ready lot gives you the flexibility to create your own private backyard oasis. Whole-house gutters, fresh exterior paint, and new sod further enhance the home's move-in-ready appeal. The location makes it even better! Enjoy a peaceful setting surrounded by the natural beauty of The Villages while staying just a golf cart ride from recreation, dining, shopping, entertainment, and golf. Nearby favorites include Citrus Grove Recreation Area, Sawgrass Grove, Clifton Cove Putting Course, McGrady’s Pub & Kitchen, Ezell Recreation, The Market at Sawgrass Grove, and Southern Oaks Golf Club. With its expanded Jasmine design, pool-ready lot, golf cart garage, extensive upgrades, and exceptional location, this home makes it easy to start enjoying The Villages lifestyle from day one. Why wait to build when this better-than-new home is ready for you?

Save
Ask
Tour
Hide
Share
Listing Snapshot
Price 
$440,000
Days On Site 
2 Days
Bedrooms 
3
Inside Area (SqFt) 
1,628 sqft
Total Baths 
2
Full Baths 
2
Partial Baths 
N/A
Lot Size 
0.15 Acres
Year Built 
2021
MLS® Number 
G5116569
Status 
Active
Property Tax 
$6,968.58
HOA/Condo/Coop Fees 
N/A
Sq Ft Source 
Appraiser
Friends & Family
Recent Activity
yesterdayListing updated with changes from the MLS®
2 days agoListing first seen on site
General Features
Acres 
0.15
Attached Garage 
Yes
Direction Faces 
Northwest
Foundation 
Slab
Garage 
Yes
Garage Spaces 
2
Levels 
One
Parking 
Garage Door OpenerGolf Cart GarageOversizedAttached
Pets 
Yes
Property Sub Type 
Single Family Residence
Sewer 
Public Sewer
SqFt Total 
2563
Utilities 
Cable AvailableUnderground Utilities
Water Source 
Public
Zoning 
ARD
Interior Features
Appliances 
DisposalGas Water HeaterMicrowaveRangeRefrigeratorTankless Water Heater
Cooling 
Central Air
Flooring 
Ceramic Tile
Furnished 
Unfurnished
Heating 
CentralElectric
Interior 
Eat-in KitchenHigh CeilingsOpen FloorplanWalk-In Closet(s)
Laundry Features 
Gas Dryer HookupInsideLaundry RoomWasher Hookup
Window Features 
Window CoveringsENERGY STAR Qualified WindowsWindow Treatments
Balcony/Porch/Lanai 
Dimensions - 20x11Level - FirstFeatures - Ceiling Fan(s)
Bedroom 2 
Dimensions - 17x11Level - FirstFeatures - Ceiling Fan(s)
Bedroom 3 
Dimensions - 14x11Level - FirstFeatures - Ceiling Fan(s)
Dining Room 
Dimensions - 16x9Level - First
Kitchen 
Dimensions - 10x9Level - FirstFeatures - Pantry
Laundry 
Dimensions - 9x6Level - First
Living Room 
Dimensions - 16x14Level - FirstFeatures - Ceiling Fan(s)
Master Bedroom 
Dimensions - 15.5x12Level - FirstFeatures - Ceiling Fan(s)
Save
Ask
Tour
Hide
Share
Exterior Features
Construction Details 
BlockStucco
Exterior 
LightingRain Gutters
Lot Features 
LevelPaved
Patio And Porch 
CoveredEnclosedFront PorchPatioScreened
Roof 
Shingle
Windows/Doors 
Window CoveringsENERGY STAR Qualified WindowsWindow Treatments
Community Features
Community Features 
Fitness CenterGolfPlaygroundPoolRestaurantSidewalksStreet Lights
Financing Terms Available 
CashConventionalFHAVA Loan
MLS Area 
32163 - The Villages
Roads 
Paved
Senior Community 
Yes
Township 
20S
Listing courtesy of COLDWELL BANKER VANGUARD EDGE REALTY (407) 408-1842


Listing information is provided by Participants of the Stellar MLS. IDX information is provided exclusively for personal, non-commercial use, and may not be used for any purpose other than to identify prospective properties consumers may be interested in purchasing. Information is deemed reliable but not guaranteed. Properties displayed may be listed or sold by various participants in the MLS Copyright 2026, Stellar MLS.
Last checked: 2026-09-05 06:54 AM EDT

Neighborhood & Commute
Source: Walkscore
Disclosure: Community information and market data powered by Constellation Data Labs. Information is deemed reliable but not guaranteed.
Save
Ask
Tour
Hide
Share