Save
Ask
Tour
Hide
Share
$799,900
14 Days On Site

1064 ALCOVE LOOP
THE VILLAGES, FL 32162

For Sale|Single Family Residence|Active
3
Beds
2
Total Baths
2
Full Baths
2,000
SqFt
$400
/SqFt
2008
Built
Subdivision:
VILLAGES OF SUMTER
County:
Sumter
Call Now: 352-408-9904
Is this the listing for you? We can help make it yours.
352-408-9904
Upcoming Open Houses
Sat, Sep 5, 10:00 AM - 12:00 PM
Sun, Sep 6, 10:00 AM - 12:00 PM
1064 ALCOVE LOOP1064 ALCOVE LOOP1064 ALCOVE LOOP1064 ALCOVE LOOP
Save
Ask
Tour
Hide
Share

Mortgage Calculator

Monthly Payment (Est.)

$3,649
Calculator powered by Showcase IDX, a Constellation1 Company. Copyright ©2026 Information is deemed reliable but not guaranteed.

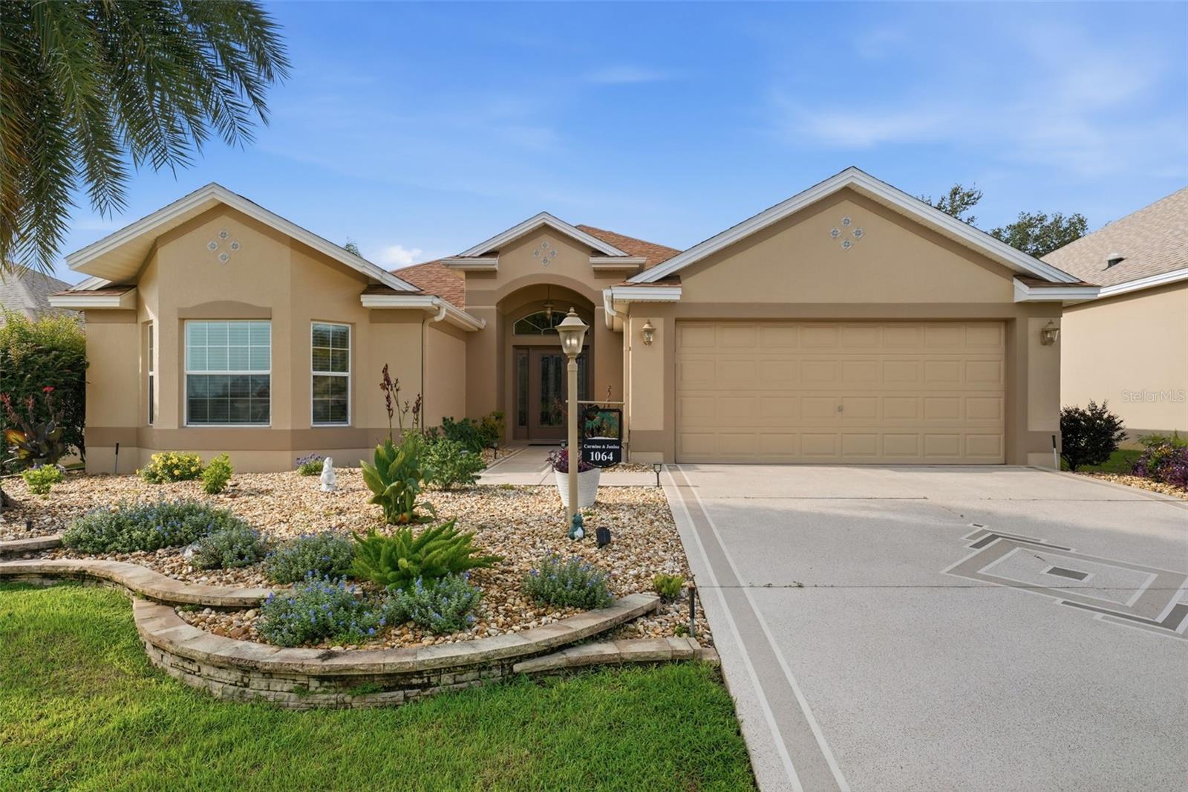
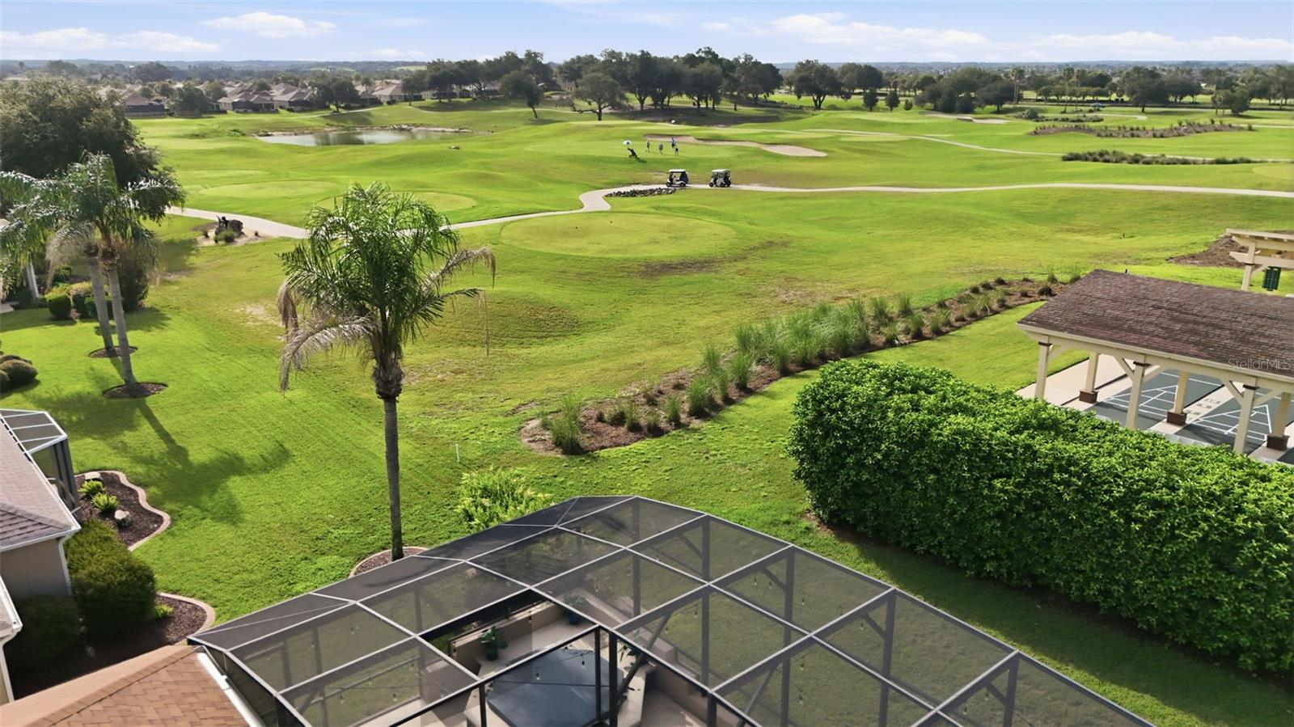
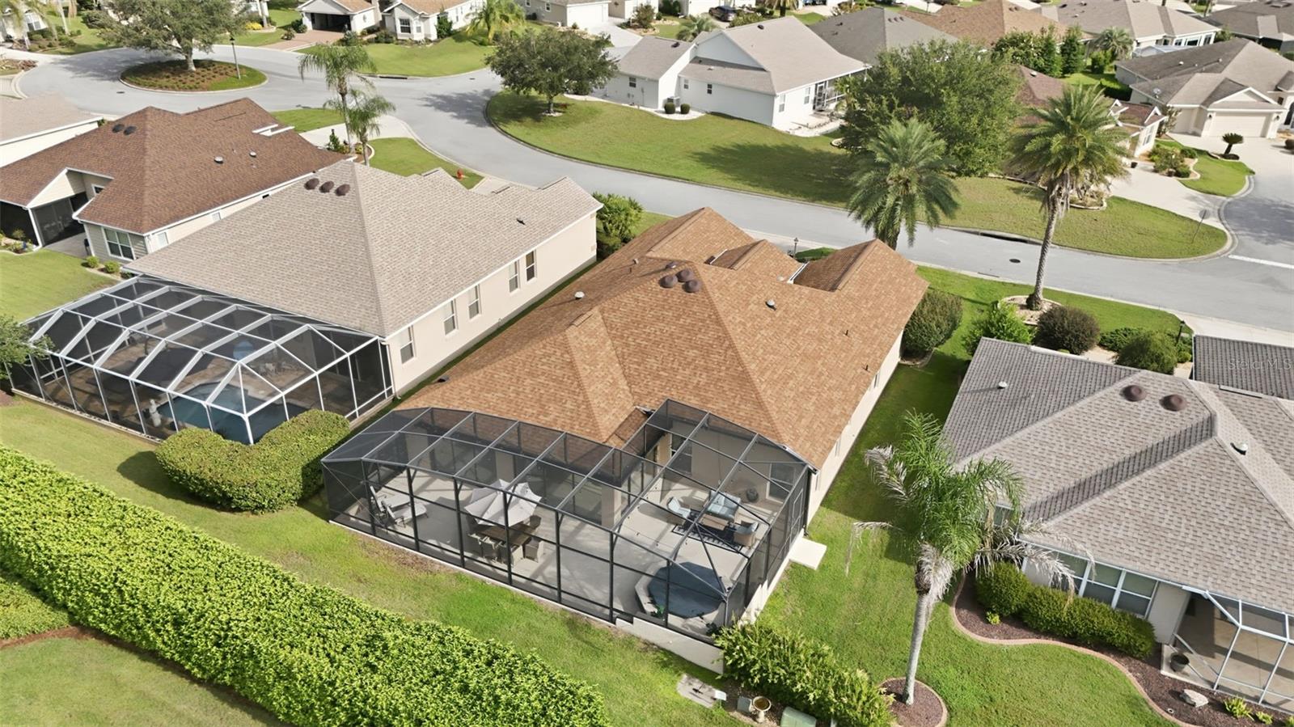
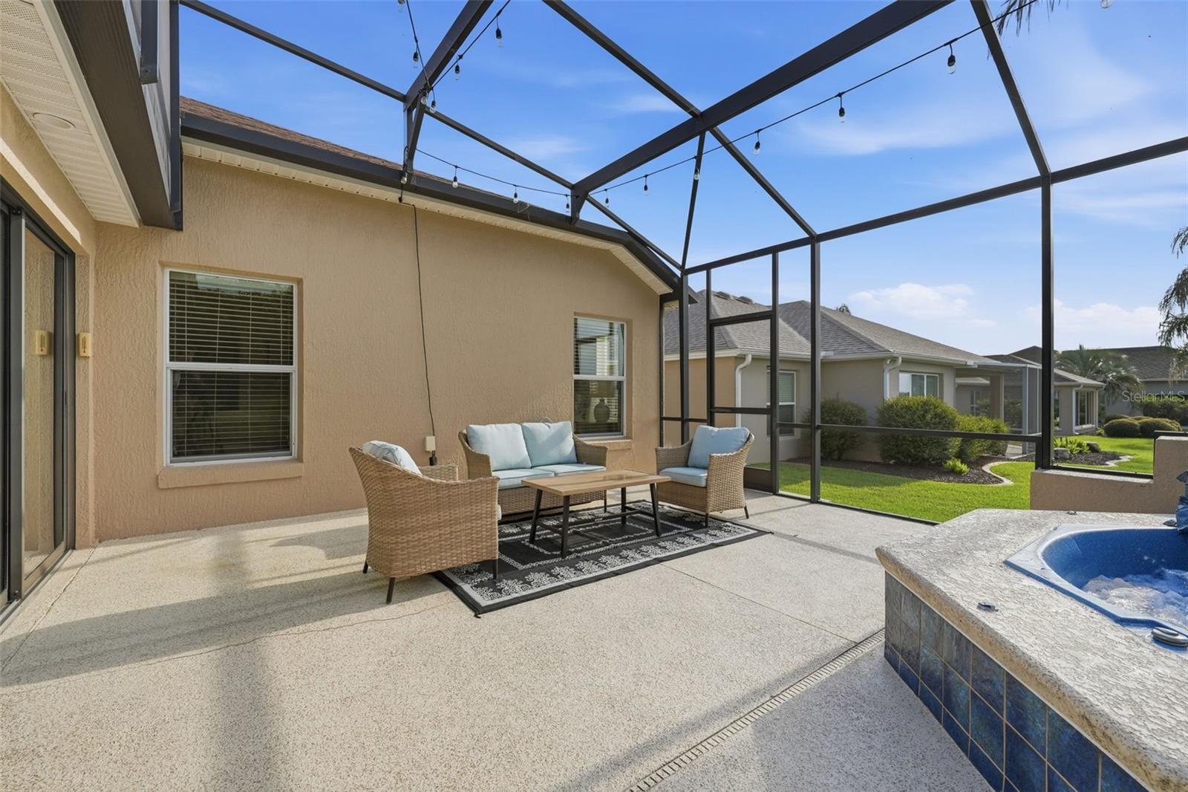
Welcome to 1064 Alcove Loop! BOND PAID on this beautiful TURNKEY GOLF COURSE HOME! From the moment you arrive, you'll appreciate the BEAUTIFUL LANDSCAPING, OUTDOOR LIGHTING, EXPOXY FINISHED FRONT ENTRY AND GARAGE, with a BRAND NEW LEADED GLASS front door. NEW ROOF (2024), provides added peace of mind. Step inside to SOARING 10 FT CEILINGS, NEW LUXURY VINYL FLOORING AND 5" BASEBOARDS and NEW CEILING FANS! The kitchen features GRANITE COUNTERS, PULL OUT SHELVES, and a MIELE dishwasher perfect for everyday living and entertaining. The SPACIOUS PRIMARY SUITE features a NEW CUSTOM CLOSET SYSTEM, and the FINISHED LAUNDRY ROOM provides even more functionality with a pantry and office area complete with a REVERSE OSMOSIS WATER SYSTEM. Now for the FLORIDA LIFESTYLE you've been waiting for! Step outside to your EXPANSIVE ENCLOSED FLORIDA ROOM. Just outside you'll enjoy your PRIVATE SPA and OUTDOOR KITCHEN, creating the perfect setting for relaxing, entertaining friends, or enjoying beautiful Florida days and evenings right at home. Additional upgrades include a GE WHOLE HOUSE CARBON FILTRATION SYSTEM AND WATER SOFTENER, AIR CLEANER, INSULATED GARAGE DOOR, SMART GARAGE DOOR OPENER, GARAGE WIRED FOR AN ELECTRIC VEHICLE, and an attic for additional storage. Located on ROOSEVELT EXECUTIVE GOLF COURSE, TRUMAN POOL is in your backyard. Golf cart available separately. Schedule your showing today!

Save
Ask
Tour
Hide
Share
Listing Snapshot
Price 
$799,900
Days On Site 
14 Days
Bedrooms 
3
Inside Area (SqFt) 
2,000 sqft
Total Baths 
2
Full Baths 
2
Partial Baths 
N/A
Lot Size 
0.16 Acres
Year Built 
2008
MLS® Number 
G5116616
Status 
Active
Property Tax 
$5,519.62
HOA/Condo/Coop Fees 
N/A
Sq Ft Source 
Public Records
Friends & Family
Recent Activity
16 hours agoListing updated with changes from the MLS®
2 weeks agoStatus changed to Active
2 weeks agoListing first seen on site
General Features
Acres 
0.16
Attached Garage 
Yes
Direction Faces 
Northwest
Foundation 
Block
Garage 
Yes
Garage Spaces 
2
Levels 
One
Parking 
Attached
Pets 
Breed RestrictionsCats OKDogs OK
Property Sub Type 
Single Family Residence
Sewer 
Public Sewer
SqFt Total 
2368
Utilities 
Electricity ConnectedSewer ConnectedWater Connected
Water Source 
Public
Zoning 
RESI
Interior Features
Appliances 
DishwasherDryerMicrowaveRefrigeratorWasher
Cooling 
Central Air
Flooring 
Ceramic Tile
Heating 
Central
Laundry Features 
Inside
Spa 
Yes
Balcony/Porch/Lanai 
Dimensions - 29x12Level - First
Bedroom 2 
Dimensions - 15.9x11.8Level - FirstFeatures - Ceiling Fan(s)
Bedroom 3 
Level - FirstFeatures - Ceiling Fan(s)
Dining Room 
Dimensions - 9x8.2Level - First
Kitchen 
Dimensions - 12.1x13.3Level - First
Living Room 
Dimensions - 15.8x18.8Level - FirstFeatures - Ceiling Fan(s)
Master Bedroom 
Dimensions - 17.1x12.1Level - First
Save
Ask
Tour
Hide
Share
Exterior Features
Construction Details 
BlockStucco
Exterior 
Outdoor KitchenRain Gutters
Roof 
Shingle
Spa 
Yes
Spa Features 
Above GroundHeated
Community Features
Community Features 
GolfPool
Financing Terms Available 
CashConventionalFHAVA Loan
MLS Area 
32162 - Lady Lake/The Villages
Roads 
Paved
Senior Community 
Yes
Township 
19S
Schools
School District
Unknown
Elementary School
Wildwood Elementary
Middle School
Wildwood Middle
High School
Wildwood High
Listing courtesy of WORTH CLARK REALTY (321) 946-3285


Listing information is provided by Participants of the Stellar MLS. IDX information is provided exclusively for personal, non-commercial use, and may not be used for any purpose other than to identify prospective properties consumers may be interested in purchasing. Information is deemed reliable but not guaranteed. Properties displayed may be listed or sold by various participants in the MLS Copyright 2026, Stellar MLS.
Last checked: 2026-09-05 08:02 AM EDT

Neighborhood & Commute
Source: Walkscore
Disclosure: Community information and market data powered by Constellation Data Labs. Information is deemed reliable but not guaranteed.
Save
Ask
Tour
Hide
Share