2417 TATUM TERRACETHE VILLAGES, FL 32162
Mortgage Calculator
Monthly Payment (Est.)
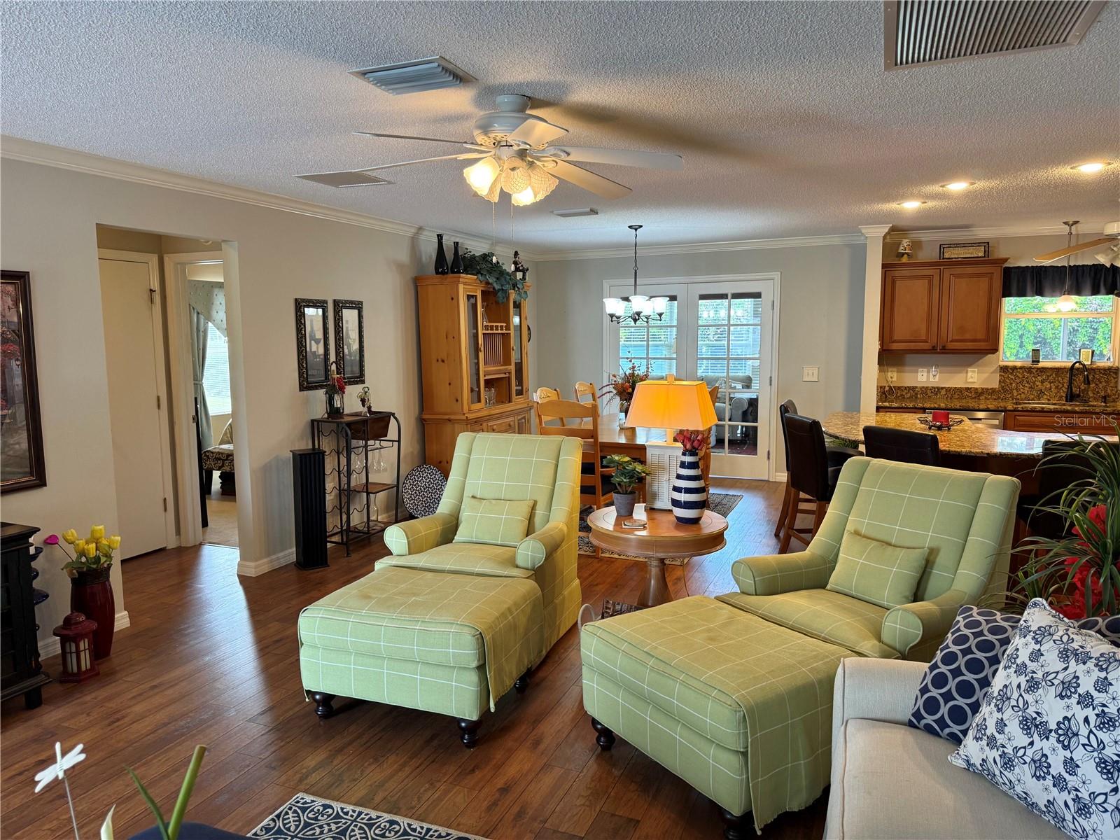
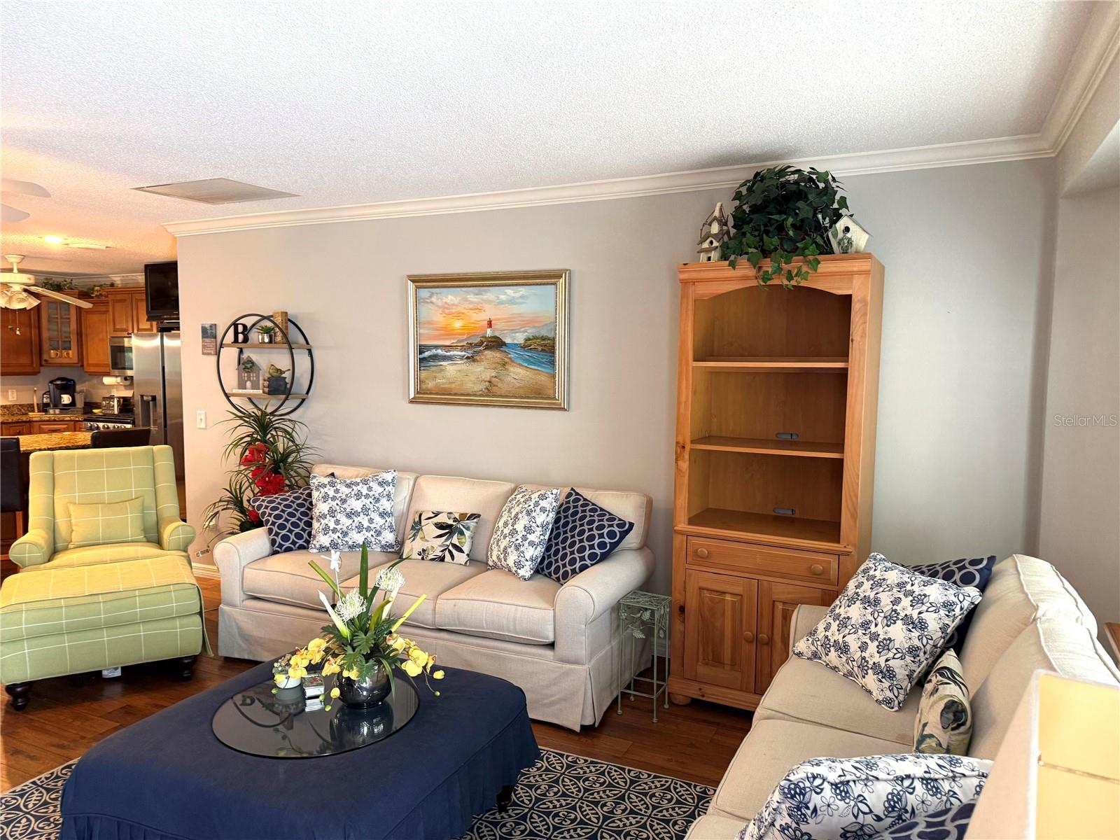
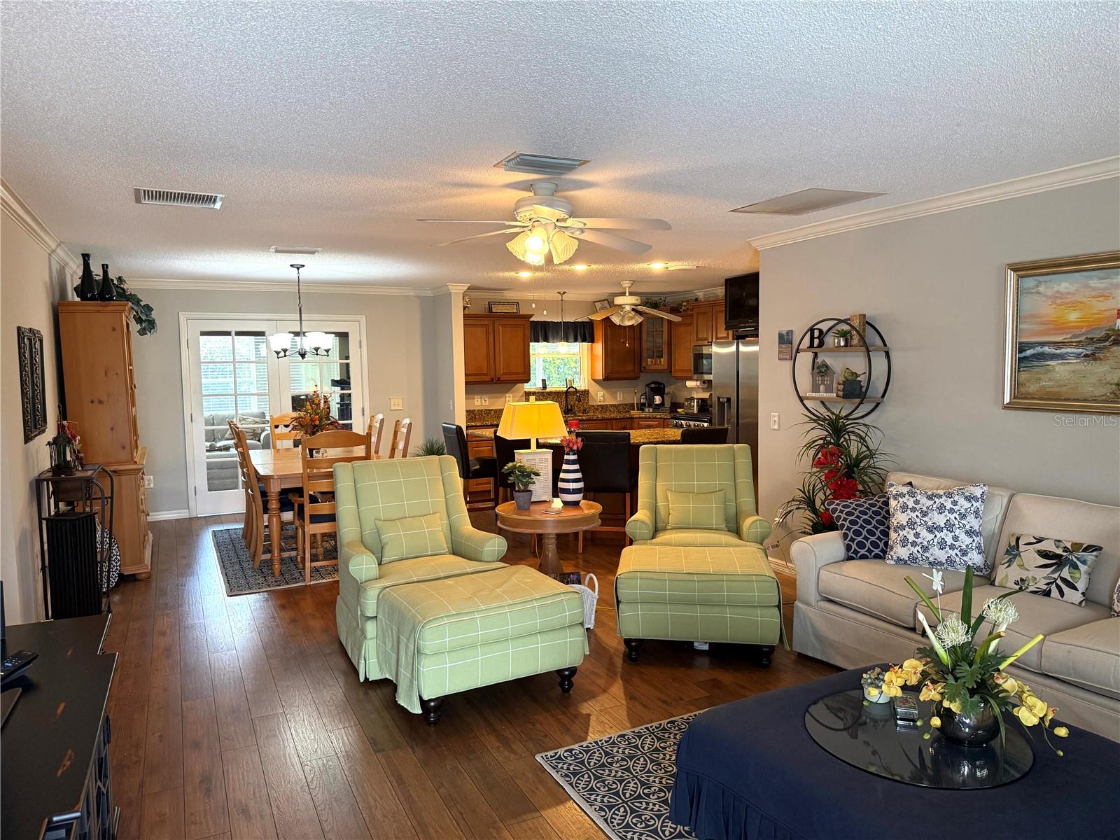
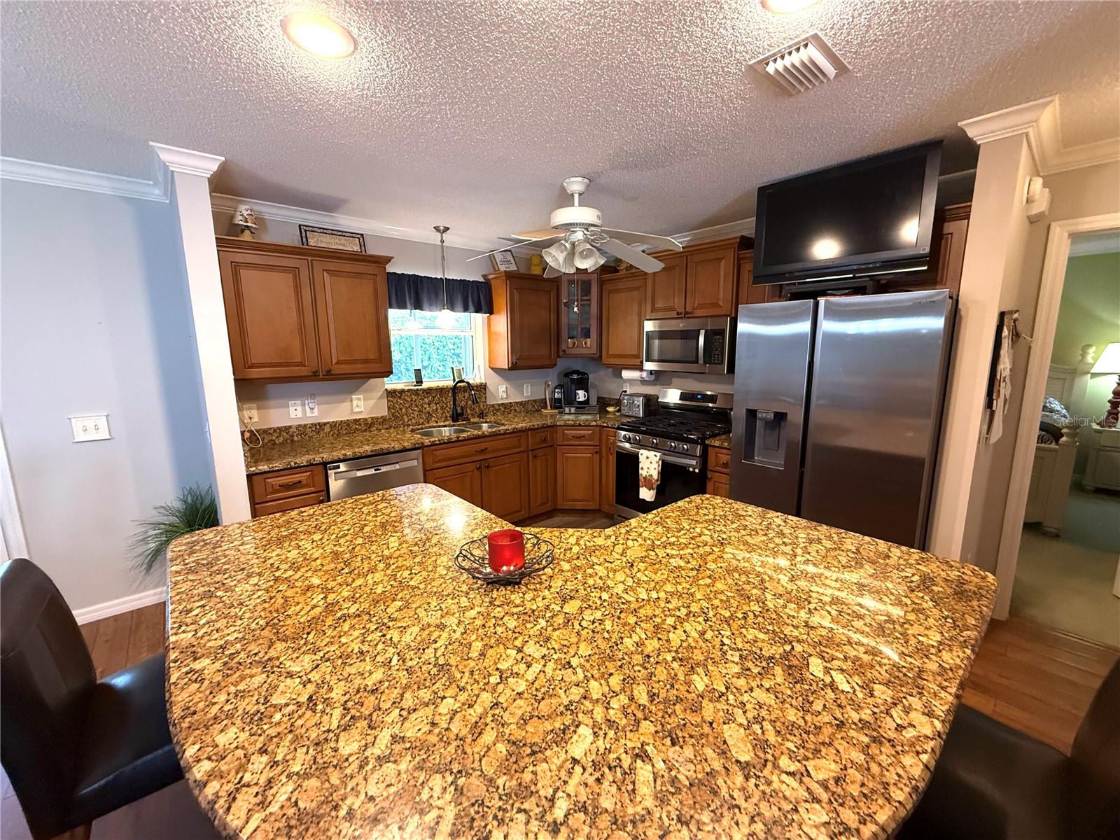
$1,998This expanded Amarillo Ranch Home in the Village of Lynn Haven, perfectly positioned for both convenience and lifestyle. Pimlico Recreation center, Churchill Recreation center and Ashland Adult pool are all with in a 5 minute golf cart drive. Close to Lake Sumter Landing and Spanish Springs Town Sq. And Laurel Manor Regional Recreation Center. Just minutes from shopping and dinning along County Road 466, you’ll enjoy the convenience of everything you need. Surrounded by beautiful maintained executives golf courses, this location offers the perfect blend of recreation, relaxation and true florida lifestyle. Roof was replaced in 2023, A/C in 2014, Kitchen remodeled in 2023. From the inviting front entryway to the thoughtful designed interior, this home offers an Open and split floor plan enhanced by the expanded living room. Interior features include, Crown molding, beautiful hand scraped Pecan laminate flooring. The spacious remodel Kitchen is perfect for everyday living and entertainment, featurin, raised panel Glazed Maple cabinets with pullouts, Granite counters tops, SS appliance’s, a center Island with large pot drawers and a breakfast Bar. The 4 burner gas range with center warming griddle is perfect for the cook in the family. The built in Pantry Cabinet is perfect for extra storage. The expanded Florida rm, currently used as an office space offers incredible flexibility, complete with handmade window cornices, Corwn Molding and direct access to the covered lanai through the retractable 3 door slider. The backyard is landscaped to give total privacy. The primary suite provides a relaxing retreat with a walk in closet and an en-suite bath. Guest bedrooms are comfortably carpeted and share a full bath with tub/shower combination. The front guest bedroom has a bay window. Additional highlights include interior laundry rm with easy access to the garage, Oversized garage with an 18-foot wide garage door, An independent screened garage door that adds a plethora of fresh air flow throughout the garage & house, a pulldown stairway to the attic and a small workbench with cabinets below and above. This well-appointed home blends thoughtful upgrade with practical living spaces. All in a location close to activities, Shopping and all The Villages has to provide. Make your Appointment today to see this unique home.
| yesterday | Listing updated with changes from the MLS® | |
| 2 weeks ago | Status changed to Active | |
| 2 weeks ago | Listing first seen on site |

Listing information is provided by Participants of the Stellar MLS. IDX information is provided exclusively for personal, non-commercial use, and may not be used for any purpose other than to identify prospective properties consumers may be interested in purchasing. Information is deemed reliable but not guaranteed. Properties displayed may be listed or sold by various participants in the MLS Copyright 2026, Stellar MLS.
Last checked: 2026-09-05 08:02 AM EDT
Did you know? You can invite friends and family to your search. They can join your search, rate and discuss listings with you.