Save
Ask
Tour
Hide
Share
$1,080,000
14 Days On Site

7634 FRANK DIPIETRO DR DRIVE
THE VILLAGES, FL 34762

For Sale|Single Family Residence|Active
3
Beds
2
Total Baths
2
Full Baths
1,959
SqFt
$551
/SqFt
2024
Built
Subdivision:
VILLAGES/SOUTHERN OAKS UN 227
County:
Sumter
Call Now: 352-408-9904
Is this the listing for you? We can help make it yours.
352-408-9904
7634 FRANK DIPIETRO DR DRIVE7634 FRANK DIPIETRO DR DRIVE7634 FRANK DIPIETRO DR DRIVE7634 FRANK DIPIETRO DR DRIVE
Save
Ask
Tour
Hide
Share

Mortgage Calculator

Monthly Payment (Est.)

$4,927
Calculator powered by Showcase IDX, a Constellation1 Company. Copyright ©2026 Information is deemed reliable but not guaranteed.

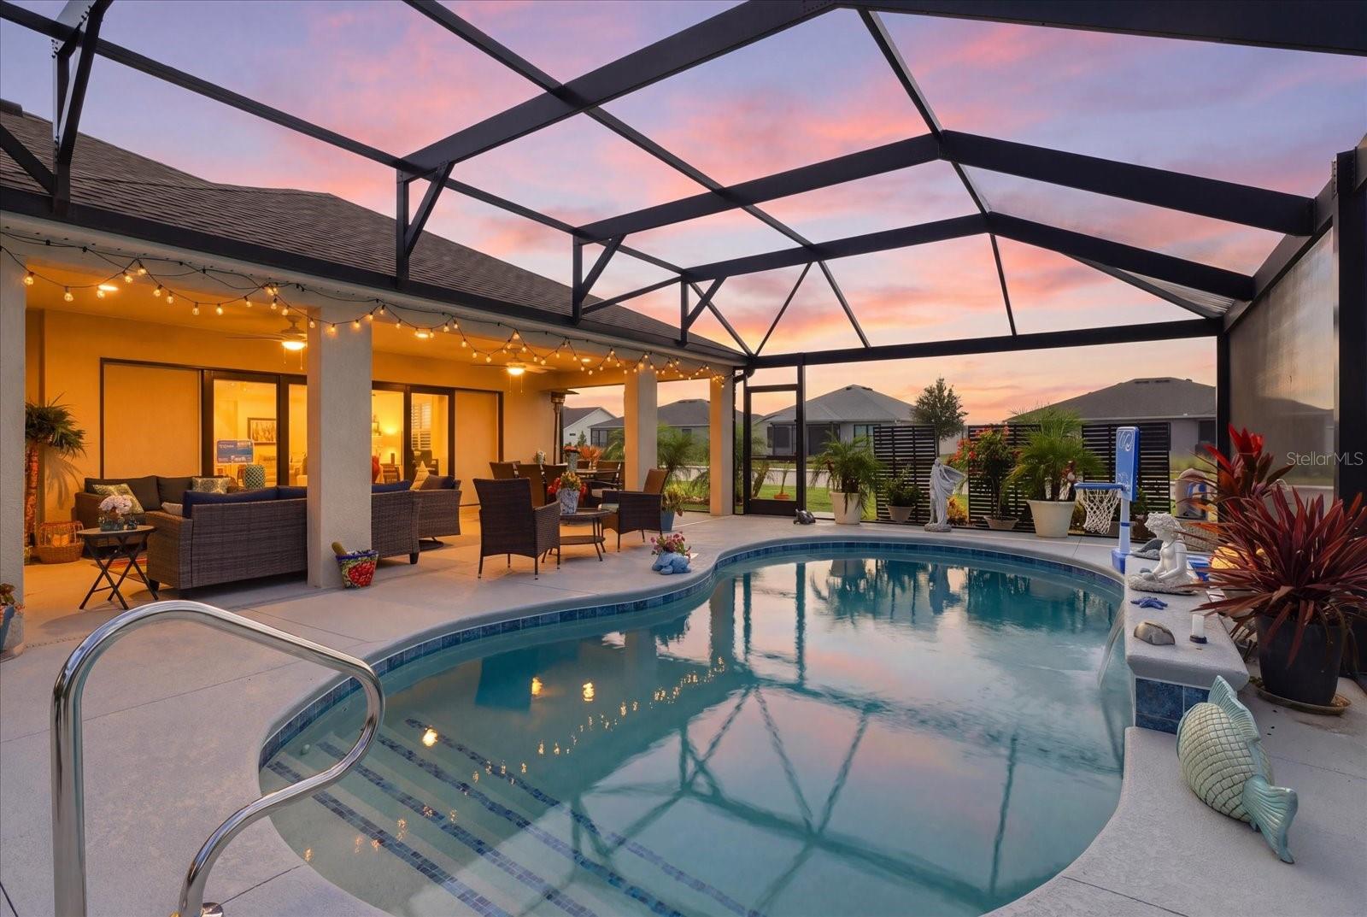
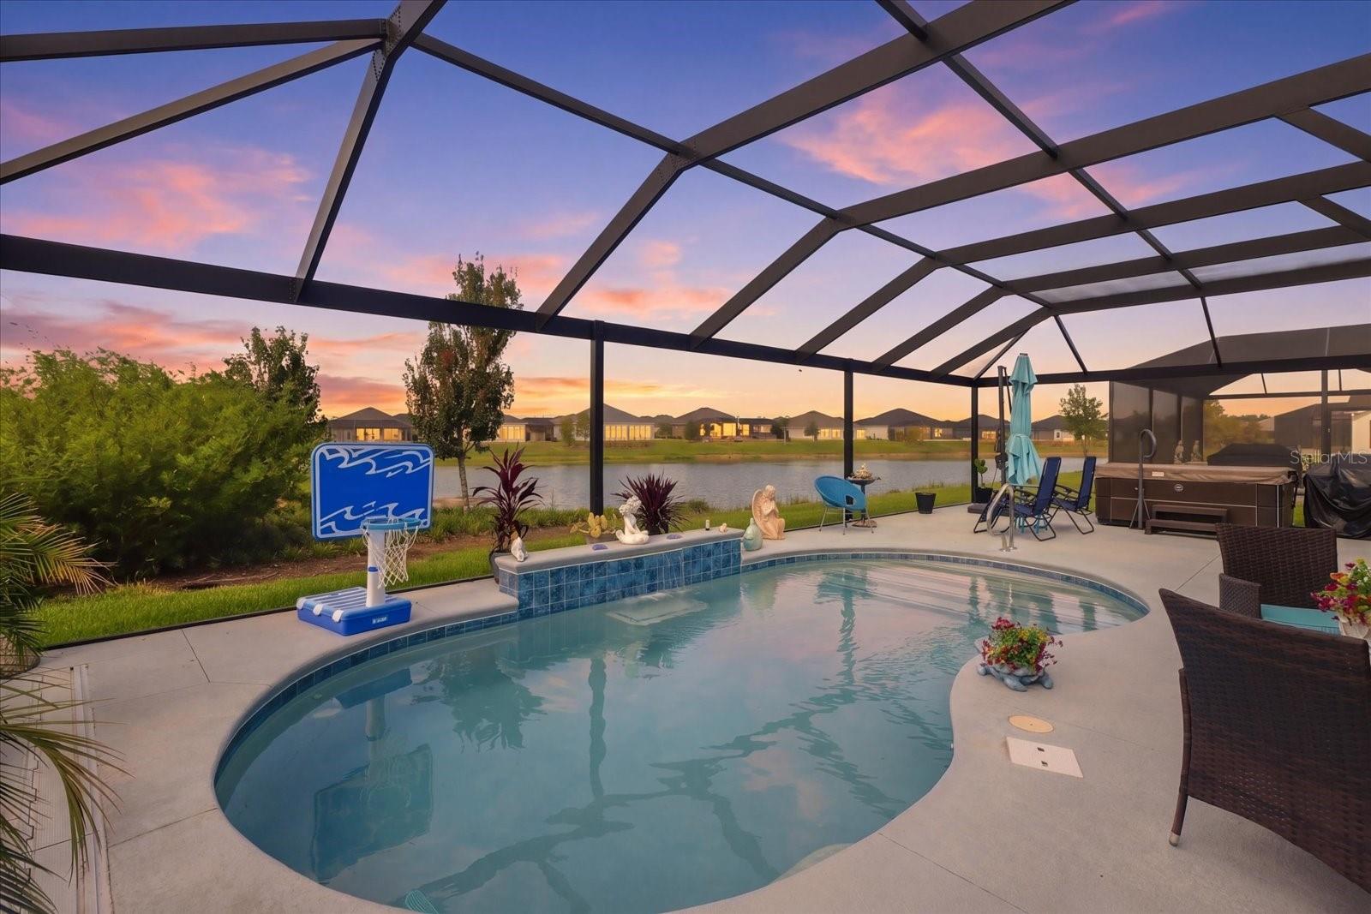
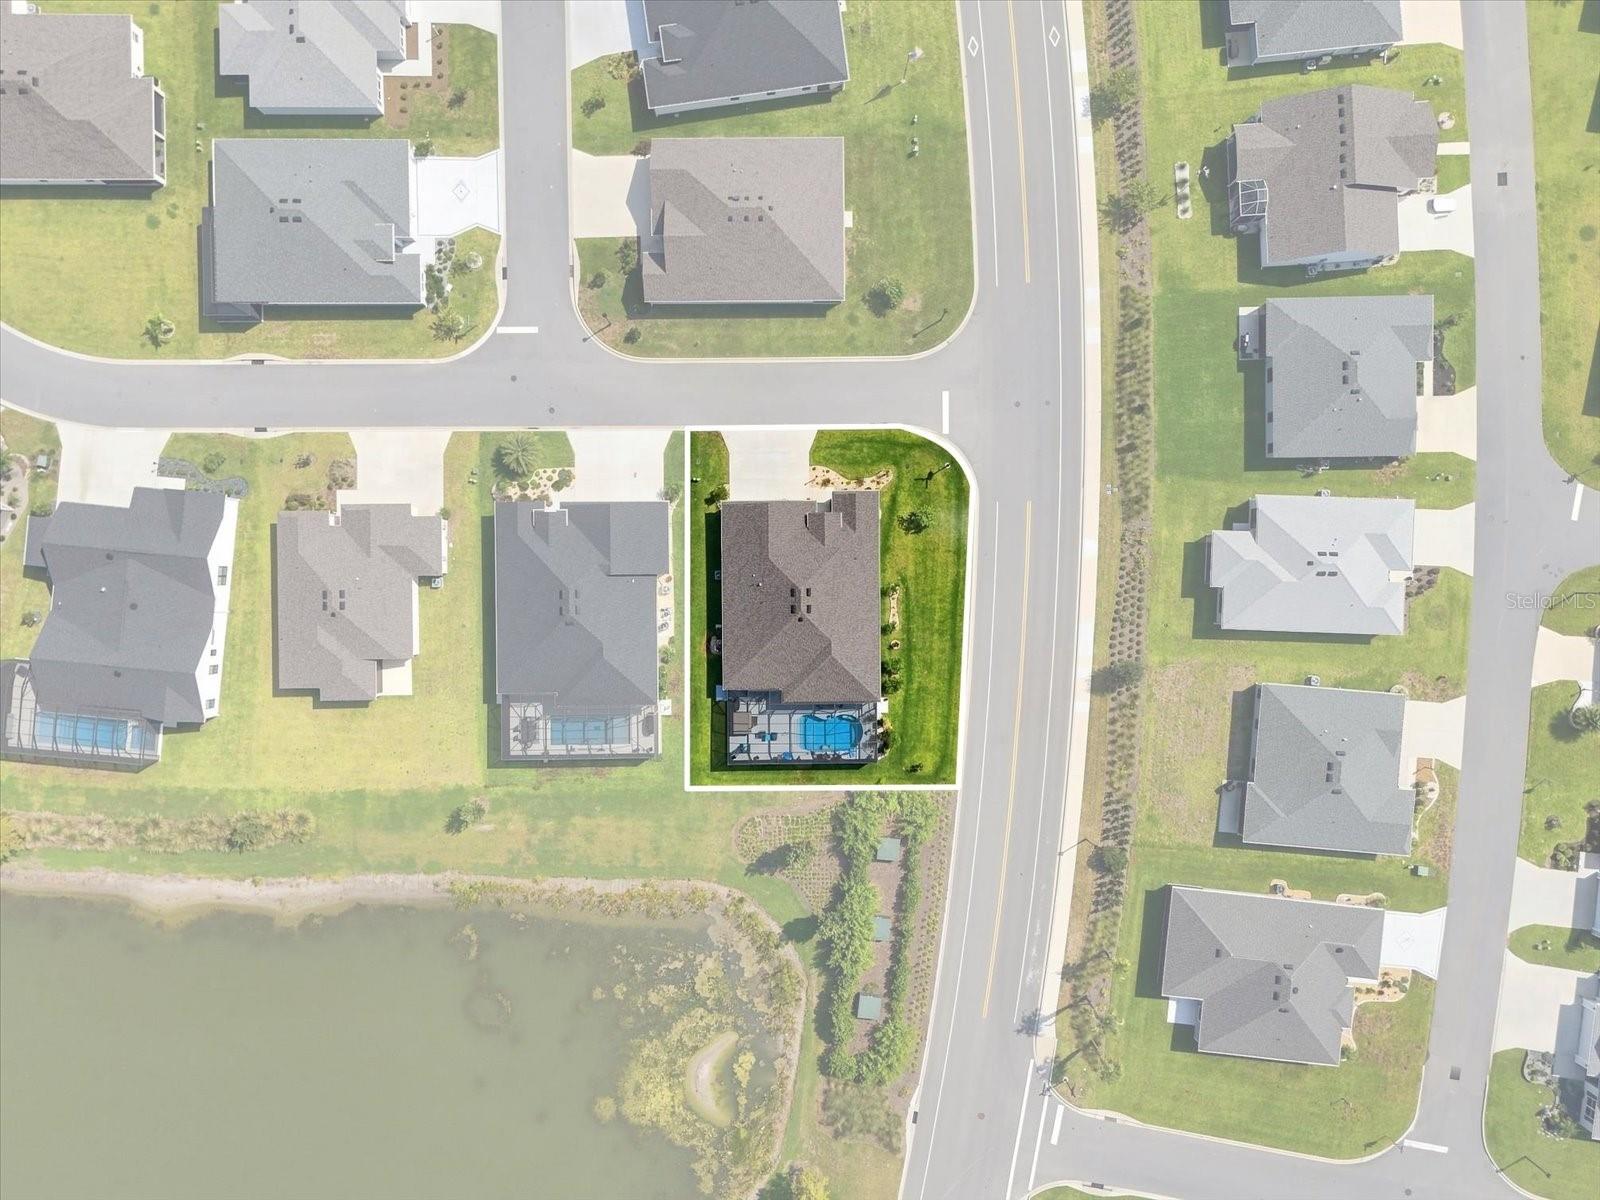
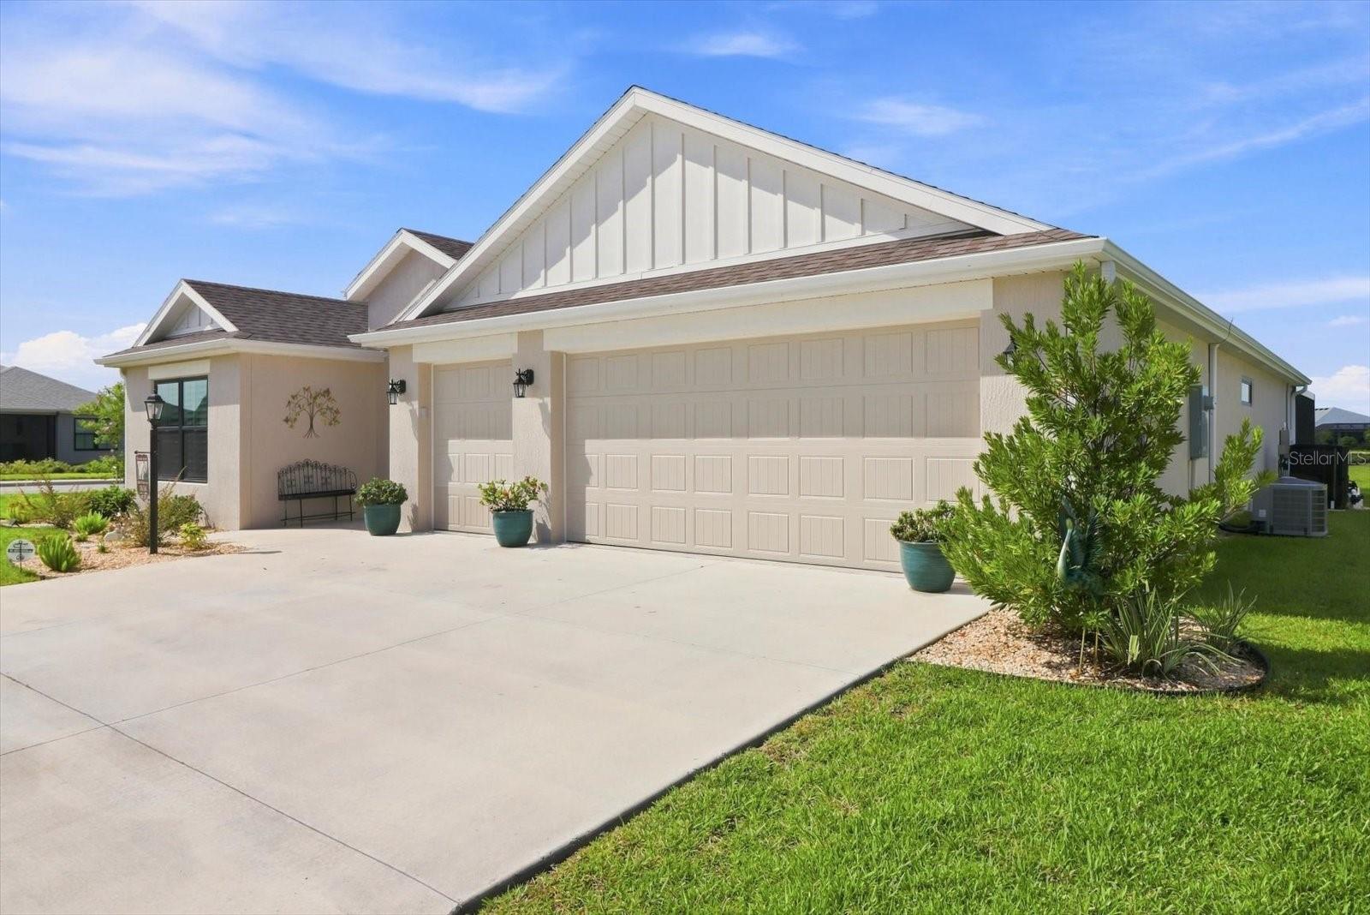
Welcome to this beautiful **Mockingbird model**, one of the most popular and sought-after floor plans in the **Village of Shady Brook**! Perfectly positioned just **1 mile from Middleton Town Center and 1 mile from Eastport Town Square**, this home puts shopping, dining, entertainment, recreation, and everything The Villages lifestyle everyone loves. One of the true highlights of this home is the **private pool and tranquil outdoor setting**. Imagine ending your day floating in your own pool, listening to your favorite music, and watching one of the area's **spectacular sunsets** unfold across the evening sky. Whether you're enjoying a peaceful evening at home or entertaining friends and family, this inviting outdoor space creates the perfect backdrop for relaxation and memorable Florida nights. The location is equally impressive. Residents have convenient access to multiple recreation centers offering **swimming pools, tennis courts, pickleball courts, and a wide variety of activities**. Golf enthusiasts will love having **multiple golf courses nearby**, making it easy to enjoy a round almost any day of the week. The **Saluki Recreation Center is less than 500 yards away**, adding even more convenience to this exceptional location. Even better, the home comes with several desirable furnishings and appliances already included. The sale includes **most of the outdoor furniture, the dining room table and light fixture, wine rack, and all appliances, including the washer and dryer**. This is more than a beautiful home—it's an opportunity to enjoy the lifestyle you've been looking for. **Spend your days golfing, swimming, playing pickleball, exploring nearby town centers, and your evenings relaxing in your own pool with music playing as the sun sets.** This Mockingbird in Shady Brook is ready to welcome you home.

Save
Ask
Tour
Hide
Share
Listing Snapshot
Price 
$1,080,000
Days On Site 
14 Days
Bedrooms 
3
Inside Area (SqFt) 
1,959 sqft
Total Baths 
2
Full Baths 
2
Partial Baths 
N/A
Lot Size 
0.19 Acres
Year Built 
2024
MLS® Number 
G5116701
Status 
Active
Property Tax 
$10,838.23
HOA/Condo/Coop Fees 
N/A
Sq Ft Source 
Public Records
Friends & Family
Recent Activity
3 hours agoListing updated with changes from the MLS®
2 weeks agoListing first seen on site
General Features
Acres 
0.19
Attached Garage 
Yes
Direction Faces 
East
Foundation 
Slab
Garage 
Yes
Garage Spaces 
2
Levels 
One
Number Of Stories 
1
Parking 
Attached
Pets 
Cats OKDogs OK
Property Sub Type 
Single Family Residence
Security 
Secured Garage/Parking
Sewer 
Public Sewer
SqFt Total 
1959
Utilities 
Cable AvailableElectricity ConnectedWater Connected
Water Source 
Public
Zoning 
RES
Interior Features
Appliances 
CooktopDishwasherDryerMicrowaveWasher
Cooling 
Central Air
Flooring 
Tile
Furnished 
Partially
Heating 
Central
Interior 
Vaulted Ceiling(s)Walk-In Closet(s)
Laundry Features 
Laundry Room
Balcony/Porch/Lanai 
Dimensions - 27.6x11.8Level - First
Bathroom 2 
Dimensions - 11.1x10.9Level - First
Bathroom 3 
Dimensions - 11.3x11.8Level - First
Dining Room 
Dimensions - 10.6x13.2Level - First
Kitchen 
Dimensions - 13.8x10.5Level - First
Living Room 
Dimensions - 17.8x17.1Level - First
Master Bedroom 
Dimensions - 18.3x13.75Level - First
Save
Ask
Tour
Hide
Share
Exterior Features
Construction Details 
ConcreteOther
Exterior 
OtherPrivate Yard
Lot Features 
Corner LotWaterfront
Other Structures 
OtherStorage
Patio And Porch 
CoveredEnclosedPatio
Pool Features 
HeatedIn GroundOtherSalt WaterScreen EnclosurePrivate
Private Pool 
Yes
Roof 
Shingle
Spa Features 
In Ground
View 
PondWater
Waterfront 
Yes
Waterfront Features 
Lake Front
Waterview 
PondWater
Community Features
Association Amenities 
ClubhouseGatedMaintenanceOtherRacquetballRecreation FacilitiesSecurityTennis Court(s)
Community Features 
Street Lights
Financing Terms Available 
CashConventional
MLS Area 
34762 - Okahumpka
Roads 
Asphalt
Senior Community 
Yes
Township 
20S
Listing courtesy of SALLY LOVE REAL ESTATE (803) 322-7706


Listing information is provided by Participants of the Stellar MLS. IDX information is provided exclusively for personal, non-commercial use, and may not be used for any purpose other than to identify prospective properties consumers may be interested in purchasing. Information is deemed reliable but not guaranteed. Properties displayed may be listed or sold by various participants in the MLS Copyright 2026, Stellar MLS.
Last checked: 2026-09-05 06:54 AM EDT

Neighborhood & Commute
Source: Walkscore
Disclosure: Community information and market data powered by Constellation Data Labs. Information is deemed reliable but not guaranteed.
Save
Ask
Tour
Hide
Share