Save
Ask
Tour
Hide
$349,900
15 Days On Site
1276 NORTHBROOK PLACETHE VILLAGES, FL 32162
For Sale|Single Family Residence|Active
3
Beds
2
Total Baths
2
Full Baths
1,392
SqFt
$251
/SqFt
2001
Built
Subdivision:
VILLAGES/SUMTER
County:
Sumter
Call Now: 352-408-9904
Is this the listing for you? We can help make it yours.
352-408-9904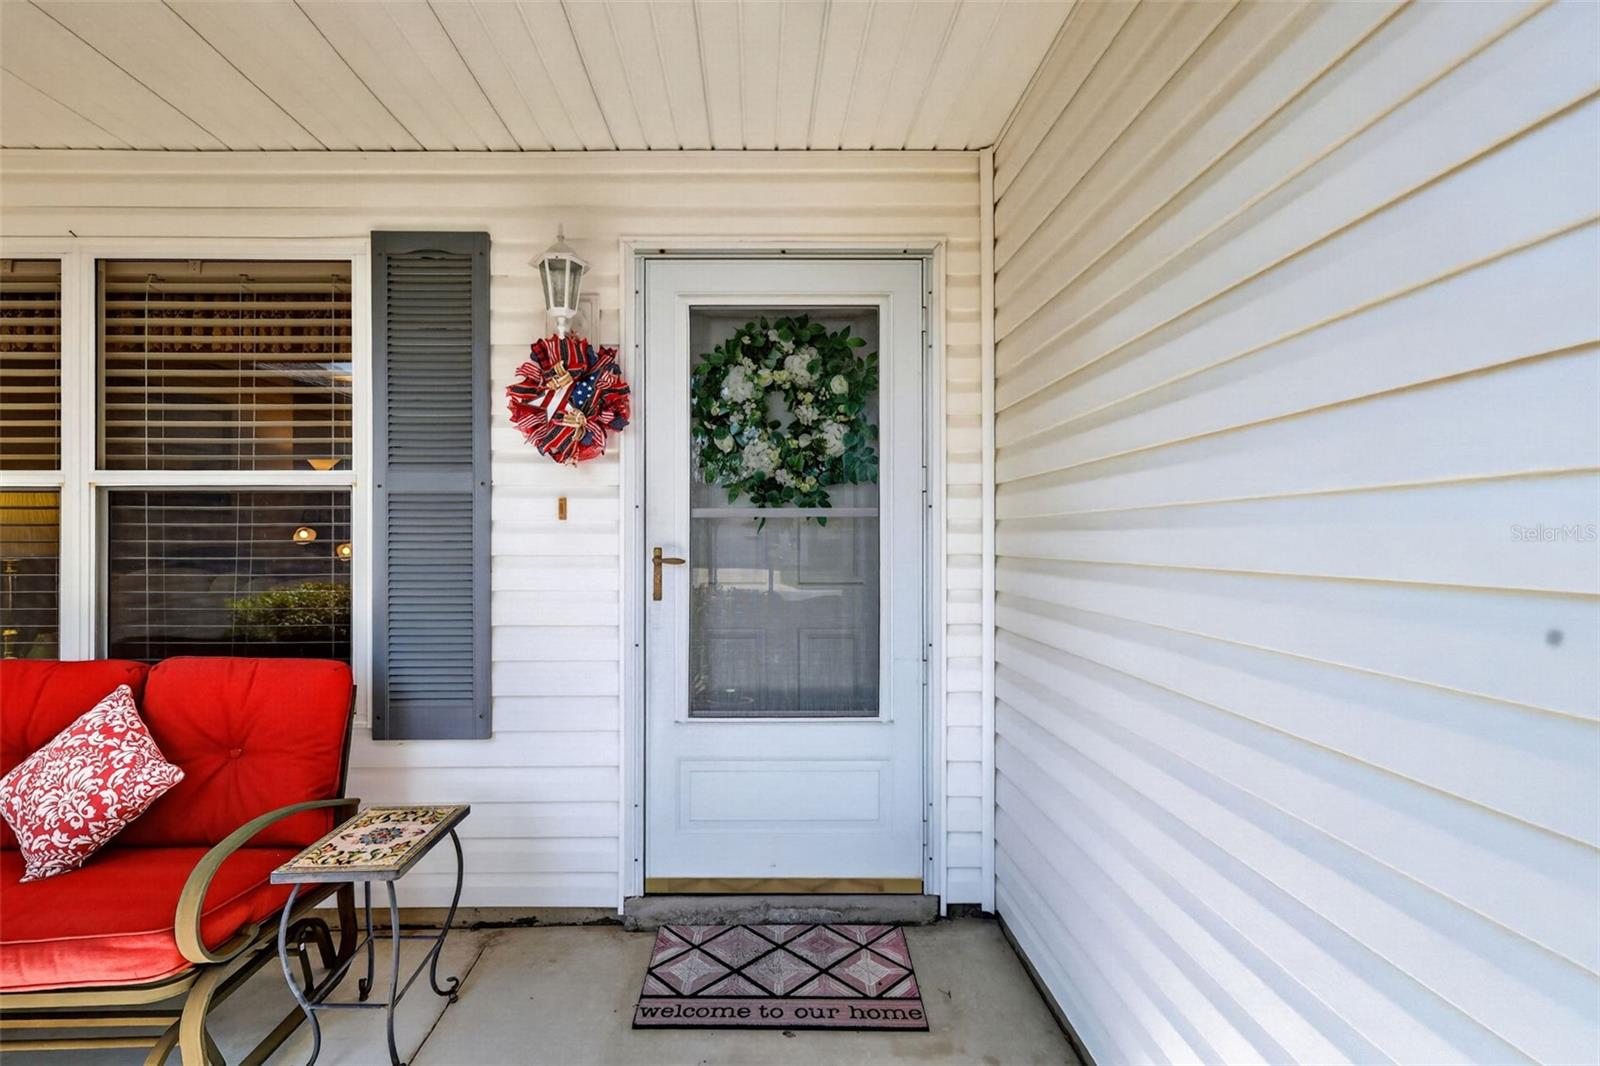
Save
Ask
Tour
Hide
Mortgage Calculator
Monthly Payment (Est.)
$1,596Calculator powered by Showcase IDX, a Constellation1 Company. Copyright ©2026 Information is deemed reliable but not guaranteed.
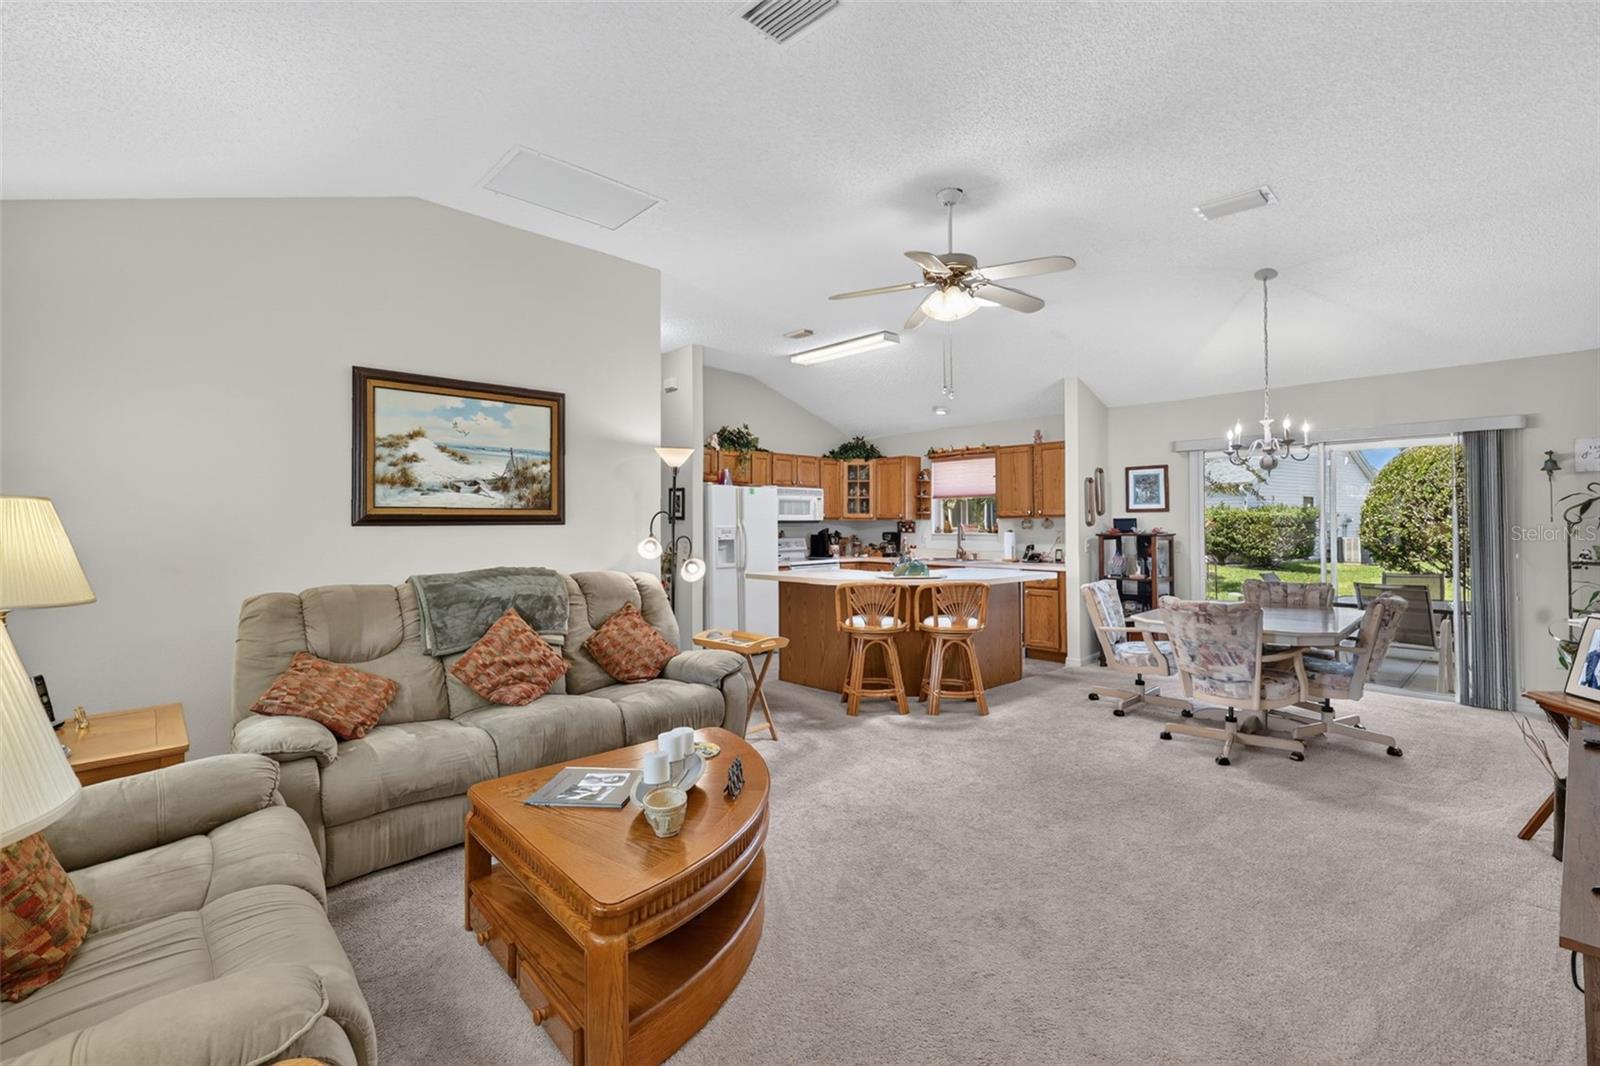
NO BOND!!! WELCOME TO THE VILLAGE OF GLENBROOK. THIS WELL MAINTAINED 3BR, 2BA HOME WITH AN OVERSIZED GARAGE IS LOCATED NEAR SHOPPING, DINING, ENTERTAINMENT AND MEDICAL FACILITIES. FIVE MINUTES TO SAVANNAH CENTER AND GLENVIEW COUNTRY CLUB. TEN MINUTES TO SPANISH SPRINGS TOWN SQUARE AND LAKE SUMTER LANDING TOWN SQUARE. ROOF 2018. WELL MAINTAINED HVAC, TANKLESS WATER HEATER, 3 SOLAR TUBES (KITCHEN, BATHROOM AND LAUNDRY ROOM), PULL OUTS IN KITCHEN AND PRIMARY BATH. THERE IS A VENT FAN IN GARAGE, FLOORING ABOVE GARAGE FOR MAXIMUM STORAGE AND AN ELECTRIC SCREEN GARAGE DOOR. SUNSHADES ON LANAI FOR SUN PROTECTION AND PRIVACY. COME SEE THIS HOME TODAY.
Save
Ask
Tour
Hide
Listing Snapshot
Price
$349,900
Days On Site
15 Days
Bedrooms
3
Inside Area (SqFt)
1,392 sqft
Total Baths
2
Full Baths
2
Partial Baths
N/A
Lot Size
0.14 Acres
Year Built
2001
MLS® Number
G5116759
Status
Active
Property Tax
$1,977.86
HOA/Condo/Coop Fees
N/A
Sq Ft Source
Public Records
Friends & Family
Recent Activity
| 2 weeks ago | Listing updated with changes from the MLS® | |
| 2 weeks ago | Status changed to Active | |
| 2 weeks ago | Listing first seen on site |
General Features
Acres
0.14
Attached Garage
Yes
Direction Faces
East
Foundation
Slab
Garage
Yes
Garage Spaces
2
Levels
One
Parking
Attached
Pets
Yes
Property Sub Type
Single Family Residence
Sewer
Public Sewer
SqFt Total
1623
Utilities
Cable AvailableCable ConnectedElectricity ConnectedNatural Gas AvailableSewer ConnectedWater Connected
Water Source
Public
Zoning
R-1
Interior Features
Appliances
DishwasherDryerIce MakerMicrowaveRangeRefrigeratorTankless Water HeaterWasher
Cooling
Central AirAttic Fan
Flooring
CarpetCeramic TileLinoleum
Furnished
Unfurnished
Heating
CentralNatural Gas
Interior
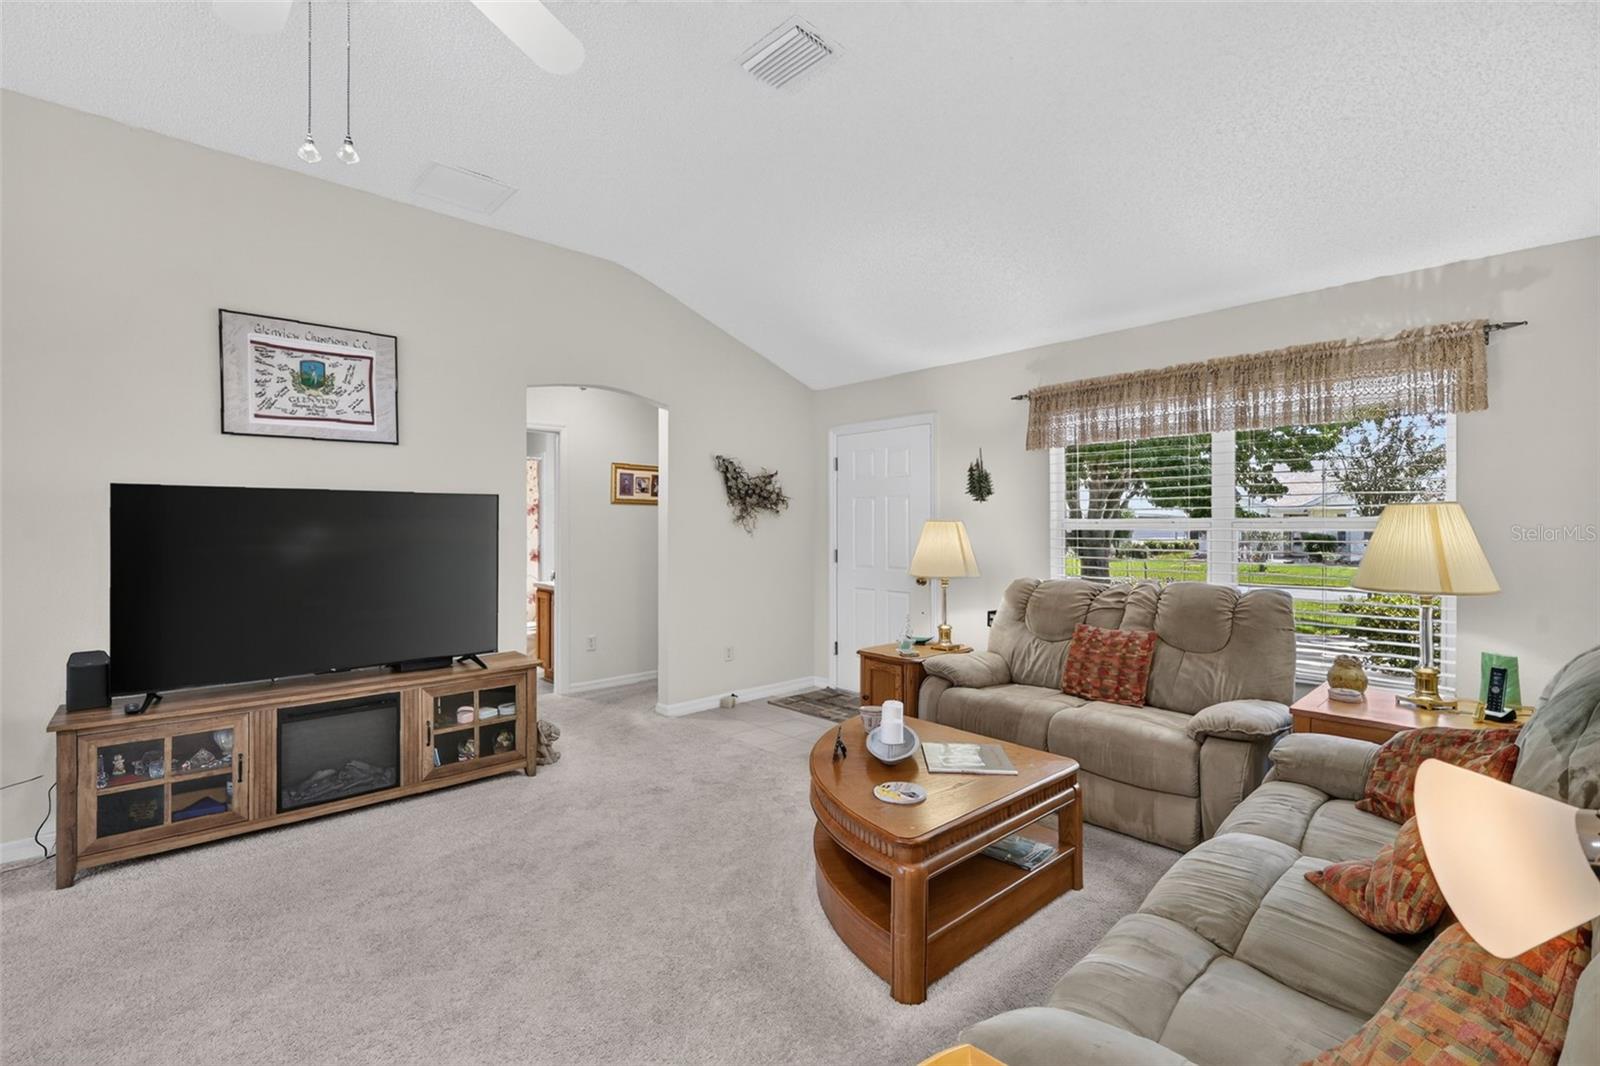
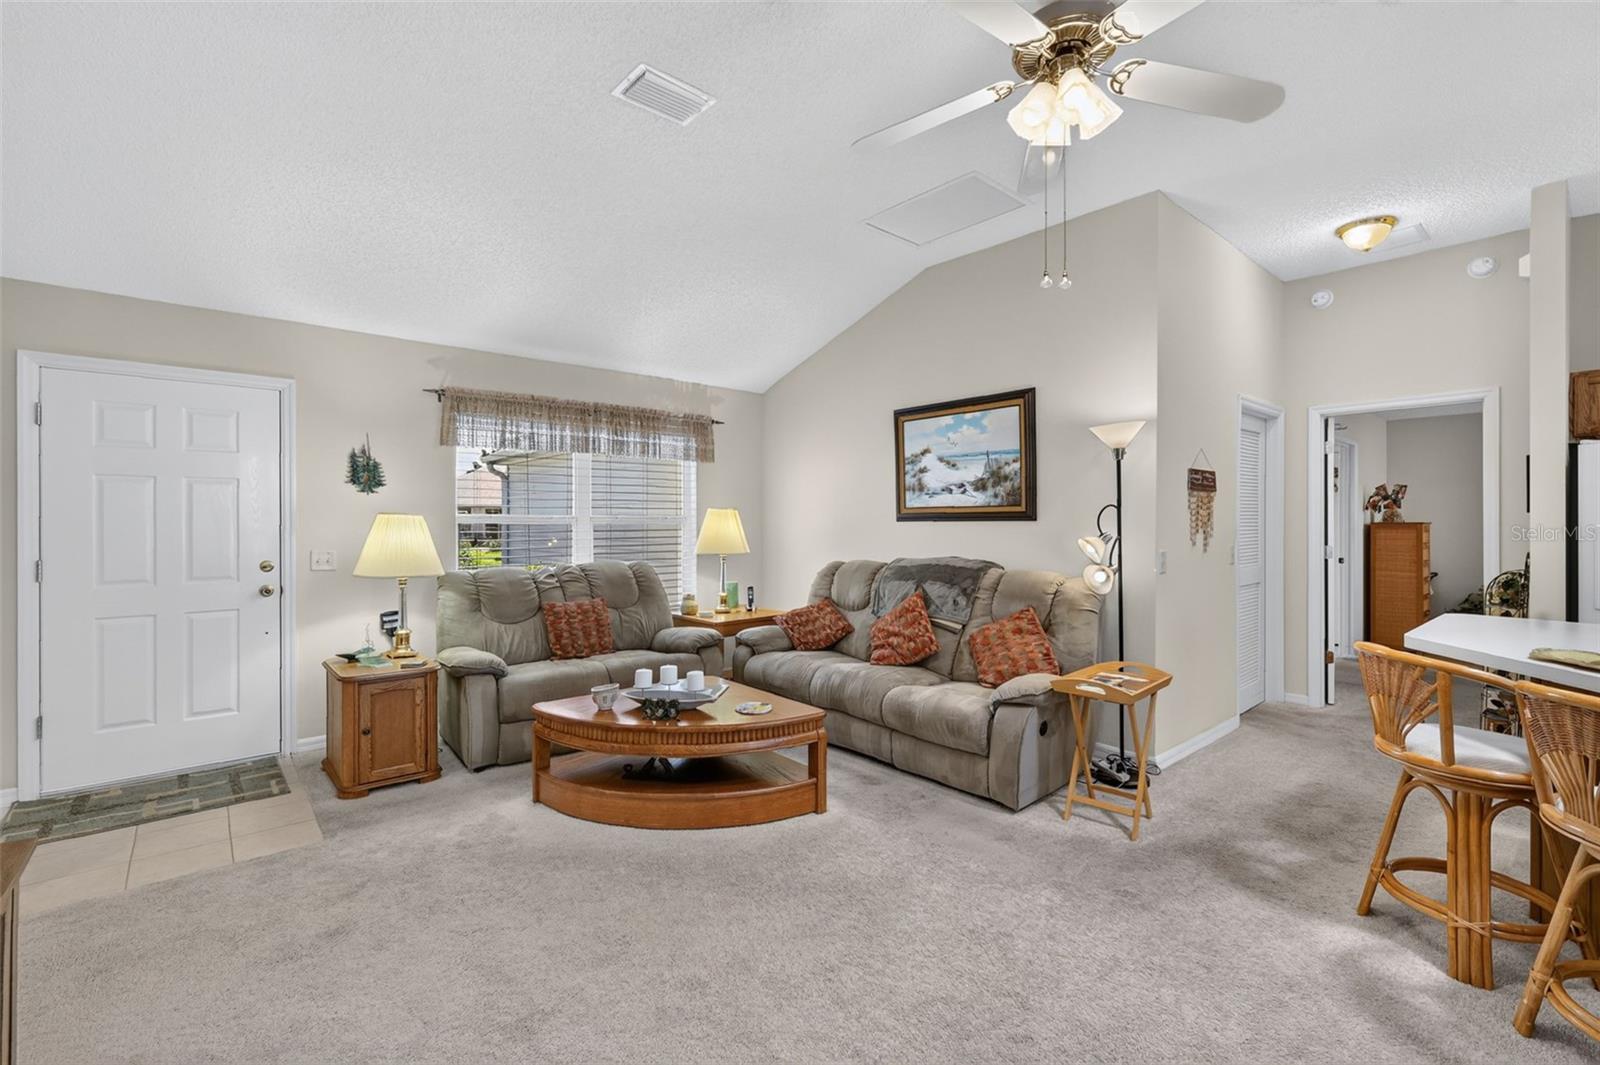
Open FloorplanVaulted Ceiling(s)
Laundry Features
Gas Dryer HookupInsideLaundry Room
Balcony/Porch/Lanai
Dimensions - 9x14Level - FirstFeatures - Ceiling Fan(s)
Bedroom 2
Dimensions - 11x13Level - FirstFeatures - Ceiling Fan(s)
Bedroom 3
Dimensions - 11x12Level - FirstFeatures - Ceiling Fan(s)
Dining Room
Dimensions - 15x12Level - First
Kitchen
Dimensions - 10x12Level - First
Laundry
Dimensions - 6x10Level - First
Living Room
Dimensions - 15x13Level - FirstFeatures - Ceiling Fan(s)
Master Bedroom
Dimensions - 13x15Level - FirstFeatures - Ceiling Fan(s)
Save
Ask
Tour
Hide
Exterior Features
Construction Details
Vinyl Siding
Exterior
Rain Gutters
Roof
Shingle
Community Features
Financing Terms Available
CashConventionalFHAVA Loan
MLS Area
32162 - Lady Lake/The Villages
Roads
Asphalt
Senior Community
Yes
Township
18S
Listing courtesy of RE/MAX FOXFIRE - SUMMERFIELD (609) 425-4190

Listing information is provided by Participants of the Stellar MLS. IDX information is provided exclusively for personal, non-commercial use, and may not be used for any purpose other than to identify prospective properties consumers may be interested in purchasing. Information is deemed reliable but not guaranteed. Properties displayed may be listed or sold by various participants in the MLS Copyright 2026, Stellar MLS.
Last checked: 2026-09-05 08:35 AM EDT
Listing information is provided by Participants of the Stellar MLS. IDX information is provided exclusively for personal, non-commercial use, and may not be used for any purpose other than to identify prospective properties consumers may be interested in purchasing. Information is deemed reliable but not guaranteed. Properties displayed may be listed or sold by various participants in the MLS Copyright 2026, Stellar MLS.
Last checked: 2026-09-05 08:35 AM EDT
Neighborhood & Commute
Source: Walkscore
Disclosure: Community information and market data powered by Constellation Data Labs. Information is deemed reliable but not guaranteed.
Save
Ask
Tour
Hide