Save
Ask
Tour
Hide
$514,900
11 Days On Site
3635 STEPHEN ROADLADY LAKE, FL 32159
Single Family Residence|Coming Soon
4
Beds
3
Total Baths
3
Full Baths
2,510
SqFt
$205
/SqFt
1990
Built
Subdivision:
GLENN HILLS
County:
Lake
Call Now: 352-408-9904
Is this the listing for you? We can help make it yours.
352-408-9904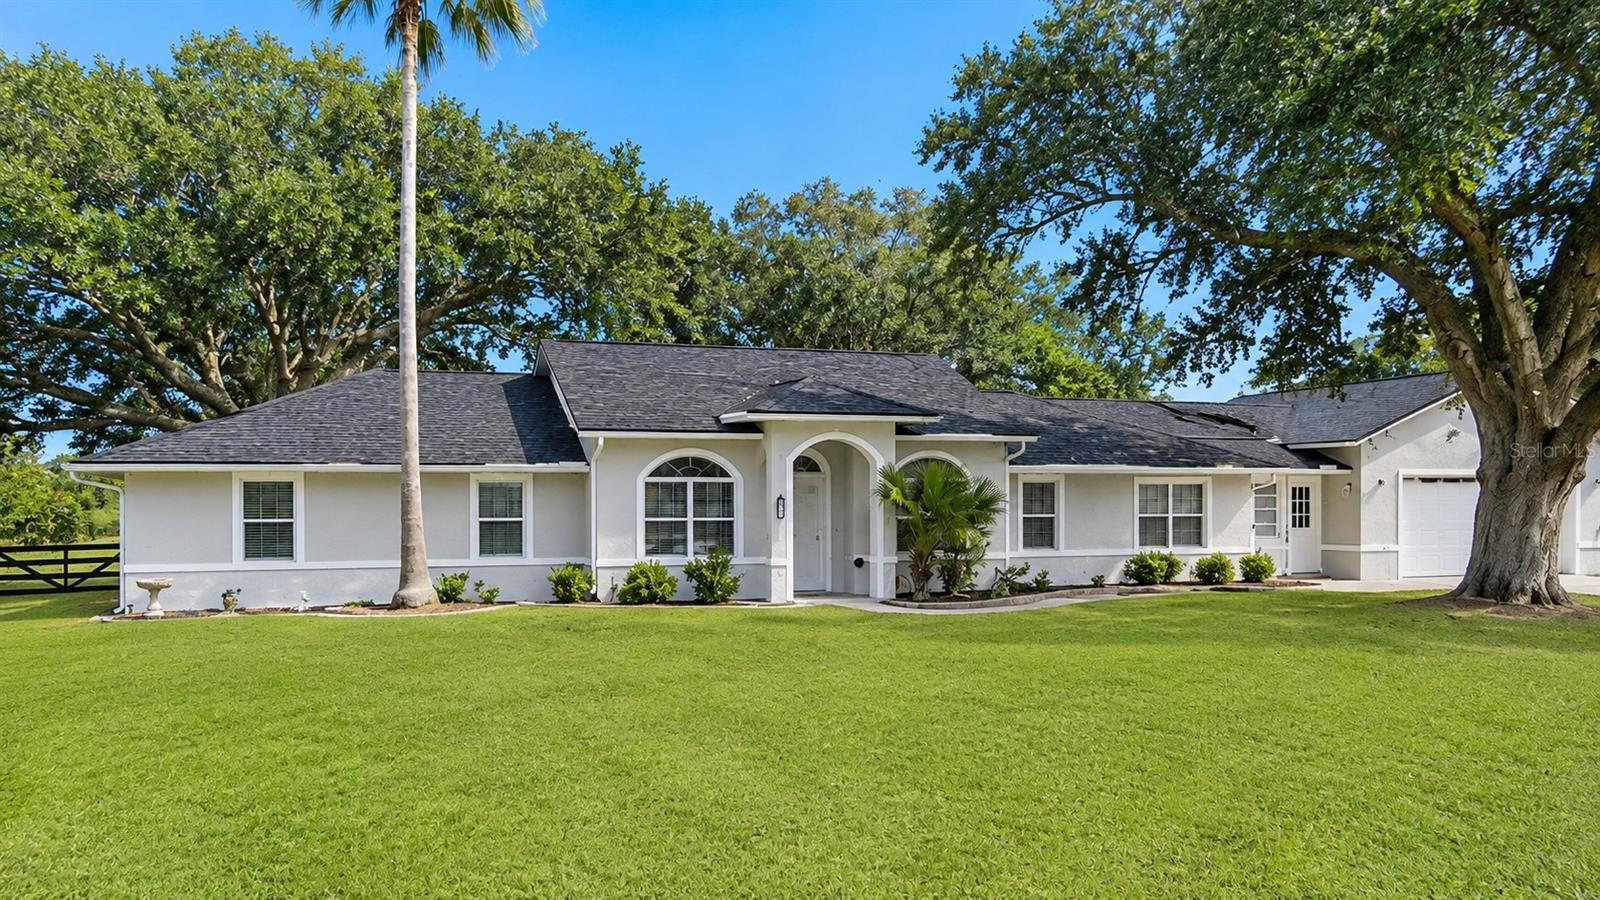
Save
Ask
Tour
Hide
Mortgage Calculator
Monthly Payment (Est.)
$2,349Calculator powered by Showcase IDX, a Constellation1 Company. Copyright ©2026 Information is deemed reliable but not guaranteed.
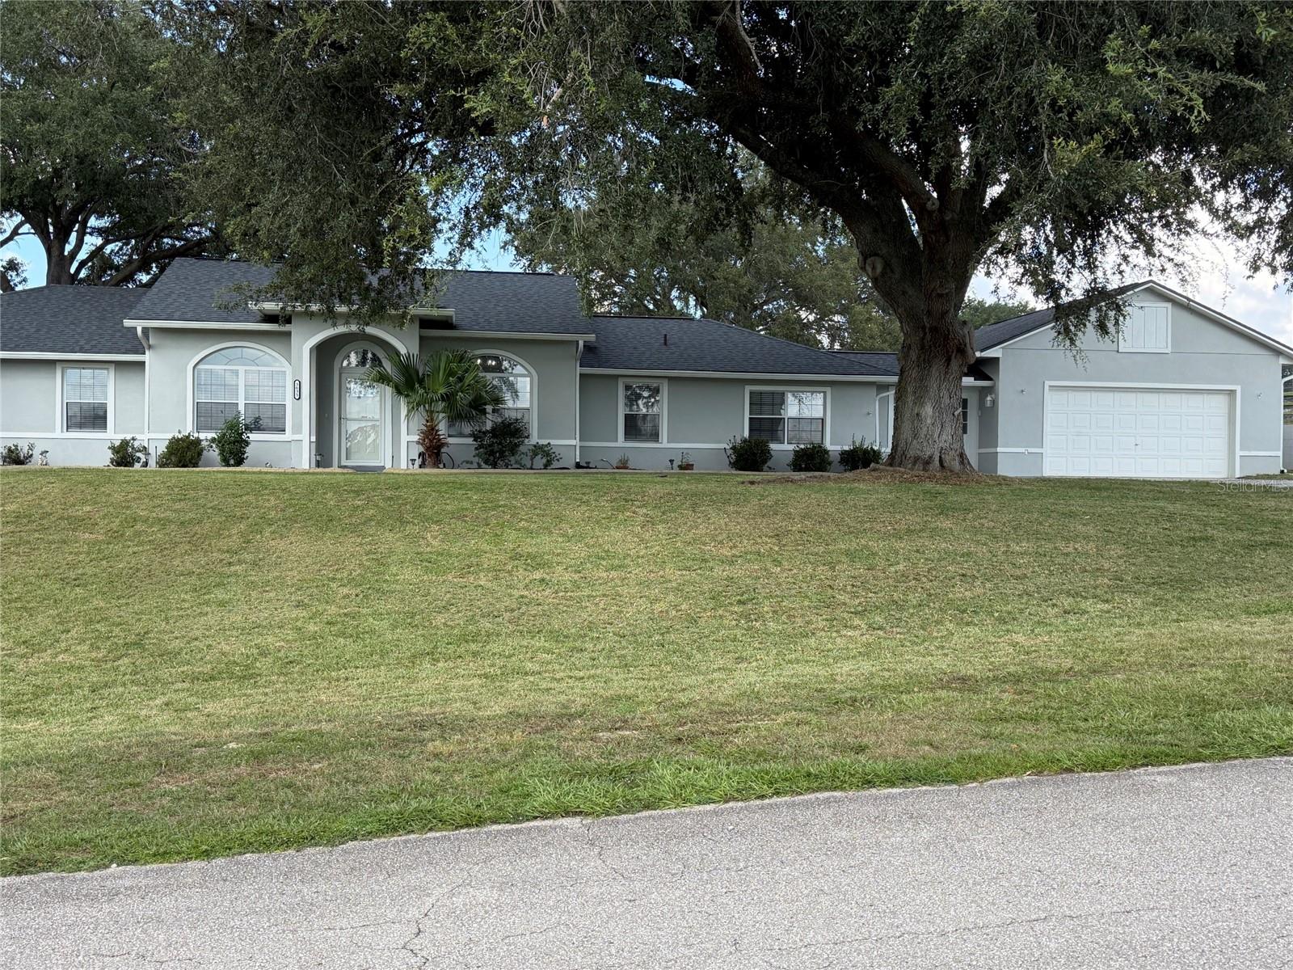
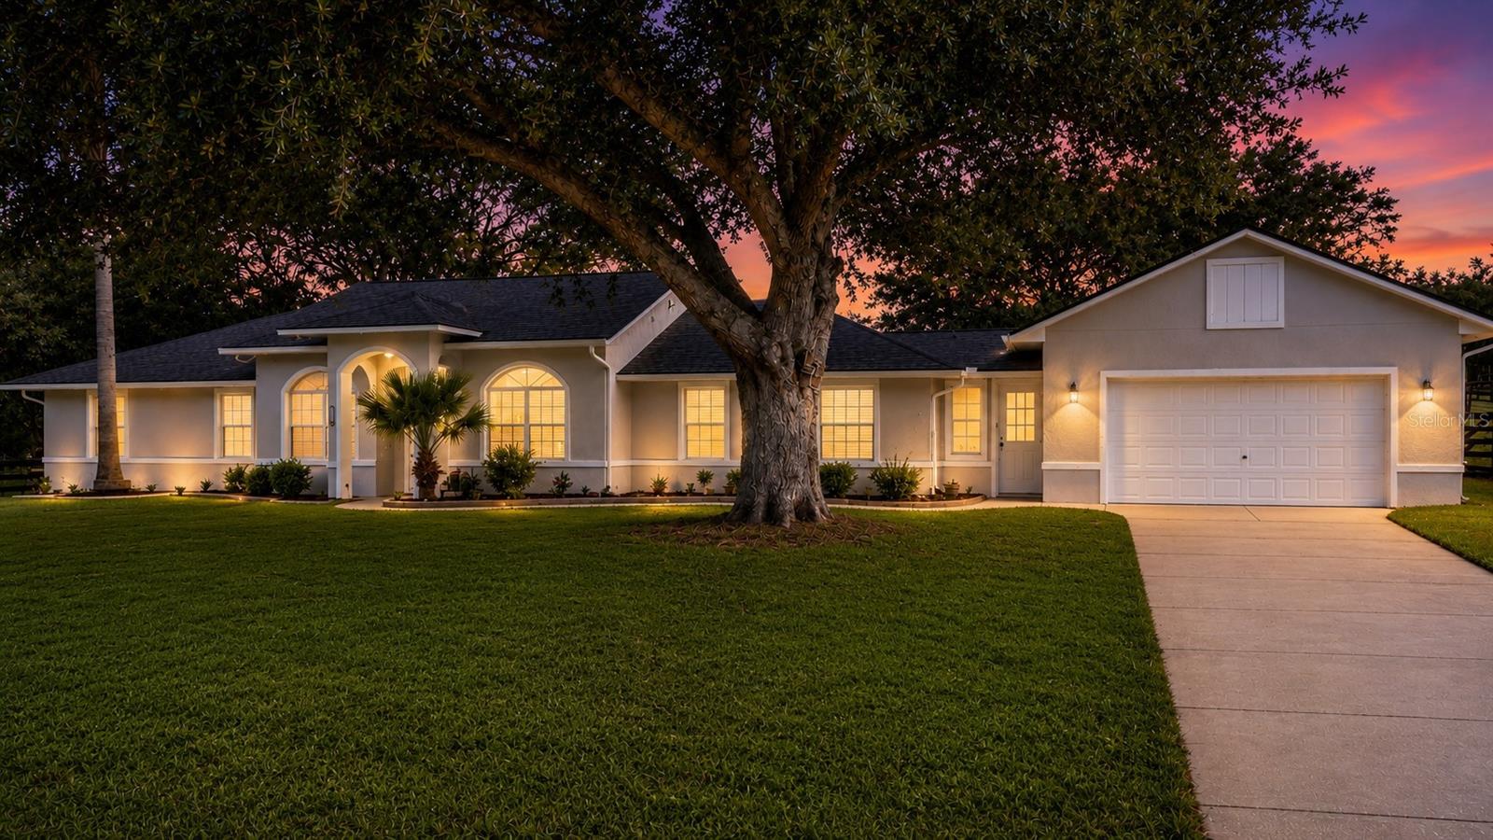
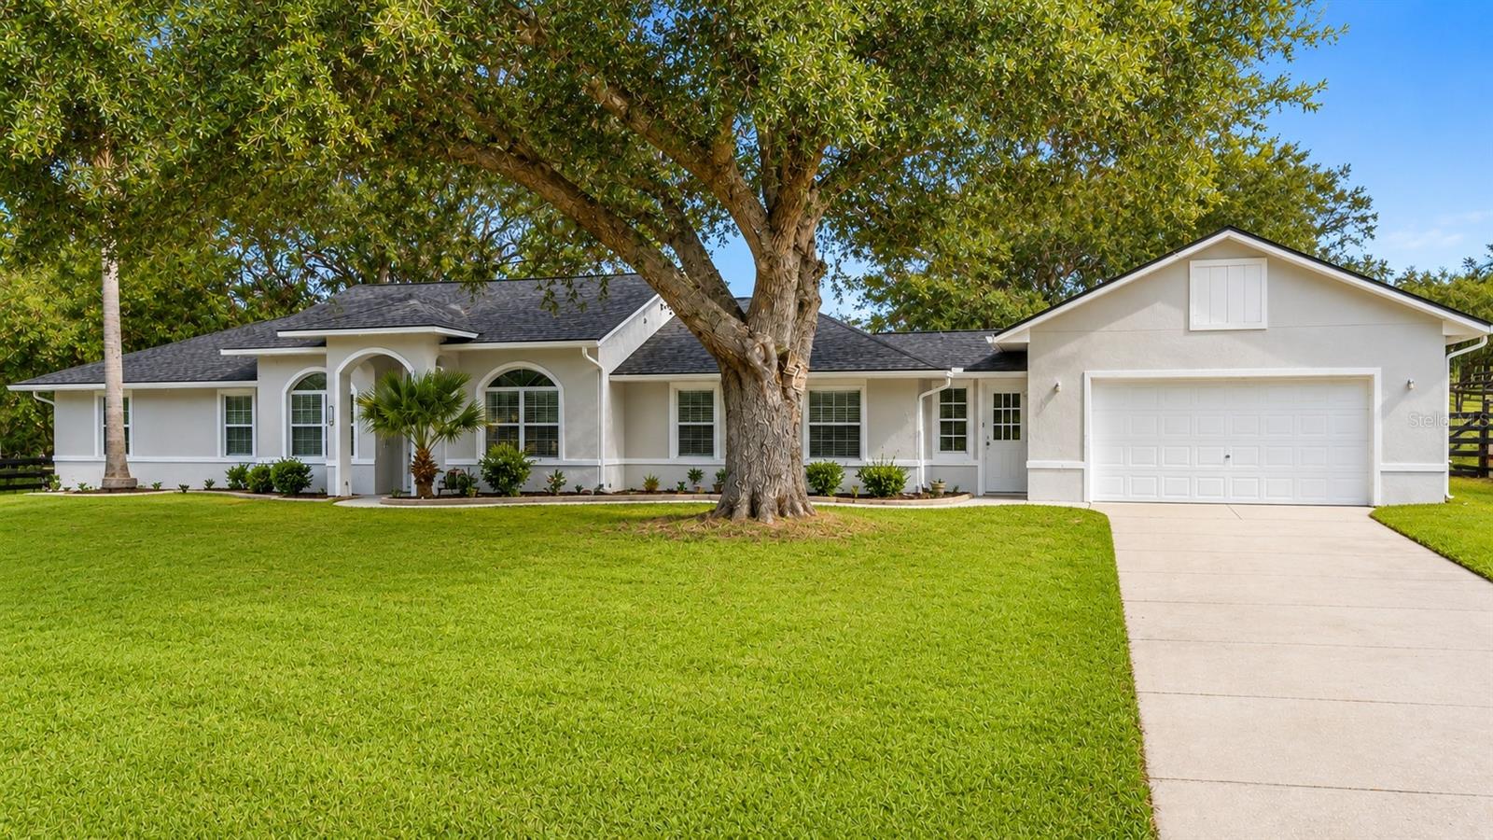
Location! Location! Location! 4/3 pool home on an acre. Roof 2021. HVAC 2023. Hot water heater, carpet 2026. Interior paint 2026. Pool professionally maintained and Leaf Filter gutters. This lovely home has so much to offer – large lot, screened pool, in-law suite or office area, bathroom access from pool area, workshop in garage and steps in garage go to loft area above garage for almost unlimited storage – wonderful for entertaining or just living the Florida life. No water, sewer or HOA expenses. Convenient to shopping, dining, The Villages, the ocean on the east and the gulf on the west. This is a lovely community on a hill with this home on a cul-de-sac. Make your appointment today – do not miss this opportunity.
Save
Ask
Tour
Hide
Listing Snapshot
Price
$514,900
Days On Site
11 Days
Bedrooms
4
Inside Area (SqFt)
2,510 sqft
Total Baths
3
Full Baths
3
Partial Baths
N/A
Lot Size
1.01 Acres
Year Built
1990
MLS® Number
G5116887
Status
Coming Soon
Property Tax
$783
HOA/Condo/Coop Fees
N/A
Sq Ft Source
Public Records
Friends & Family
Recent Activity
| a week ago | Listing updated with changes from the MLS® | |
| 2 weeks ago | Listing first seen on site |
General Features
Acres
1.01
Attached Garage
Yes
Direction Faces
South
Foundation
Slab
Garage
Yes
Garage Spaces
2
Levels
One
Number Of Stories
1
Parking
DrivewayOversizedWorkshop in GarageAttached
Pets
Yes
Property Sub Type
Single Family Residence
Sewer
Septic Tank
SqFt Total
3300
Style
Ranch
Utilities
Electricity Connected
Water Source
PrivateWell
Zoning
R-1
Interior Features
Appliances
DishwasherDisposalDryerElectric Water HeaterExhaust FanMicrowaveRangeRefrigeratorWasher
Cooling
Central Air
Flooring
CarpetCeramic TileTileVinyl
Furnished
Unfurnished
Heating
Central
Interior
Vaulted Ceiling(s)In-Law Floorplan
Laundry Features
Electric Dryer HookupInsideLaundry RoomWasher Hookup
Window Features
BlindsDouble Pane Windows
Bedroom 2
Dimensions - 10x11Level - FirstFeatures - Ceiling Fan(s)
Bedroom 3
Dimensions - 10x11Level - First
Bedroom 4
Dimensions - 14.1x14.1Level - FirstFeatures - Ceiling Fan(s)
Dining Room
Dimensions - 10.5x10.5Level - First
Kitchen
Dimensions - 10x12Level - First
Living Room
Dimensions - 16x21Level - FirstFeatures - Ceiling Fan(s)
Master Bedroom
Dimensions - 12.6x14Level - FirstFeatures - Ceiling Fan(s)
Utility Room
Dimensions - 8.5x10Level - First
Save
Ask
Tour
Hide
Exterior Features
Construction Details
BlockStucco
Exterior
Rain Gutters
Lot Features
ClearedLandscapedRolling Slope
Pool Features
GuniteIn GroundScreen EnclosurePrivate
Private Pool
Yes
Roof
Shingle
Spa Features
In Ground
Windows/Doors
BlindsDouble Pane Windows
Community Features
Financing Terms Available
CashConventionalFHAVA Loan
MLS Area
32159 - Lady Lake (The Villages)
Roads
Asphalt
Township
18S
Listing courtesy of CENTURY 21 ALTON CLARK (352) 874-8877

Listing information is provided by Participants of the Stellar MLS. IDX information is provided exclusively for personal, non-commercial use, and may not be used for any purpose other than to identify prospective properties consumers may be interested in purchasing. Information is deemed reliable but not guaranteed. Properties displayed may be listed or sold by various participants in the MLS Copyright 2026, Stellar MLS.
Last checked: 2026-09-05 08:35 AM EDT
Listing information is provided by Participants of the Stellar MLS. IDX information is provided exclusively for personal, non-commercial use, and may not be used for any purpose other than to identify prospective properties consumers may be interested in purchasing. Information is deemed reliable but not guaranteed. Properties displayed may be listed or sold by various participants in the MLS Copyright 2026, Stellar MLS.
Last checked: 2026-09-05 08:35 AM EDT
Neighborhood & Commute
Source: Walkscore
Disclosure: Community information and market data powered by Constellation Data Labs. Information is deemed reliable but not guaranteed.
Save
Ask
Tour
Hide