Save
Ask
Tour
Hide
Share
$819,900
8 Days On Site

3146 JACQUELINE WAY
THE VILLAGES, FL 32163

For Sale|Single Family Residence|Active
3
Beds
3
Total Baths
3
Full Baths
1,869
SqFt
$439
/SqFt
2022
Built
Subdivision:
VILLAGES/SOUTHERN OAKS UN #118
County:
Sumter
Call Now: 352-408-9904
Is this the listing for you? We can help make it yours.
352-408-9904
Upcoming Open Houses
Sat, Sep 5, 11:00 AM - 4:00 PM
3146 JACQUELINE WAY3146 JACQUELINE WAY3146 JACQUELINE WAY3146 JACQUELINE WAY
Save
Ask
Tour
Hide
Share

Mortgage Calculator

Monthly Payment (Est.)

$3,741
Calculator powered by Showcase IDX, a Constellation1 Company. Copyright ©2026 Information is deemed reliable but not guaranteed.

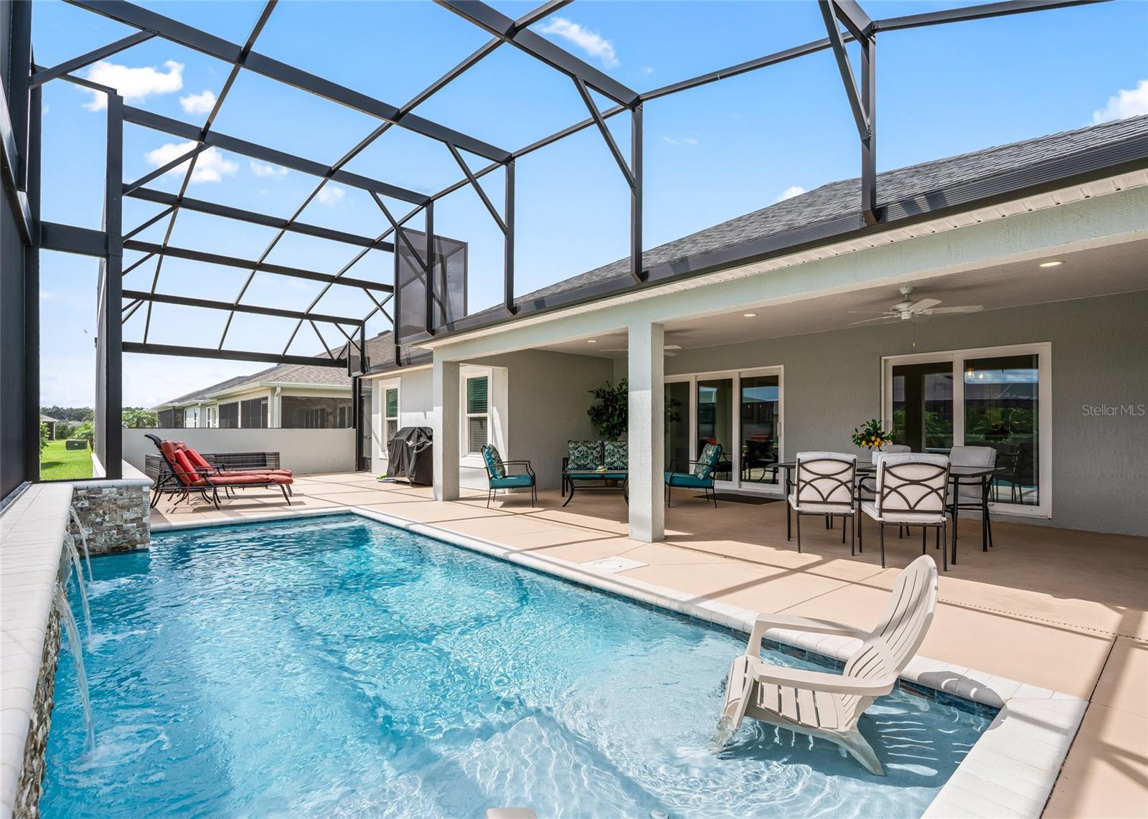
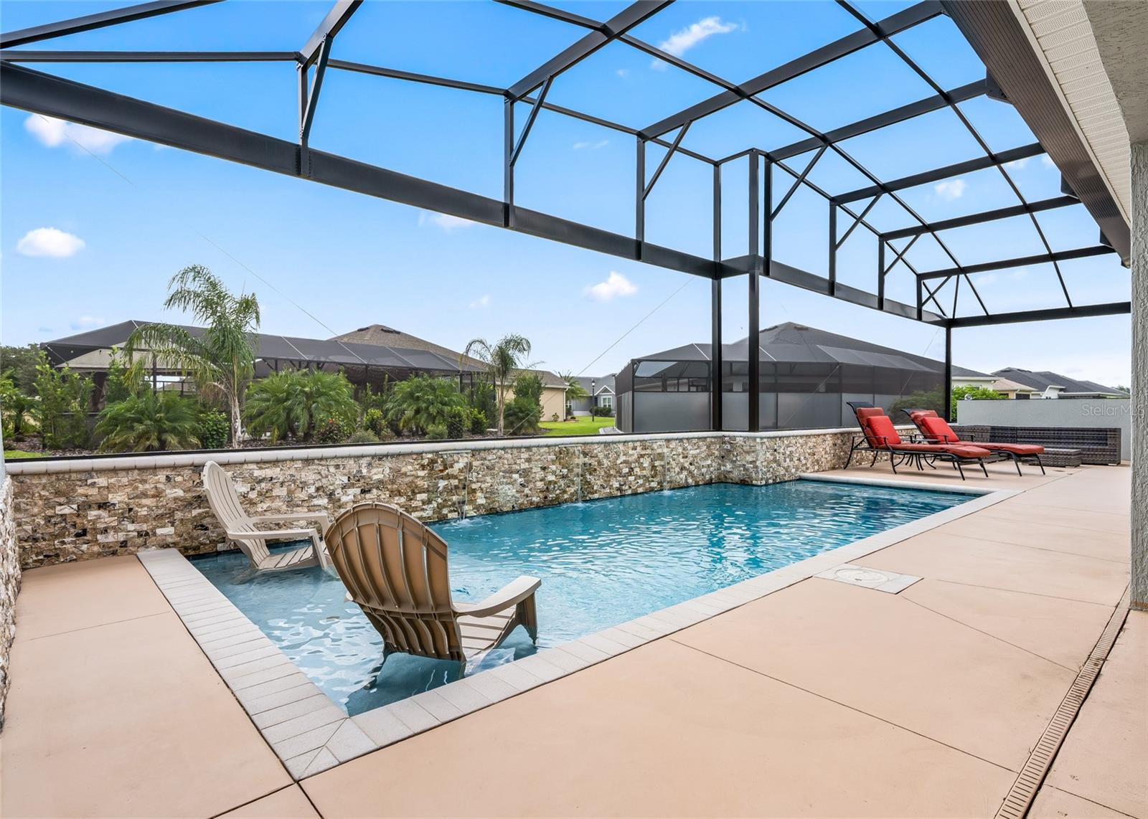
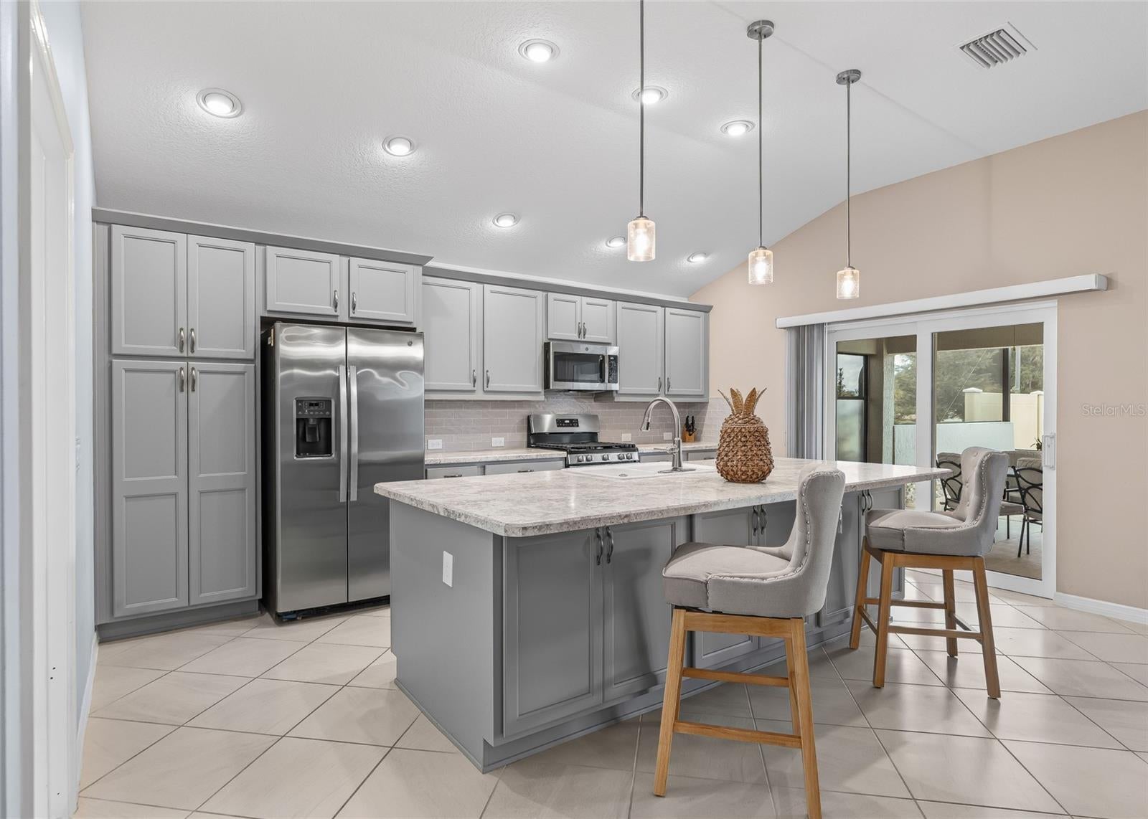
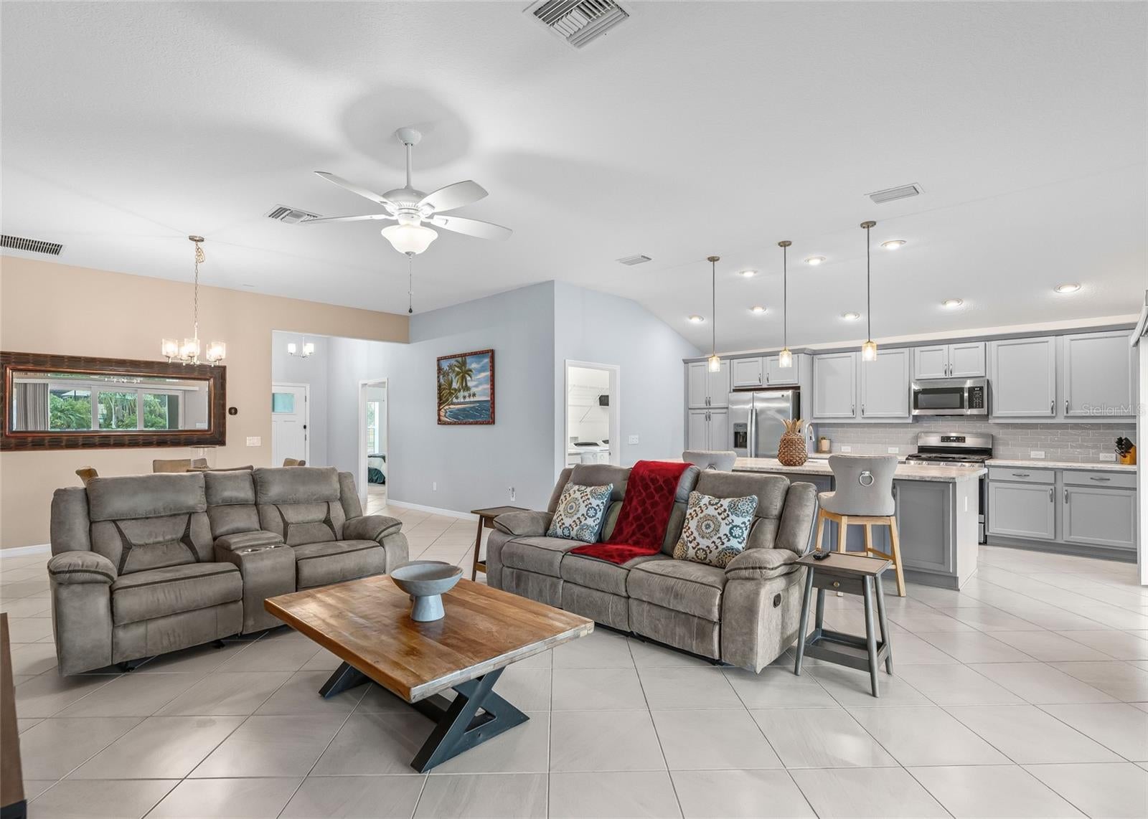
RESORT-STYLE LIVING IN THE VILLAGE OF DeLuna!!! Welcome to this beautifully decorated Indigo Model, offering 3 bedrooms, 3 bathrooms, impressive 9'4" ceilings, a 2-car garage plus a separate golf cart garage. Ceramic tile throughout the kitchen, dining, and main living areas enhances the home's bright, open and elegant feel. The beautifully appointed kitchen features a tile backsplash, stainless steel appliances with a gas stove, soft-close cabinets and drawers, and an expansive center island with double-sided cabinetry and counter-height seating - perfect for entertaining and everyday living. The spacious and thoughtfully designed laundry room offers a convenient sink, upper and lower cabinetry, and overhead wire shelving, providing plenty of workspace and storage. Enjoy indoor-outdoor living with double sliding patio doors leading out to your own private resort-style Oasis. The spacious backyard features a sparkling saltwater pool (2025) with a sun shelf and 3 cascading waterfalls, creating the perfect setting for relaxing or entertaining. The electric pool heater, installed in 2025 allows for comfortable year-round enjoyment. The no-kissing lanai provides an open, inviting space to enjoy the beautiful Florida outdoors. Additional thoughtful touches include a beautifully painted driveway, screened front entry, and wall safe in the primary suite closet. The home is also conveniently located within minutes to the Adult Pool, Pickle ball, Bocce Courts and mailboxes. A transferable Choice Home Warranty through April 6, 2032 provides added peace of mind. Approximately a 15-minute golf cart ride to Brownwood Paddock Square, with dining, shopping and entertainment within easy reach and ideally located just minutes from the Florida Turnpike. The beautiful furnishings and electric Evolution golf cart are available separately, offering the opportunity to step right into The Villages lifestyle. Elegant, inviting and designed for effortless resort-style living.

Save
Ask
Tour
Hide
Share
Listing Snapshot
Price 
$819,900
Days On Site 
8 Days
Bedrooms 
3
Inside Area (SqFt) 
1,869 sqft
Total Baths 
3
Full Baths 
3
Partial Baths 
N/A
Lot Size 
0.16 Acres
Year Built 
2022
MLS® Number 
G5116975
Status 
Active
Property Tax 
$7,850.08
HOA/Condo/Coop Fees 
N/A
Sq Ft Source 
Public Records
Friends & Family
Recent Activity
16 hours agoListing updated with changes from the MLS®
a week agoListing first seen on site
General Features
Acres 
0.16
Attached Garage 
Yes
Direction Faces 
West
Foundation 
Slab
Garage 
Yes
Garage Spaces 
2
Home Warranty 
Yes
Levels 
One
Parking 
Garage Door OpenerGolf Cart GarageAttached
Pets 
Breed RestrictionsCats OKDogs OKYes
Property Sub Type 
Single Family Residence
Security 
Gated CommunityKey Card EntrySecurity GateSmoke Detector(s)
Sewer 
Public Sewer
SqFt Total 
2941
Utilities 
Natural Gas AvailableCable AvailableElectricity ConnectedNatural Gas ConnectedPhone AvailableSewer ConnectedUnderground UtilitiesWater Connected
Water Source 
Public
Zoning 
R1
Interior Features
Appliances 
DishwasherDisposalDryerElectric Water HeaterMicrowaveRangeRefrigeratorWasher
Cooling 
Central Air
Flooring 
CarpetCeramic Tile
Furnished 
Negotiable
Heating 
ElectricHeat Pump
Interior 
High CeilingsOpen FloorplanTray Ceiling(s)Walk-In Closet(s)
Laundry Features 
InsideLaundry RoomWasher Hookup
Window Features 
Blinds
Balcony/Porch/Lanai 
Dimensions - 24x10Level - First
Bedroom 2 
Dimensions - 12x11Level - First
Bedroom 3 
Dimensions - 12x12Level - First
Dining Room 
Dimensions - 16x11Level - First
Kitchen 
Dimensions - 12x14Level - First
Living Room 
Dimensions - 16x19Level - First
Master Bathroom 
Dimensions - 16x12Level - First
Master Bedroom 
Dimensions - 16x14Level - First
Save
Ask
Tour
Hide
Share
Exterior Features
Construction Details 
BlockStucco
Exterior 
GardenLightingOutdoor Grill
Lot Features 
Corner LotLandscapedPaved
Patio And Porch 
CoveredRear PorchScreened
Pool Features 
HeatedIn GroundSalt WaterPrivate
Private Pool 
Yes
Roof 
Shingle
View 
GardenPool
Waterview 
GardenPool
Windows/Doors 
Blinds
Community Features
Association Amenities 
Basketball CourtPoolShuffleboard CourtTennis Court(s)
Community Features 
GatedGolfPoolTennis Court(s)
Financing Terms Available 
CashConventionalFHAVA Loan
MLS Area 
32163 - The Villages
Roads 
AsphaltPaved
Senior Community 
Yes
Township 
19S
Listing courtesy of WORTH CLARK REALTY (954) 599-2238


Listing information is provided by Participants of the Stellar MLS. IDX information is provided exclusively for personal, non-commercial use, and may not be used for any purpose other than to identify prospective properties consumers may be interested in purchasing. Information is deemed reliable but not guaranteed. Properties displayed may be listed or sold by various participants in the MLS Copyright 2026, Stellar MLS.
Last checked: 2026-09-05 08:02 AM EDT

Neighborhood & Commute
Source: Walkscore
Disclosure: Community information and market data powered by Constellation Data Labs. Information is deemed reliable but not guaranteed.
Save
Ask
Tour
Hide
Share