2445 BUTTONWOOD RUNTHE VILLAGES, FL 32162
Mortgage Calculator
Monthly Payment (Est.)
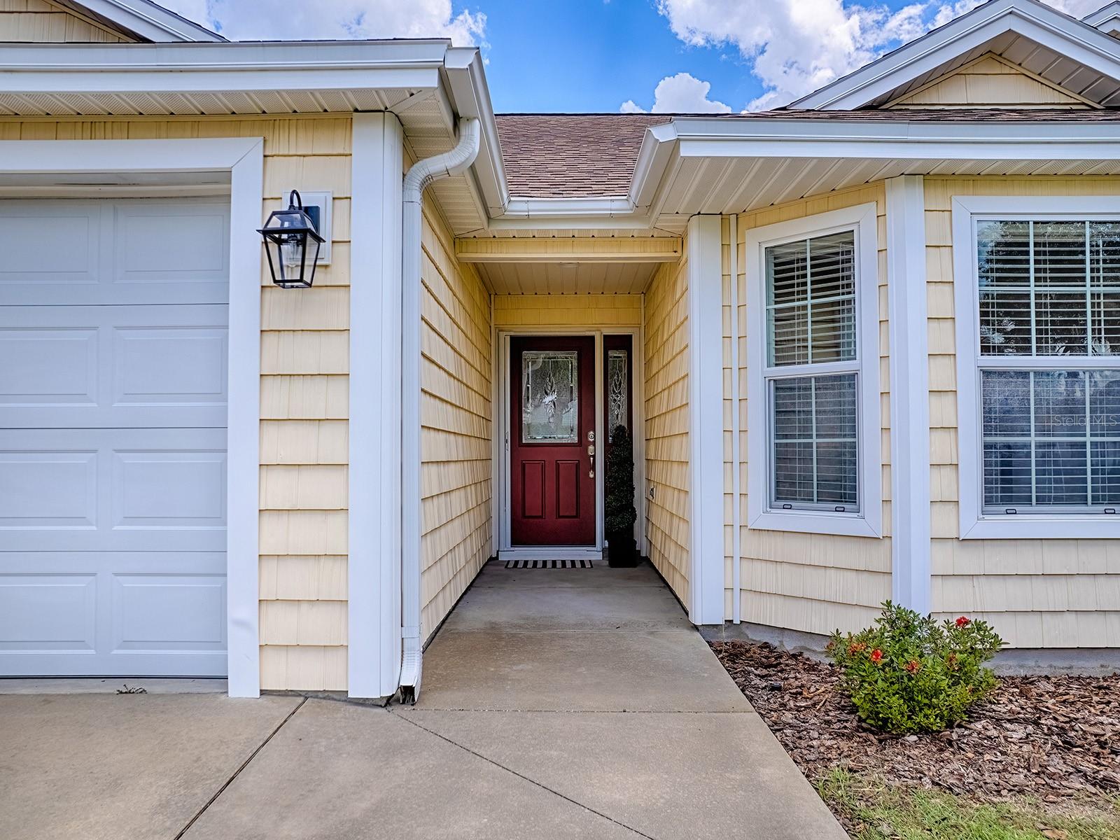
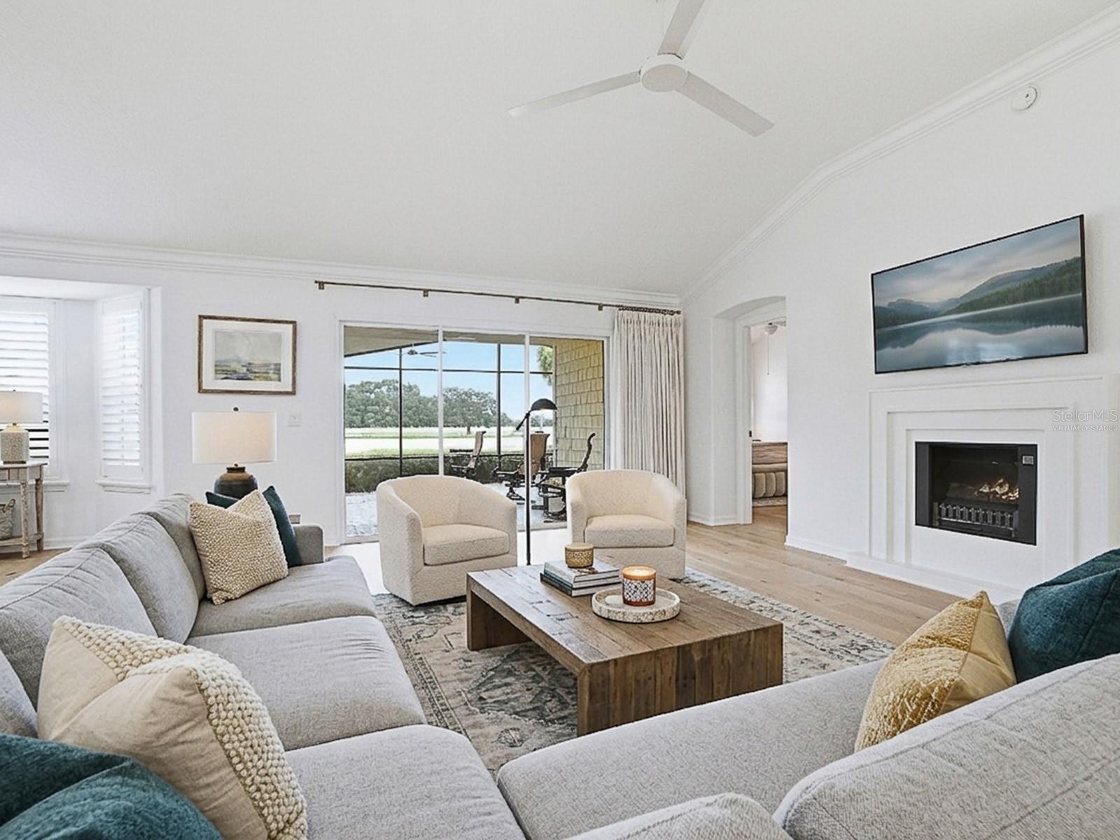
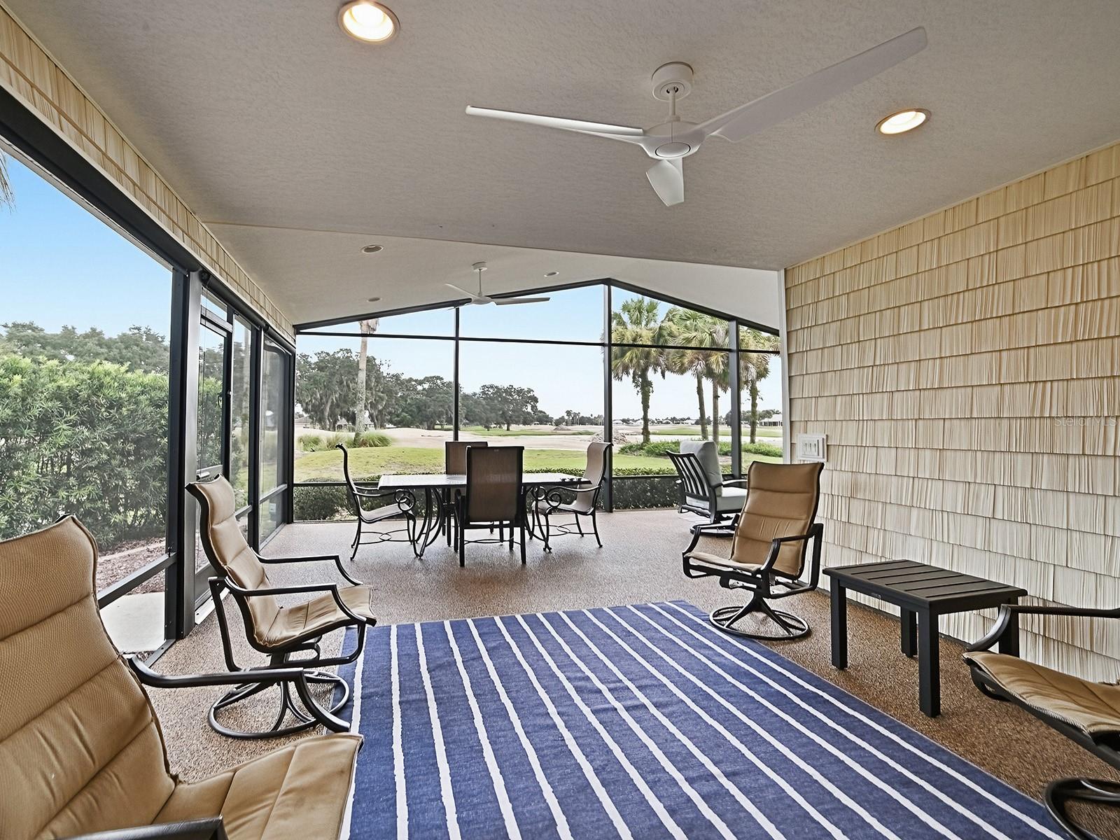
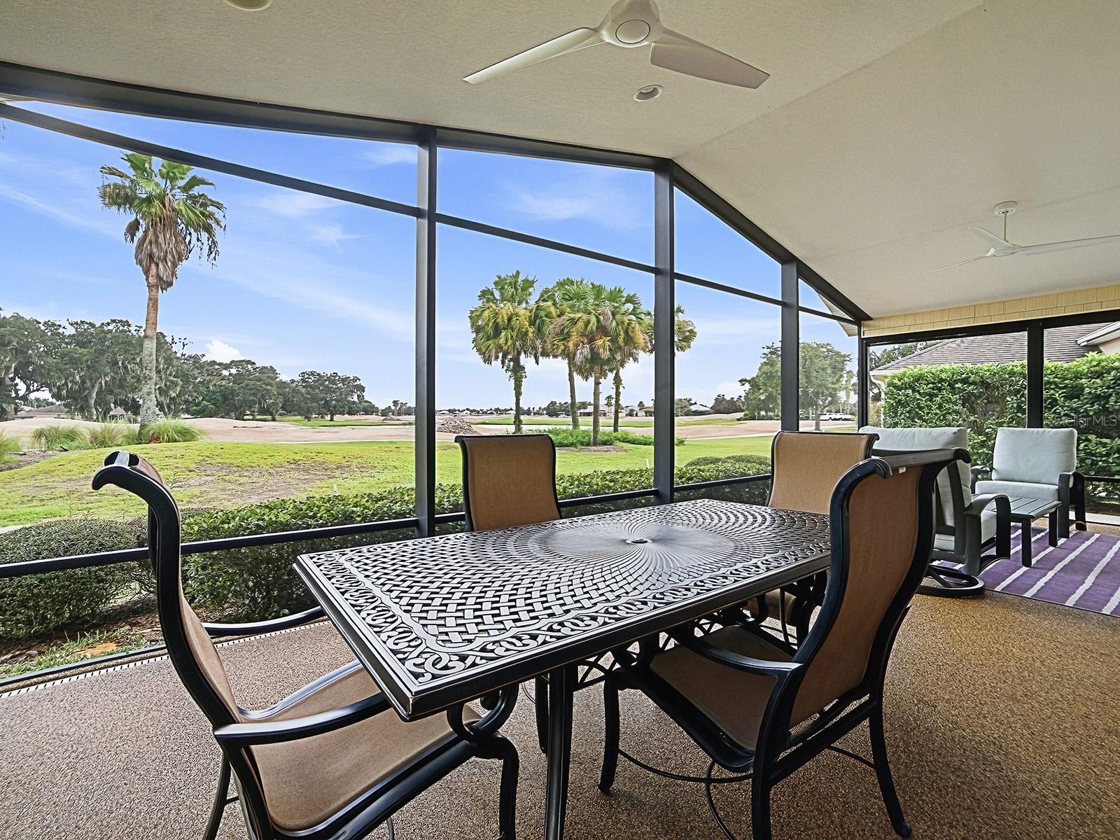
$3,417Virtually Staged. STUNNING GOLF & WATER VIEWS located in The Village of Buttonwood! ROOF 2025! HWH 2026! Enjoy a Prime Location with Breathtaking Water and Golf Course views overlooking Redfish Run Golf Course (golf course renovations currently being completed), while being just a minute from the Fish Hawk Recreation Center. This Lovely & Stylish Ponderosa Pine III Model offers 2 Car + Golf Cart Garage, 4 Bedrooms and 2 Baths with over 2,000 Sq ft of Living Space - providing plenty of space for family, guests, a hobby room, or a home office. Beautiful NEW Engineered Hardwood Flooring runs throughout the home, with Tile in the wet areas. The OVERSIZED LANAI has new screens and retractable shades on the North/South sides along with privacy shrubs and is the perfect place to entertain, unwind, and take in the GORGEOUS surroundings. Start your day with Beautiful Sunrises or spend the afternoon watching golfers and local birds from the comfort of your own outdoor retreat. The LIGHT & BRIGHT Eat-in Kitchen features abundant resurfaced/repainted cabinetry with new hardware, a closet pantry, Breakfast Bar and views from the Bay Windows in the Dinette area, creating a welcoming space for everyday living. The Kitchen area is open to the Living Room which showcases the View and has a new Magic-Flame Electric Decorative Fireplace creating added ambience The Large Primary Ensuite accommodates King-sized furniture, has a walk-in closet, dual sinks, water closet, and a Tiled Roman Shower. The Guest Bedrooms all have closets and Engineered Hardwood Floors. The Laundry Room has added storage, a utility sink and a window! Add-ons you will appreciate: Garage storage cabinetry, fresh interior paint, Crown Molding, new light fixtures and fans, new exterior shutters, etc.... With its spacious OPEN FLOOR PLAN, Stunning Views, and Exceptional Location, this home offers the perfect blend of comfort, convenience, and Florida living. In The Village of Buttonwood, your friends and family will enjoy the variety of amenities that surround your new home. Highly desired location surrounded by Championship and Executive golf, recreation centers, pools, shopping, and perfectly situated between Brownwood Paddock and Lake Sumter Town Squares - a fun-lover's paradise!
| yesterday | Listing updated with changes from the MLS® | |
| a week ago | Listing first seen on site |

Listing information is provided by Participants of the Stellar MLS. IDX information is provided exclusively for personal, non-commercial use, and may not be used for any purpose other than to identify prospective properties consumers may be interested in purchasing. Information is deemed reliable but not guaranteed. Properties displayed may be listed or sold by various participants in the MLS Copyright 2026, Stellar MLS.
Last checked: 2026-09-05 06:54 AM EDT