622 MAYBANK LOOPTHE VILLAGES, FL 32162
Mortgage Calculator
Monthly Payment (Est.)
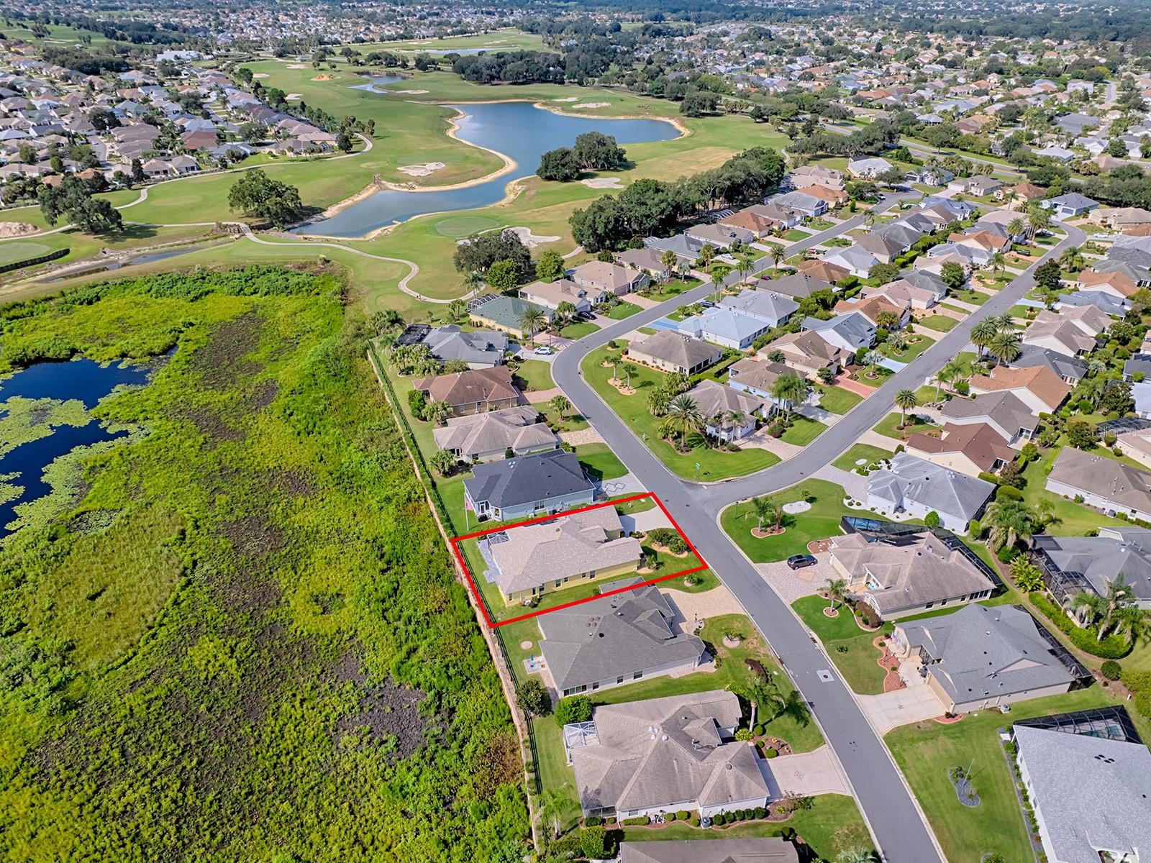
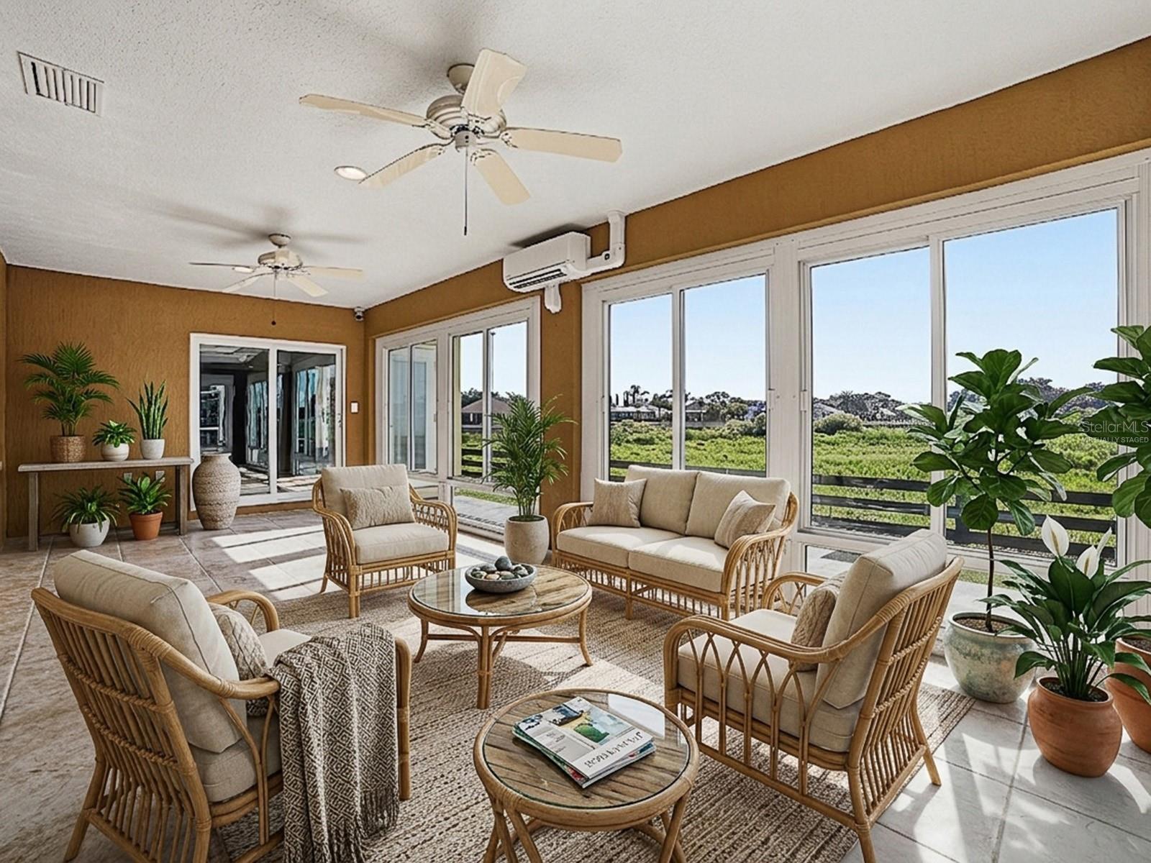
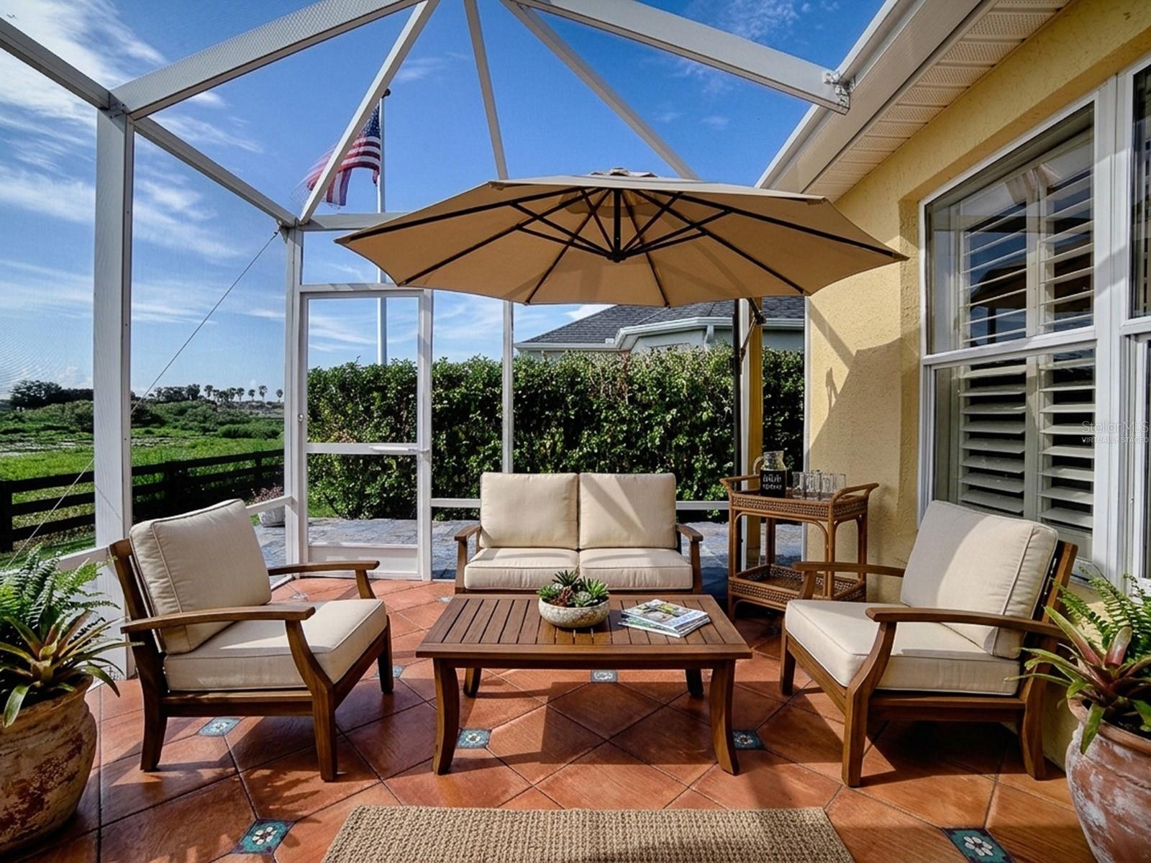
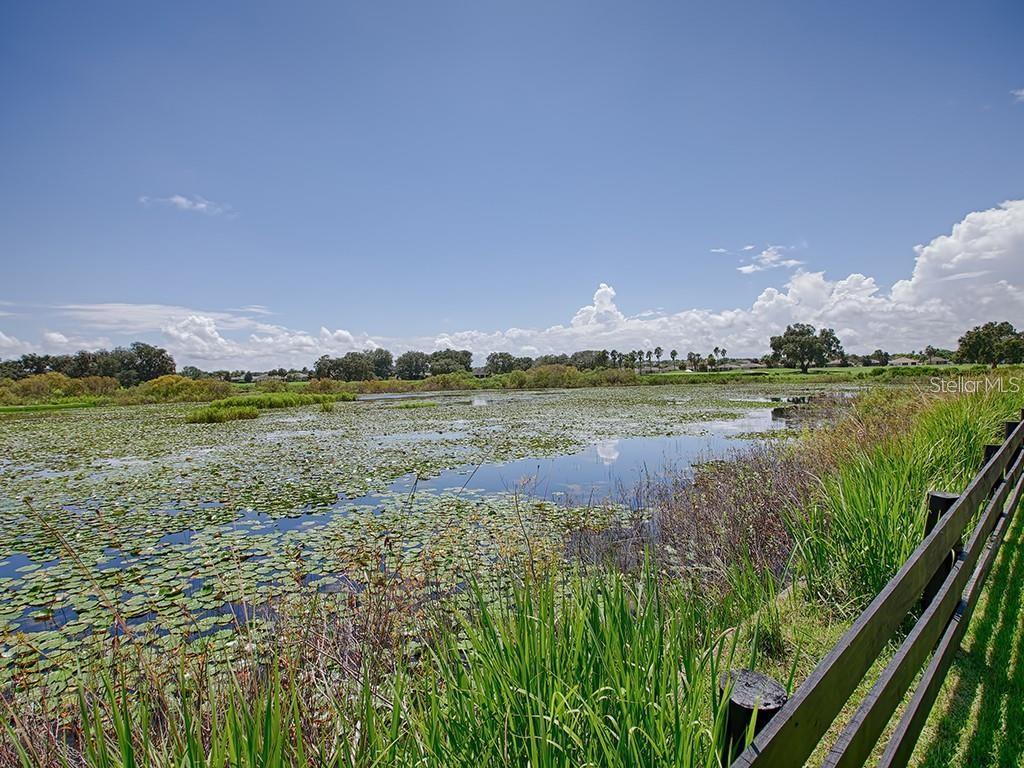
$3,649Virtually Staged. Calling All Nature Lovers — Preserve Views Galore! Modified 3/2/2 Lantana | ROOF 2023, HWH 2022 | Incredible Location! Privacy, Picturesque Preserve Views that change with the seasons, along with the unbeatable location come together in this beautifully modified 3-bedroom, 2-bath Lantana in the highly desirable VILLAGE OF CAROLINE! Located approximately 1 mile from Lake Sumter Landing, this home offers the perfect combination of tranquility and convenience. From the moment you arrive, the peaceful backyard privacy and stunning natural views will capture your attention. One of the home's true showstoppers is the professionally expanded Florida Room and birdcage, creating an inviting indoor/outdoor retreat where you can relax, entertain, and enjoy the ever-changing beauty of the preserve. Inside, you'll find a host of thoughtful updates and desirable features, including crown molding, tile flooring in the main living areas, plantation shutters, and an abundance of windows that bring the gorgeous preserve views indoors. The kitchen is sure to please the chef of the household, featuring NEW stainless-steel appliances, a GAS range, granite countertops, breakfast bar, complementary backsplash, cherry cabinetry with convenient pullouts, and a pantry. The generously sized Primary Suite comfortably accommodates king-sized furniture and features his-and-her vanities, a walk-in shower, and a large walk-in closet. A wonderful BONUS is the flex room just off the Primary Bedroom, offering additional space and, of course lots of windows to capture those beautiful nature views — perfect for an office, reading room, hobby space, or quiet retreat. The oversized Guest Bedrooms are thoughtfully positioned at the front of the home. Both with ample closet space, while one features a Murphy bed and built-in cabinetry with a desk area, making it an ideal guest room/home office combination. The inside laundry area offers additional cabinetry and storage space, a convenient vanity with sink and conveys with newer washer and dryer. You'll also appreciate the extended garage, complete with a finished river-rock floor, and built-in cabinetry! The home is equipped with a Tesla Powerwall 3 (completely paid for) and a high-end professional Reolink security system, especially convenient for those who frequently travel and/ or snowbird. And then there's the location - The Village of Caroline places you just minutes from Lake Sumter Landing, where you'll enjoy an abundance of shopping, dining, and nightly entertainment. You're also conveniently close to Mallory Hill and Arnold Palmer Country Clubs and Championship Golf Courses. Health and recreation enthusiasts will love the proximity to Lake Miona Regional Recreation Center and Fitness Trail, as well as Coconut Cove Recreation Center, Caroline Neighborhood Pool, and numerous additional recreation centers, golf courses, pickleball courts, swimming pools, and more! This exceptional home truly has it all — privacy, beautiful preserve views, thoughtful modifications, desirable upgrades, and one of the most sought-after locations in The Villages. Be sure to WATCH THE WALKTHROUGH VIDEO of this AMAZING HOME and see for yourself why this Caroline beauty is such a special find!
| yesterday | Listing updated with changes from the MLS® | |
| a week ago | Status changed to Active | |
| a week ago | Listing first seen on site |

Listing information is provided by Participants of the Stellar MLS. IDX information is provided exclusively for personal, non-commercial use, and may not be used for any purpose other than to identify prospective properties consumers may be interested in purchasing. Information is deemed reliable but not guaranteed. Properties displayed may be listed or sold by various participants in the MLS Copyright 2026, Stellar MLS.
Last checked: 2026-09-05 06:54 AM EDT